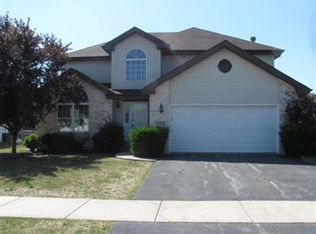
HIDDEN GEM IN THE HIGHLANDS - FENCED IN YARD - BRAND NEW ROOF - Rarely available 2 story in the Highlands of Monee featuring 3 bedrooms, 1.5 baths & a partially finished basement. Warm & welcoming covered front porch, fully fenced in backyard (great for pets) & an EXTRA DEEP 2 car garage (10 extra feet) perfect for a workshop! BRAND NEW ROOF (2023), NEW upstairs windows, solid 6-panel doors & HW laminate flooring throughout the main level. Large eat-in kitchen w/solid oak cabinets, extra deep pantry; all appliances stay. Convenient main floor laundry just off the kitchen. Upstairs, spacious primary suite with large WALK IN CLOSET, shared bath with XL jacuzzi tub & separate shower. In fact, all bedrooms feature walk in closets! FULL BASEMENT with large family room/rec room area is mostly finished, with drop ceiling, drywall, lighting, just needs carpeting. Outside, the aluminum fenced in yard is just 2 years old, and deck recently redone as well. Home is well maintained & close to restaurants & shopping & I-57 for an easy commute. Seller offering a ONE YEAR HOME WARRANTY for peace of mind. Property has already passed village code inspection.
Contingent
$320,000
25752 S Taft St, Monee, IL 60449
3beds
1,815sqft
Single Family Residence
Built in 2000
7,840 Square Feet Lot
$-- Zestimate®
$176/sqft
$-- HOA
What's special
Fenced in yardNew upstairs windowsExtra deep pantryAll appliances stayDeck recently redone
- --
- 54
- views
- 0
- saves
Likely to sell faster than
Zillow last checked:
Listing updated:
Listed by:
Cara Dulaitis 708-227-7530,
Re/Max 10
Source: MRED as distributed by MLS GRID,MLS#: 12690220
Facts & features
Interior
Bedrooms & bathrooms
- Bedrooms: 3
- Bathrooms: 2
- Full bathrooms: 1
- 1/2 bathrooms: 1
Rooms
- Room types: Recreation Room
Primary bedroom
- Features: Flooring (Carpet), Bathroom (Full, Tub & Separate Shwr)
- Level: Second
- Area: 195 Square Feet
- Dimensions: 13X15
Bedroom 2
- Features: Flooring (Carpet)
- Level: Second
- Area: 130 Square Feet
- Dimensions: 10X13
Bedroom 3
- Features: Flooring (Carpet)
- Level: Second
- Area: 140 Square Feet
- Dimensions: 10X14
Family room
- Features: Flooring (Other)
- Level: Basement
- Area: 247 Square Feet
- Dimensions: 13X19
Kitchen
- Features: Kitchen (Eating Area-Table Space, Pantry-Closet), Flooring (Laminate)
- Level: Main
- Area: 315 Square Feet
- Dimensions: 15X21
Laundry
- Level: Main
- Area: 42 Square Feet
- Dimensions: 6X7
Living room
- Features: Flooring (Laminate)
- Level: Main
- Area: 273 Square Feet
- Dimensions: 13X21
Recreation room
- Features: Flooring (Other)
- Level: Basement
- Area: 162 Square Feet
- Dimensions: 9X18
Heating
- Natural Gas, Forced Air
Cooling
- Central Air
Appliances
- Included: Range, Microwave, Dishwasher, Refrigerator, Freezer, Washer, Dryer, Water Softener Owned, Humidifier, Gas Water Heater
- Laundry: Main Level
Features
- Walk-In Closet(s)
- Flooring: Laminate
- Basement: Partially Finished,Full
- Attic: Unfinished
Interior area
- Total structure area: 0
- Total interior livable area: 1,815 sqft
Property
Parking
- Total spaces: 2
- Parking features: Asphalt, Garage Door Opener, Yes, Garage Owned, Attached, Garage
- Attached garage spaces: 2
- Has uncovered spaces: Yes
Accessibility
- Accessibility features: No Disability Access
Features
- Stories: 2
- Patio & porch: Deck
- Fencing: Fenced
Lot
- Size: 7,840 Square Feet
- Dimensions: 70x112
Details
- Parcel number: 2114202080200000
- Special conditions: Home Warranty
- Other equipment: Water-Softener Owned, Ceiling Fan(s), Sump Pump
Construction
Type & style
- Home type: SingleFamily
- Property subtype: Single Family Residence
Materials
- Vinyl Siding
- Foundation: Concrete Perimeter
- Roof: Asphalt
Condition
- New construction: No
- Year built: 2000
Details
- Builder model: 2 story
- Warranty included: Yes
Utilities & green energy
- Electric: Circuit Breakers, 100 Amp Service
- Sewer: Public Sewer
- Water: Public
Community & HOA
Community
- Features: Sidewalks, Street Lights, Street Paved
- Security: Carbon Monoxide Detector(s)
- Subdivision: Highlands
HOA
- Services included: None
Location
- Region: Monee
Financial & listing details
- Price per square foot: $176/sqft
- Tax assessed value: $277,074
- Annual tax amount: $9,270
- Date on market: 8/19/2026
- Ownership: Fee Simple
Estimated market value
Not available
Estimated sales range
Not available
Not available
Price history
| Date | Event | Price |
|---|---|---|
| 6/29/2004 | Sold | $172,500+19.8%$95/sqft |
Source: Public Record Report a problem | ||
| 6/20/2000 | Sold | $144,000$79/sqft |
Source: Public Record Report a problem | ||
Public tax history
| Year | Property taxes | Tax assessment |
|---|---|---|
| 2024 | $8,797 +6.7% | $92,358 +16% |
| 2023 | $8,245 +9% | $79,619 +13.7% |
| 2022 | $7,563 +5.4% | $70,038 +9.8% |
| 2021 | $7,176 +0.4% | $63,803 +3.3% |
| 2020 | $7,144 +3.1% | $61,735 +5.5% |
| 2019 | $6,928 +3.8% | $58,544 +4.8% |
| 2018 | $6,673 +3.5% | $55,867 +5.3% |
| 2017 | $6,444 +7.1% | $53,041 +8% |
| 2016 | $6,017 +16.3% | $49,113 +10.5% |
| 2015 | $5,172 | $44,447 +1.4% |
| 2014 | $5,172 +2.1% | $43,834 -4.5% |
| 2013 | $5,067 -0.6% | $45,900 -9.6% |
| 2012 | $5,097 -3.7% | $50,781 -13.3% |
| 2011 | $5,293 -1% | $58,573 -9.1% |
| 2010 | $5,346 +0.1% | $64,452 -7.3% |
| 2009 | $5,339 +10.7% | $69,500 |
| 2008 | $4,823 | $69,500 +6% |
| 2007 | -- | $65,550 +20.6% |
| 2006 | $3,897 +6.9% | $54,362 +7.8% |
| 2005 | $3,647 +1.9% | $50,424 +4.5% |
| 2004 | $3,577 +5.4% | $48,250 +7.9% |
| 2003 | $3,395 +8.9% | $44,738 +6.7% |
| 2002 | $3,118 +1.1% | $41,913 +2.2% |
| 2001 | $3,083 +87.2% | $41,026 +100% |
| 2000 | $1,647 | $20,508 |
Find assessor info on the county website
Monthly payment
Est. payment
Payment breakdown
Explore the cost of this home by adjusting the details. Changes won't be saved.Climate risks
Neighborhood: 60449
Nearby schools
Schools provided by the listing agent
- District: 201U
Source: MRED as distributed by MLS GRID. This data may not be complete. We recommend contacting the local school district to confirm school assignments for this home.

Similar homes
- $325,0004 bd3 ba2.5k sqft5207 Bentgrass Ave, Richton Park, IL 60471Active
 MLS ID #12754316, Tony Catchings, Pearson Realty Group. MRED as distributed by MLS GRID
 - $325,0004 bd3 ba1.4k sqft22979 Eastwind Dr, Richton Park, IL 60471Active
 MLS ID #12576551, Bridget McCann, Baird & Warner. MRED as distributed by MLS GRID
 - $337,0003 bd2 ba1.8k sqft23336 S Kings Rd, Steger, IL 60475Active
 MLS ID #12767468, Heidi Singler, Village Realty, Inc.. MRED as distributed by MLS GRID
 - $319,9003 bd2 ba1.7k sqft4936 153rd St, Oak Forest, IL 60452Active
 MLS ID #12776585, Leticia Marquez, You Properties LLC. MRED as distributed by MLS GRID
 - $412,5003 bd3 ba2.3k sqft12641 W 108th Pl, Saint John, IN 46373For Sale
 MLS ID #846544, Stephani Nydam, Realty Executives Premier. NIRA as distributed by MLS GRID
 - $335,0003 bd2 ba1.9k sqft8504 Forest Ave, Munster, IN 46321For SaleMLS ID #846317, Renee Egnatz, McColly Real Estate. NIRA as distributed by MLS GRID
- $314,9002 bd2 ba1.5k sqft818 N Ernest St, Griffith, IN 46319For SaleMLS ID #846301, Gina Maglish, @properties/Christie's Intl RE. NIRA as distributed by MLS GRID
- $350,0003 bd3 ba1.7k sqft8921 W 125th Pl, Cedar Lake, IN 46303For SaleMLS ID #845433, Stefano Belmonte, Better Homes and Gardens Real. NIRA as distributed by MLS GRID
