This charming and spacious brick twin at 258 Lafayette Ave offers the perfect blend of classic character and modern convenience. With 1,598 square feet of inviting living space, this home is completely move-in ready and waiting for its next chapter. Step inside to find a beautifully remodeled kitchen that serves as the heart of the home, complete with sleek stainless steel appliances, a custom tile backsplash, upgraded cabinetry, and gorgeous wood-look ceramic tile flooring. The flexible main floor layout offers plenty of room to relax and entertain, with a seamless flow from the living areas right to your outdoor oasis. Upstairs, the second floor boasts three comfortable bedrooms with ample natural light. Need more space? The heated third-floor attic provides a fantastic bonus area that could easily serve as a fourth bedroom, a quiet home office, or a dedicated hobby room. Outdoor living is a true highlight of this property. Throw open the French doors and step out onto your large, multi-tier backyard deck. It’s the perfect spot to sip your morning coffee under the canopy or host weekend BBQs while taking in scenic views of the Blue Mountain. The well-maintained yard provides plenty of green space, and a handy shed offers excellent storage for all your landscaping tools. Located within easy walking distance to local schools (like S.S. Palmer Elementary), parks, churches, and downtown shops, this home combines a peaceful residential feel with unbeatable neighborhood walkability. New Roof, New Furnace, New Water Heater and a completely remodeled full bathroom.
Pending
$239,900
258 Lafayette Ave, Palmerton, PA 18071
3beds
1,598sqft
:
Get pre-qualified$1,599/mo
Townhouse, Single Family Residence
Built in 1900
3,484 Square Feet Lot
$240,100 Zestimate®
$150/sqft
$-- HOA
What's special
- 119 days |
- 77 |
- 0 |
Zillow last checked:
Listing updated:
Listed by:
Joseph A. Vallone IV 610-395-4500,
Weichert Realtors - Allentown 610-395-4500,
Pat Spitzer 484-553-6551,
Weichert Realtors - Allentown
Source: GLVR,MLS#: 774148 Originating MLS: Lehigh Valley MLS
Originating MLS: Lehigh Valley MLSFacts & features
Interior
Bedrooms & bathrooms
- Bedrooms: 3
- Bathrooms: 2
- Full bathrooms: 1
- 1/2 bathrooms: 1
Bedroom
- Level: Second
- Dimensions: 11.00 x 13.00
Bedroom
- Level: Second
- Dimensions: 14.00 x 9.00
Bedroom
- Level: Second
- Dimensions: 17.00 x 10.00
Dining room
- Level: First
- Dimensions: 12.60 x 15.00
Other
- Level: Second
- Dimensions: 10.10 x 6.00
Half bath
- Level: First
- Dimensions: 4.00 x 4.60
Kitchen
- Level: First
- Dimensions: 18.00 x 16.00
Living room
- Level: First
- Dimensions: 11.30 x 16.00
Heating
- Baseboard
Cooling
- Ceiling Fan(s), Ductless, Wall/Window Unit(s)
Appliances
- Included: Dishwasher, Electric Cooktop, Electric Water Heater
- Laundry: Washer Hookup, Dryer Hookup
Features
- Dining Area, Separate/Formal Dining Room, Eat-in Kitchen
- Basement: Full,Walk-Out Access
Interior area
- Total interior livable area: 1,598 sqft
- Finished area above ground: 1,598
- Finished area below ground: 0
Property
Parking
- Parking features: Off Street, On Street
- Has uncovered spaces: Yes
Features
- Patio & porch: Covered, Patio
- Exterior features: Patio
Lot
- Size: 3,484 Square Feet
Details
- Parcel number: 42A48L16
- Zoning: R2
- Special conditions: None
Construction
Type & style
- Home type: SingleFamily
- Property subtype: Townhouse, Single Family Residence
- Attached to another structure: Yes
Materials
- Brick, Vinyl Siding
- Roof: Asphalt,Fiberglass
Condition
- Unknown
- Year built: 1900
Utilities & green energy
- Sewer: Public Sewer
- Water: Public
Community & HOA
Community
- Subdivision: Not in Development
Location
- Region: Palmerton
Financial & listing details
- Price per square foot: $150/sqft
- Tax assessed value: $37,700
- Annual tax amount: $3,878
- Date on market: 3/30/2026
- Cumulative days on market: 96 days
- Ownership type: Fee Simple
Estimated market value
$240,100
$214,000 - $269,000
$1,805/mo
Price history
| Date | Event | Price |
|---|---|---|
| 6/5/2026 | Pending sale | $239,900$150/sqft |
Source:  GLVR #774148 Report a problem GLVR #774148 Report a problem | ||
| 5/1/2026 | Listed for sale | $239,900$150/sqft |
Source: GLVR #774148 Report a problem | ||
| 4/8/2026 | Pending sale | $239,900$150/sqft |
Source: GLVR #774148 Report a problem | ||
| 4/4/2026 | Listed for sale | $239,900+25.6%$150/sqft |
Source: GLVR #774148 Report a problem | ||
| 8/26/2022 | Sold | $191,000+9.1%$120/sqft |
Source: GLVR #695862 Report a problem | ||
| 7/7/2022 | Pending sale | $175,000$110/sqft |
Source: GLVR #695862 Report a problem | ||
| 6/29/2022 | Listed for sale | $175,000$110/sqft |
Source: GLVR #695862 Report a problem | ||
Public tax history
| Year | Property taxes | Tax assessment |
|---|---|---|
| 2025 | $3,747 +8.4% | $37,700 |
| 2024 | $3,457 +3.1% | $37,700 |
| 2023 | $3,353 +3.2% | $37,700 |
| 2022 | $3,249 +1.2% | $37,700 |
| 2021 | $3,211 +5.4% | $37,700 |
| 2020 | $3,046 +2.5% | $37,700 |
| 2019 | $2,971 | $37,700 |
| 2018 | $2,971 +101637.3% | $37,700 |
| 2017 | $3 | $37,700 |
| 2016 | -- | $37,700 |
| 2015 | -- | $37,700 |
| 2014 | -- | $37,700 |
| 2013 | -- | $37,700 |
| 2012 | -- | $37,700 |
| 2011 | -- | $37,700 |
| 2010 | -- | $37,700 |
| 2009 | -- | $37,700 |
| 2008 | -- | $37,700 |
| 2007 | $224 | $37,700 |
| 2006 | -- | $37,700 |
| 2005 | -- | $37,700 +2.7% |
| 2004 | -- | $36,700 |
| 2003 | -- | $36,700 |
| 2002 | -- | $36,700 |
| 2000 | -- | $36,700 |
Find assessor info on the county website
Monthly payment
Est. payment
Payment breakdown
Explore the cost of this home by adjusting the details. Changes won't be saved.Climate risks
Neighborhood: 18071
Nearby schools
GreatSchools rating
- 5/10S S Palmer El SchoolGrades: 2-6Distance: 0 mi
- 6/10Palmerton Area Junior High SchoolGrades: 7-8Distance: 0.7 mi
- 7/10Palmerton Area High SchoolGrades: 9-12Distance: 0.6 mi
Schools provided by the listing agent
- District: Palmerton
Source: GLVR. This data may not be complete. We recommend contacting the local school district to confirm school assignments for this home.
- $176,5003 bd1 ba1.4k sqft260 Lafayette Ave, Palmerton, PA 18071Off Market
- $---- bd-- ba-- sqft252 Lafayette Ave, Palmerton, PA 18071Off Market
- $180,5005 bd1 ba1.6k sqft248 Lafayette Ave, Palmerton, PA 18071Off Market
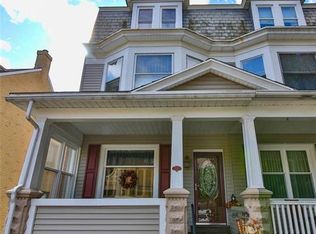
- $206,4004 bd1 ba1.5k sqft246 Lafayette Ave, Palmerton, PA 18071Off Market
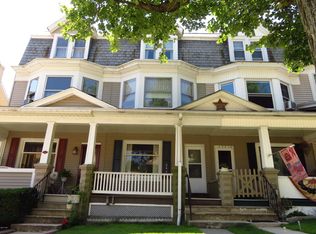
- $169,1004 bd1 ba1.5k sqft244 1/2 Lafayette Ave, Palmerton, PA 18071Off Market
- $207,4005 bd1 ba1.8k sqft244 Lafayette Ave, Palmerton, PA 18071Off Market
- $168,6004 bd1 ba1.5k sqft242 Lafayette Ave, Palmerton, PA 18071Off Market
- $166,4004 bd1 ba1.5k sqft240 Lafayette Ave, Palmerton, PA 18071Off Market
A local agent can set up tours, give advice and negotiate with sellers.
A local lender can help you make sure your offer is ready when you are.
Similar homes
- $190,0003 bd1 ba1.3k sqft215 Lehigh Ave, Palmerton, PA 18071For Sale
 MLS ID #PM-143325, Jennifer Rodgers, Valor Realty, LLC. PMAR
 - $215,0003 bd2 ba954 sqft655 E White St, Palmerton, PA 18071For Sale
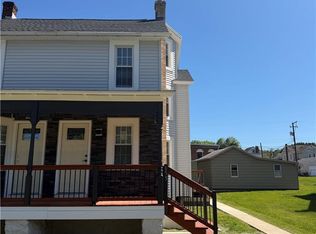 MLS ID #777168, Lisbett Santos, Allentown City Realty. GLVR
 - $239,9003 bd1 ba1.3k sqft14 W 10th St, Jim Thorpe, PA 18229For Sale
 MLS ID #PM-143185, Keri A Gallagher, Bear Mountain Real Estate LLC. PMAR
 - $280,0003 bd2 ba1.2k sqft1281 N Rocky Mountain Dr, Effort, PA 18330For Sale
 MLS ID #781476, Alex Neff, BHHS Fox & Roach Macungie. GLVR
 - $265,0002 bd1 ba1.3k sqft105 White Oak Dr, Jim Thorpe, PA 18229For SaleMLS ID #780964, Aggie Schoenberger, Castle Gate Realty. GLVR
- $299,9003 bd2 ba1.8k sqft207 Chestnut St, Slatington, PA 18080For SaleMLS ID #771063, Kelvin Diaz, Allentown City Realty. GLVR
- $321,9003 bd2 ba1.4k sqft4405 Lehigh Dr, Walnutport, PA 18088For SaleMLS ID #778049, Moises Romero Jr, Realty One Group Supreme. GLVR
- $199,9003 bd2 ba1.3k sqft9 E North St, Summit Hill, PA 18250For SaleMLS ID #780458, Dan Russoli, Coldwell Banker Hearthside. GLVR
- $269,9505 bd2 ba1.8k sqft817 N New St, Allentown, PA 18102For SaleMLS ID #781229, Elizabeth Ubri Montero, Allentown City Realty. GLVR
- $212,0004 bd2 ba2.1k sqft318 N 1st St, Lehighton, PA 18235For SaleMLS ID #778062, Aggie Schoenberger, Castle Gate Realty. GLVR
- $265,0003 bd2 ba2.3k sqft45 Foothill Rd, Albrightsville, PA 18210For SaleMLS ID #PM-142941, Rosanne Andrews, Meisse Real Estate. PMAR
- $209,0003 bd1 ba1.4k sqft4055 Mauch Chunk Rd, Coplay, PA 18037For SaleMLS ID #780259, Aubrey M. Martenis, BHHS Fox & Roach Bethlehem. GLVR
- $260,0003 bd2 ba940 sqft118 Starlight Dr, Effort, PA 18330For SaleMLS ID #779948, Melissa L. Miller, JMG Pennsylvania. GLVR
- $214,9003 bd2 ba1.4k sqft447 Center Ave, Jim Thorpe, PA 18229For SaleMLS ID #778784, Theresa M. Shemanski, BHHS Benjamin Real Estate. GLVR
- $239,9993 bd2 ba1.4k sqft1006 Cherokee St, Fountain Hill, PA 18015For SaleMLS ID #779971, Patty Scheirer, Weichert Realtors. GLVR
- $249,9003 bd2 ba1.6k sqft230 Wood St, Catasauqua, PA 18032For SaleMLS ID #778618, Christopher G. Raad, Harvey Z Raad Real Estate. GLVR
- $215,0004 bd2 ba1.9k sqft108 Kaysea Ln, Lehighton, PA 18235For SaleMLS ID #780033, Sabrina Z. Pritchard, BHGRE Valley Partners-Allentwn. GLVR
- $329,9002 bd2 ba1.1k sqft74 Chapman Cir, Albrightsville, PA 18210For SaleMLS ID #781276, Vincent Capria, DiMaria Realty LLC. GLVR
- $184,9003 bd2 ba1.1k sqft37 Jones St, Lansford, PA 18232For SaleMLS ID #780860, Bob Brown Jr., Realty 365. GLVR
- $239,9003 bd2 ba1.6k sqft631 N 7th St, Allentown, PA 18102For SaleMLS ID #780036, Rami Mamari, Mamari Realty. GLVR
