Welcome to this expanded 4-bedroom, 2-bath Cape in Floral Park, offering a flexible layout designed for today’s lifestyle. Ideal for multigenerational living, this home provides comfortable living space across two levels with thoughtfully separated areas for privacy and convenience. The first floor features newly refinished hardwood floors, fresh paint, and updated high-hat lighting that creates a bright, inviting atmosphere. Upstairs, soaring ceilings add an open, airy feel to the spacious bedrooms. A full basement offers excellent storage, recreation space, or future possibilities. Outside, enjoy a fully fenced yard perfect for entertaining, gardening, pets, or play. Recent interior updates allow you to move right in while leaving opportunities to personalize over time. Conveniently located near shopping, dining, parks, transportation, and local amenities, this well-maintained home combines versatility, comfort, and everyday functionality in one of Floral Park’s most desirable residential communities. A wonderful opportunity to make it your own.
Pending
$799,000
258 Marguerite Avenue, Floral Park, NY 11001
4beds
1,881sqft
Single Family Residence, Residential
Built in 1958
4,524 Square Feet Lot
$-- Zestimate®
$425/sqft
$-- HOA
What's special
- 66 days
- 96
- 0
Likely to sell faster than
Zillow last checked:
Listing updated:
Listed by:
Signature Premier Properties 516-799-7100,
Joseph Casale SFR 516-233-7261
Source: OneKey® MLS as distributed by MLS GRID,MLS#: 1019489
Facts & features
Interior
Bedrooms & bathrooms
- Bedrooms: 4
- Bathrooms: 2
- Full bathrooms: 2
Other
- Description: Living room, dining room, Kitchen, Full Bath, 2 bedrooms
Other
- Description: Living room, Dining room, kitchen, full bath, 2 bedrooms
Other
- Description: Full unfinished basement, utilities
- Level: Basement
Heating
- Baseboard, Hot Water
Cooling
- Wall/Window Unit(s)
Appliances
- Included: Dishwasher, Dryer, Electric Oven, Washer
Features
- First Floor Bedroom, First Floor Full Bath, Formal Dining, High Ceilings, In-Law Floorplan
- Flooring: Carpet, Hardwood
- Basement: Full
- Attic: Crawl
- Has fireplace: No
Interior area
- Total structure area: 1,881
- Total interior livable area: 1,881 sqft
Property
Parking
- Parking features: Driveway
- Has uncovered spaces: Yes
Features
- Fencing: Back Yard
Lot
- Size: 4,524 Square Feet
- Features: Level
Details
- Parcel number: 2031323440001130
- Special conditions: None
Construction
Type & style
- Home type: SingleFamily
- Architectural style: Exp Cape
- Property subtype: Single Family Residence, Residential
Materials
- Brick, Vinyl Siding
Condition
- Year built: 1958
Utilities & green energy
- Sewer: Public Sewer
- Water: Public
- Utilities for property: Cable Available, Electricity Connected
Community & HOA
HOA
- Has HOA: No
Location
- Region: South Floral Park
Financial & listing details
- Price per square foot: $425/sqft
- Tax assessed value: $542
- Annual tax amount: $12,780
- Date on market: 6/29/2026
- Cumulative days on market: 64 days
- Listing agreement: Exclusive Right To Sell
- Electric utility on property: Yes
Estimated market value
Not available
Estimated sales range
Not available
Not available
Price history
| Date | Event | Price |
|---|---|---|
| 7/17/2026 | Pending sale | $799,000$425/sqft |
Source:  OneKey® MLS as distributed by MLS GRID #1019489 Report a problem OneKey® MLS as distributed by MLS GRID #1019489 Report a problem | ||
| 7/15/2026 | Listing removed | $799,000$425/sqft |
Source: OneKey® MLS as distributed by MLS GRID #1019489 Report a problem | ||
| 6/29/2026 | Listed for sale | $799,000$425/sqft |
Source: OneKey® MLS as distributed by MLS GRID #1019489 Report a problem | ||
Public tax history
| Year | Property taxes | Tax assessment |
|---|---|---|
| 2024 | -- | $542 |
| 2023 | -- | $542 |
| 2022 | -- | $542 |
| 2021 | $11,113 -0.3% | -- |
| 2020 | $11,151 +13% | $828 |
| 2019 | $9,866 | $828 |
| 2018 | $9,866 +3.5% | $828 |
| 2017 | $9,535 +3.4% | $828 |
| 2016 | $9,225 +253.3% | $828 |
| 2015 | $2,611 +7.8% | $828 |
| 2013 | $2,423 +5% | $828 |
| 2012 | $2,308 -55.2% | $828 -1% |
| 2011 | $5,155 -4.9% | $836 -18.7% |
| 2010 | $5,420 | $1,028 -12.2% |
| 2009 | -- | $1,171 +6% |
| 2008 | -- | $1,105 +5.9% |
| 2006 | -- | $1,043 -29.9% |
| 2005 | -- | $1,487 -43.8% |
| 2004 | -- | $2,646 |
| 2003 | -- | $2,646 -46% |
| 2002 | -- | $4,900 -9.3% |
| 2001 | -- | $5,400 |
| 2000 | -- | $5,400 |
Find assessor info on the county website
Monthly payment
Climate risks
Neighborhood: 11001
Nearby schools
Schools provided by the listing agent
- Elementary: Covert Avenue School
- Middle: Sewanhaka High School
- High: Sewanhaka High School
Source: OneKey® MLS as distributed by MLS GRID. This data may not be complete. We recommend contacting the local school district to confirm school assignments for this home.
- $779,4004 bd3 ba1.3k sqft262 Marguerite Ave, South Floral Park, NY 11001Off Market
- $1,139,3006 bd3 ba4.8k sqft289 Louis Ave, South Floral Park, NY 11001Off Market
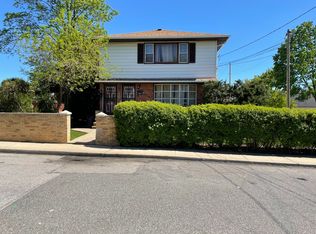
- $751,300-- bd2 ba1.5k sqft256 Marguerite Ave, South Floral Park, NY 11001Off Market
- $803,4004 bd2 ba1.3k sqft266 Marguerite Ave, South Floral Park, NY 11001Off Market

Similar homes
- $799,0004 bd2 ba1.5k sqft102 Roxbury Road, Franklin Square, NY 11010For Sale
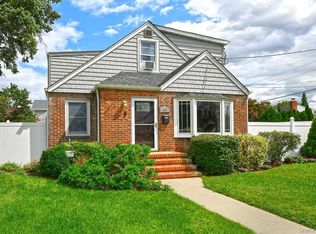
 MLS ID #1041521, Giuseppe Montana, Listing by: Signature Premier Properties. OneKey® MLS as distributed by MLS GRID
 - $1,095,0003 bd3 ba1.6k sqft179 Locust Street, Floral Park, NY 11001For Sale
 MLS ID #1029276, John Vaccarino CBR, Listing by: Century 21 Sewanhaka Realty. OneKey® MLS as distributed by MLS GRID
 - $1,078,0004 bd3 ba1.8k sqft73 Chestnut Avenue, Floral Park, NY 11001For Sale
 MLS ID #1043001, Marie C. Grant CBR E-PRO, Listing by: Signature Premier Properties. OneKey® MLS as distributed by MLS GRID
 - $799,9004 bd3 ba1.4k sqft17 Sapir Street, Valley Stream, NY 11580For Sale
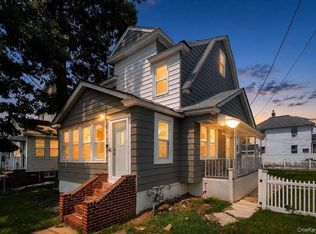 MLS ID #1038437, Muhittin Yasin Alp, Listing by: Property Professionals Realty. OneKey® MLS as distributed by MLS GRID
 - $799,9995 bd2 ba1.6k sqft24 Crag Lane, Levittown, NY 11756For SaleMLS ID #1045795, Lucas Podstupka, Listing by: Realty Advisors Inc. OneKey® MLS as distributed by MLS GRID
- $825,0004 bd3 ba1.2k sqft11934 224th Street, Cambria Heights, NY 11411For SaleMLS ID #1037528, Sharif Keshk, Listing by: Real Broker NY LLC. OneKey® MLS as distributed by MLS GRID
- $769,0004 bd3 ba1.7k sqft100 Spruce Street, West Hempstead, NY 11552For SaleMLS ID #1039713, Sharona Beck, Listing by: Sharona Beck Realty Inc. OneKey® MLS as distributed by MLS GRID
- $799,0003 bd3 ba1.2k sqft21825 104th Avenue, Queens Village, NY 11429For SaleMLS ID #1037684, Md Towhidul Islam, Listing by: Keller Williams Legendary. OneKey® MLS as distributed by MLS GRID
- $775,0004 bd2 ba1.3k sqft105 N Montague Street, Valley Stream, NY 11580For SaleMLS ID #1015276, Dhamanpreet Bharaj, Listing by: Property Professionals Realty. OneKey® MLS as distributed by MLS GRID
- $749,0004 bd2 ba1.6k sqft1426 MEADOW Lane, Seaford, NY 11783For SaleMLS ID #1045377, Daniel J. Murphy, Listing by: Coldwell Banker American Homes. OneKey® MLS as distributed by MLS GRID
- $849,0004 bd3 ba2.3k sqft198 Canterbury, Lynbrook, NY 11563For SaleMLS ID #1020758, Nathan M. Kamara, Listing by: Keller Williams Realty Greater. OneKey® MLS as distributed by MLS GRID
- $899,9994 bd2 ba1.3k sqft710 Premier Boulevard, New Hyde Park, NY 11040For SaleMLS ID #1033230, Roseanne DeMaria, Listing by: FIRST FLAG Realty Inc. OneKey® MLS as distributed by MLS GRID
- $799,0004 bd2 ba1.6k sqft29 Edward Street, Bethpage, NY 11714For SaleMLS ID #1021902, Mary M. Macaluso, Listing by: Compass Greater NY LLC. OneKey® MLS as distributed by MLS GRID
- $869,0004 bd3 ba2k sqft99 Norwood Avenue, Malverne, NY 11565For SaleMLS ID #998230, Joseph W. DeVito, Listing by: Douglas Elliman Real Estate. OneKey® MLS as distributed by MLS GRID
- $779,0004 bd3 ba1.5k sqft125 S 5th Street, Bethpage, NY 11714For SaleMLS ID #1041501, Rahul Jaggi, Listing by: JAGGI Real Estate. OneKey® MLS as distributed by MLS GRID
- $949,0005 bd2 ba2.3k sqft120 N 10th Street, New Hyde Park, NY 11040For SaleMLS ID #1019666, Johnson John, Listing by: North Star Home Services Inc. OneKey® MLS as distributed by MLS GRID
- $799,0005 bd2 ba1.8k sqft64 Bridle Lane, Hicksville, NY 11801For SaleMLS ID #1034110, Michael J. Fink CBR, Listing by: BERKSHIRE HATHAWAY. OneKey® MLS as distributed by MLS GRID
- $850,0003 bd3 ba1.2k sqft112-38 200th Street, Saint Albans, NY 11412For SaleMLS ID #1043483, Erving E. Fernandez, Listing by: Real Broker NY LLC. OneKey® MLS as distributed by MLS GRID
- $779,0004 bd2 ba1.3k sqft1042 Jefferson Street, Baldwin, NY 11510For SaleMLS ID #1031357, Eva Boci, Listing by: Sailing Home Realty of L I LLC. OneKey® MLS as distributed by MLS GRID
- $749,0003 bd1 ba1.2k sqft243-11 134th Avenue, Rosedale, NY 11422For SaleMLS ID #997361, Donald Ringhauser PSA SFR, Listing by: Compass Greater NY LLC. OneKey® MLS as distributed by MLS GRID
