Brick and vinyl ranch with a bonus room and a well designed floor plan. The exterior features a covered front porch, dedicated garden space, and a backyard with extensive outdoor amenities. The foyer opens to a formal dining room, while the living room offers vaulted ceilings. The eat in kitchen includes a black stainless steel appliance package, generous counter space, and ample cabinetry. The laundry room is conveniently located on the main floor.
The owner’s suite features vaulted ceilings, dual vanity sinks, a jetted garden tub, separate walk in shower, private water closet, walk in closet, and an updated en suite bathroom.
The backyard is equipped with a custom deck, pergola, and above ground pool. The pool and accessories convey with the property. The seller is also including the outdoor sectional, fire table, and two gravity chairs.
For sale
$315,000
258 River Birch Ln, Raeford, NC 28376
3beds
1,913sqft
:
Get pre-qualified$1,909/mo
Single Family Residence
Built in 2005
0.46 Acres Lot
$311,900 Zestimate®
$165/sqft
$-- HOA
What's special
Above ground poolCovered front porchDedicated garden spaceSeparate walk in showerBrick and vinyl ranchGenerous counter spaceWalk in closet
- 1 day |
- 233 |
- 33 |
Zillow last checked:
Listing updated:
Listed by:
STEFANIE PORTER,
EXP REALTY LLC
Source: LPRMLS,MLS#: 766470 Originating MLS: Longleaf Pine Realtors
Originating MLS: Longleaf Pine RealtorsFacts & features
Interior
Bedrooms & bathrooms
- Bedrooms: 3
- Bathrooms: 2
- Full bathrooms: 2
Heating
- Heat Pump
Cooling
- Central Air, Electric
Appliances
- Included: Dishwasher, Range, Refrigerator
- Laundry: Washer Hookup, Dryer Hookup, Main Level
Features
- Ceiling Fan(s), Cathedral Ceiling(s), Separate/Formal Dining Room, Eat-in Kitchen, Jetted Tub, Kitchen/Dining Combo, Laminate Counters, Primary Downstairs, Separate Shower, Vaulted Ceiling(s), Walk-In Closet(s), Walk-In Shower
- Flooring: Hardwood, Tile, Carpet
- Basement: Crawl Space
- Number of fireplaces: 1
- Fireplace features: Factory Built, Propane
Interior area
- Total interior livable area: 1,913 sqft
Property
Parking
- Total spaces: 2
- Parking features: Attached, Garage
- Attached garage spaces: 2
Features
- Patio & porch: Rear Porch, Deck, Front Porch, Porch
- Exterior features: Deck, Fence, Propane Tank - Owned, Pool, Porch
- Pool features: Above Ground, Indoor
- Fencing: Partial
Lot
- Size: 0.46 Acres
- Features: 1/4 to 1/2 Acre Lot, Cul-De-Sac
Details
- Parcel number: 494650301114
- Special conditions: None
Construction
Type & style
- Home type: SingleFamily
- Architectural style: Ranch
- Property subtype: Single Family Residence
Materials
- Brick Veneer
Condition
- Good Condition
- New construction: No
- Year built: 2005
Utilities & green energy
- Sewer: Septic Tank
- Water: Public
Community & HOA
Community
- Security: Smoke Detector(s)
- Subdivision: Fair Hill
HOA
- Has HOA: No
Location
- Region: Raeford
Financial & listing details
- Price per square foot: $165/sqft
- Tax assessed value: $226,570
- Annual tax amount: $1,965
- Date on market: 7/23/2026
- Listing terms: New Loan
- Inclusions: Refrigerator, above ground pool, pool supplies, Outdoor couch & fire table, Grill, Outdoor storage box, 2 Outdoor gravity chairs & table
- Exclusions: -N/A
- Ownership: More than a year
- Road surface type: Paved
Estimated market value
$311,900
$296,000 - $327,000
$1,983/mo
Price history
| Date | Event | Price |
|---|---|---|
| 7/23/2026 | Listed for sale | $315,000+75.1%$165/sqft |
Source:  LPRMLS #766470 Report a problem LPRMLS #766470 Report a problem | ||
| 3/19/2020 | Sold | $179,900-2.8%$94/sqft |
Source: LPRMLS #627280 Report a problem | ||
| 2/16/2020 | Pending sale | $185,000$97/sqft |
Source: KELLER WILLIAMS REALTY (FAYETTEVILLE) #627280 Report a problem | ||
| 2/16/2020 | Listed for sale | $185,000+8.8%$97/sqft |
Source: KELLER WILLIAMS REALTY (FAYETTEVILLE) #627280 Report a problem | ||
| 2/5/2018 | Listing removed | $1,100$1/sqft |
Source: Zillow Rental Network Report a problem | ||
| 2/2/2018 | Listed for rent | $1,100$1/sqft |
Source: Zillow Rental Network Report a problem | ||
| 11/10/2017 | Listing removed | $170,000$89/sqft |
Source: Fayetteville NC #530655 Report a problem | ||
| 10/23/2017 | Listing removed | $1,100$1/sqft |
Source: Travis Register Report a problem | ||
| 10/23/2017 | Listed for sale | $170,000-2.9%$89/sqft |
Source: KELLER WILLIAMS REALTY (FAYETTEVILLE) #530655 Report a problem | ||
| 10/17/2017 | Price change | $1,100-4.3%$1/sqft |
Source: Travis Register Report a problem | ||
| 10/4/2017 | Price change | $1,150-3.8%$1/sqft |
Source: Travis Register Report a problem | ||
| 9/15/2017 | Listed for rent | $1,195+9.1%$1/sqft |
Source: Travis Register Report a problem | ||
| 4/11/2015 | Listing removed | $1,095$1/sqft |
Source: STROTHER PROPERTY MANAGEMENT #438590 Report a problem | ||
| 2/3/2015 | Price change | $1,095-0.5%$1/sqft |
Source: MDM Real Estate Report a problem | ||
| 1/9/2015 | Listed for rent | $1,100+4.8%$1/sqft |
Source: MDM Real Estate Report a problem | ||
| 1/11/2014 | Listing removed | $1,050$1/sqft |
Source: MDM REAL ESTATE #411753 Report a problem | ||
| 12/10/2013 | Price change | $1,050-4.5%$1/sqft |
Source: MDM REAL ESTATE #411753 Report a problem | ||
| 10/31/2013 | Price change | $1,100-4.3%$1/sqft |
Source: MDM REAL ESTATE #411753 Report a problem | ||
| 10/5/2013 | Price change | $1,150-4.2%$1/sqft |
Source: MDM REAL ESTATE #411753 Report a problem | ||
| 9/19/2013 | Listed for rent | $1,200+9.1%$1/sqft |
Source: MDM REAL ESTATE #411753 Report a problem | ||
| 8/30/2012 | Listing removed | $1,100$1/sqft |
Source: MDM Real Estate #390388 Report a problem | ||
| 8/25/2012 | Price change | $1,100-7.9%$1/sqft |
Source: MDM Real Estate #390388 Report a problem | ||
| 8/7/2012 | Price change | $1,195-2.4%$1/sqft |
Source: THE WILLIAMS GROUP PROPERTY MANAGEMENT #389226 Report a problem | ||
| 8/2/2012 | Listed for rent | $1,225$1/sqft |
Source: Remax Choice Report a problem | ||
| 12/30/2008 | Sold | $175,000+2.6%$91/sqft |
Source: Public Record Report a problem | ||
| 5/24/2006 | Sold | $170,500$89/sqft |
Source: Public Record Report a problem | ||
Public tax history
| Year | Property taxes | Tax assessment |
|---|---|---|
| 2025 | $1,965 | $226,570 |
| 2024 | $1,965 | $226,570 |
| 2023 | $1,965 | $226,570 |
| 2022 | $1,965 +15.7% | $226,570 +19.9% |
| 2021 | $1,698 +0.1% | $188,930 |
| 2020 | $1,696 | $188,930 |
| 2019 | $1,696 +1.9% | $188,930 |
| 2018 | $1,665 | $188,930 |
| 2017 | $1,665 | $188,930 |
| 2016 | $1,665 | $188,930 |
| 2015 | $1,665 | $188,930 |
| 2014 | $1,665 +1.5% | $188,930 +14.2% |
| 2013 | $1,640 | $165,510 |
| 2011 | -- | $165,510 |
| 2010 | -- | $165,510 |
Find assessor info on the county website
Monthly payment
Est. payment
Payment breakdown
Explore the cost of this home by adjusting the details. Changes won't be saved.Climate risks
Neighborhood: 28376
Nearby schools
GreatSchools rating
- 4/10Rockfish Hoke ElementaryGrades: PK-5Distance: 2.1 mi
- 6/10Sandy Grove Middle SchoolGrades: 6-8Distance: 4 mi
- 10/10Sandhoke Early College High SchoolGrades: 9-12Distance: 4.8 mi
Schools provided by the listing agent
- Elementary: Scurlock Elementary
- Middle: Sandy Grove Middle
- High: Hoke County High School
Source: LPRMLS. This data may not be complete. We recommend contacting the local school district to confirm school assignments for this home.
- $288,500-- bd2 ba1.6k sqft242 River Birch Ln, Raeford, NC 28376Off Market
- $295,0003 bd3 ba1.8k sqft105 Oakmont Dr, Raeford, NC 28376Sold

- $1,000-- bd-- ba-- sqft264 River Birch Ln, Raeford, NC 28376Off Market
- $345,3003 bd2 ba2.5k sqft111 Oakmont Dr, Raeford, NC 28376Off Market
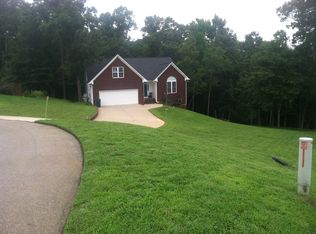
- $298,700-- bd2 ba1.8k sqft222 River Birch Ln, Raeford, NC 28376Off Market
- $296,1003 bd3 ba1.8k sqft245 River Birch Ln, Raeford, NC 28376Off Market
- $320,4003 bd2 ba2k sqft111 Oakmount Dr, Raeford, NC 28376Off Market
- $284,4003 bd3 ba1.8k sqft202 River Birch Ln, Raeford, NC 28376Off Market
A local agent can set up tours, give advice and negotiate with sellers.
A local lender can help you make sure your offer is ready when you are.
Similar homes
- $310,0004 bd3 ba1.8k sqft578 Collinwood Dr, Raeford, NC 28376For Sale
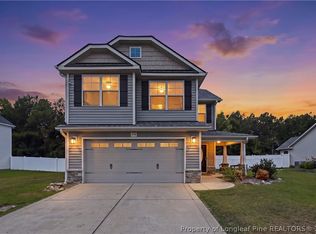 MLS ID #766021, STEFANIE PORTER, EXP REALTY LLC. LPRMLS
 - $319,0003 bd2 ba1.9k sqft278 Oakmont Dr, Raeford, NC 28376For Sale
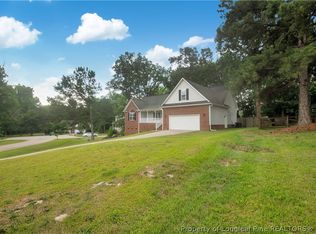 MLS ID #763706, BRYCE HANNAN, ONNIT REALTY GROUP. LPRMLS
 - $340,0003 bd2 ba2k sqft365 Chestnut Dr, Raeford, NC 28376For Sale
 MLS ID #765318, DARK HORSE GROUP POWERED BY LPT REALTY, LPT REALTY LLC. LPRMLS
 - $317,5004 bd3 ba2.4k sqft505 Collinwood Dr, Raeford, NC 28376For Sale
 MLS ID #766585, SHERICE WOOD, THE HOUSING MENTORS. LPRMLS
 - $305,0003 bd3 ba1.8k sqft261 Ivystone Dr, Raeford, NC 28376For SaleMLS ID #765425, WILLIAM MCNEILL, COLDWELL BANKER ADVANTAGE - YADKIN ROAD. LPRMLS
- $330,0003 bd3 ba2.1k sqft398 Winnsboro Rd, Raeford, NC 28376For SaleMLS ID #764613, THE SIGNATURE GROUP, KELLER WILLIAMS REALTY (FAYETTEVILLE). LPRMLS
- $299,9004 bd2 ba1.5k sqft116 Smokey Mountain Dr, Raeford, NC 28376For SaleMLS ID #764113, BRYAN GAINES, EXIT REALTY PREFERRED. LPRMLS
- $305,0003 bd3 ba1.8k sqft128 Crestwood Ln, Raeford, NC 28376For SaleMLS ID #766216, REBECCA EWING, RE/MAX CHOICE. LPRMLS
- $310,0003 bd3 ba2.7k sqft185 Sunflower St, Raeford, NC 28376For SaleMLS ID #753474, ALEXANDER SIMS, KELLER WILLIAMS REALTY (FAYETTEVILLE). LPRMLS
- $349,0004 bd3 ba2.2k sqft164 Leach Creek Drive, Raeford, NC 28376For Sale
 MLS ID #100589086, Clio Carroll, Keller Williams Pinehurst. Hive MLS
 - from $315,9003 bd3 ba1.7k sqftGarrett Plan, Turnberry South, Raeford, NC 28376New ConstructionDream Finders Homes
- $307,9903 bd2 ba1.5k sqft251 Tenbury Ln, Raeford, NC 28376New ConstructionDream Finders Homes
- $309,9903 bd3 ba1.7k sqft224 Tenbury Ln, Raeford, NC 28376New ConstructionDream Finders Homes
- $312,9903 bd3 ba1.7k sqft344 Tenbury Ln, Raeford, NC 28376New ConstructionDream Finders Homes
- $322,9903 bd3 ba1.7k sqft246 Tenbury Ln, Raeford, NC 28376New ConstructionDream Finders Homes
- $324,9903 bd3 ba1.7k sqft374 Tenbury Ln, Raeford, NC 28376New ConstructionDream Finders Homes
- $323,0003 bd3 ba1.9k sqft120 August Ln, Raeford, NC 28376For Sale
 MLS ID #10159510, Shona Rose Williams. Doorify MLS
 - $272,0003 bd2 ba1.7k sqft158 Ironwood Way, Raeford, NC 28376For SaleMLS ID #10158808, Meisha Spang. Doorify MLS
- $279,9003 bd2 ba1.6k sqft264 Himalaya Dr, Raeford, NC 28376For SaleMLS ID #759439, STEPHANIE BELL, LPT REALTY LLC. LPRMLS
- $240,0003 bd2 ba1.6k sqft195 Moorea Dr, Raeford, NC 28376For Sale
 MLS ID #4375731, Geoffrey Lamb, Metrolina Estates Realty LLC. Canopy MLS as distributed by MLS GRID
