Welcome to this beautifully updated 4-bedroom, 4-bathroom brick home tucked away on a quiet cul-de-sac in Chaska! Offering a unique multi-level layout with plenty of space to spread out, this home is perfect for both everyday living and entertaining.
The main floor has been beautifully remodeled and features a full kitchen with high- end finishes including a gorgeous copper hood, tile floors, and inviting living spaces. Multiple levels provide flexible areas for gathering, relaxing, working from home, or hosting guests, including a fantastic entertaining space with a built-in bar and walk-out lower level.
Step outside to the large maintenance free deck overlooking your perfectly landscaped private backyard, ideal for entertaining, playing, gardening, or simply relaxing. Additional updates include new carpet, newer furnace, fresh paint, a newer sump pump fully fenced back yard, and a security system.
You'll love this home and its sought-after neighborhood, conveniently located near parks, trails, restaurants and everyday amenities!
Pending
$735,000
2580 Brinkhaus St, Chaska, MN 55318
4beds
4,137sqft
Single Family
Built in 1998
0.4 Acres Lot
$-- Zestimate®
$178/sqft
$30/mo HOA
What's special
- 40 days
- 206
- 3
Likely to sell faster than
Zillow last checked:
Listing updated:
Listed by:
Semira Mundt 651-307-4009,
Edina Realty, Inc.
Source: NorthstarMLS as distributed by MLS GRID,MLS#: 7140233
Facts & features
Interior
Bedrooms & bathrooms
- Bedrooms: 4
- Bathrooms: 4
- Full bathrooms: 3
- 1/2 bathrooms: 1
Bedroom
- Level: Upper
- Area: 195 Square Feet
- Dimensions: 15x13
Bedroom 2
- Level: Upper
- Area: 154 Square Feet
- Dimensions: 14x11
Bedroom 3
- Level: Upper
- Area: 143 Square Feet
- Dimensions: 13x11
Bedroom 4
- Level: Lower
- Area: 192 Square Feet
- Dimensions: 16x12
Deck
- Level: Main
- Area: 512 Square Feet
- Dimensions: 32x16
Dining room
- Level: Main
- Area: 132 Square Feet
- Dimensions: 12x11
Family room
- Level: Basement
- Area: 504 Square Feet
- Dimensions: 28x18
Family room
- Level: Lower
- Area: 500 Square Feet
- Dimensions: 25x20
Informal dining room
- Level: Main
- Area: 182 Square Feet
- Dimensions: 14x13
Kitchen
- Level: Main
- Area: 133 Square Feet
- Dimensions: 19x7
Laundry
- Level: Lower
- Area: 144 Square Feet
- Dimensions: 16x9
Living room
- Level: Main
- Area: 224 Square Feet
- Dimensions: 16x14
Heating
- Forced Air
Cooling
- Central Air
Appliances
- Included: Dishwasher, Disposal, Dryer, Freezer, Gas Water Heater, Water Filtration System, Microwave, Range, Refrigerator, Stainless Steel Appliance(s), Water Softener Owned
Features
- Basement: Daylight,Drain Tiled,Egress Window(s),Full,Storage Space,Sump Pump,Walk-Out Access
- Number of fireplaces: 1
Interior area
- Total structure area: 4,333
- Total interior livable area: 4,137 sqft
- Finished area above ground: 2,171
- Finished area below ground: 1,966
Video & virtual tour
Property
Parking
- Total spaces: 3
- Parking features: Attached, Concrete, Heated Garage
- Attached garage spaces: 3
- Details: Garage Dimensions (36x26)
Accessibility
- Accessibility features: None
Features
- Levels: Four or More Level Split
- Patio & porch: Composite Decking, Deck
- Fencing: Full
Lot
- Size: 0.4 Acres
- Dimensions: 58 x 131 x 98 x 114 x 136
- Features: Tree Coverage - Heavy
Details
- Foundation area: 2162
- Parcel number: 302250180
- Zoning description: Residential-Single Family
Construction
Type & style
- Home type: SingleFamily
- Property subtype: Single Family
Materials
- Roof: Age Over 8 Years,Asphalt
Condition
- New construction: No
- Year built: 1998
Utilities & green energy
- Electric: Circuit Breakers, Power Company: City of Chaska
- Gas: Natural Gas
- Sewer: City Sewer - In Street
- Water: City Water - In Street
Community & HOA
Community
- Subdivision: Heather Ridge
HOA
- Has HOA: Yes
- Amenities included: In-Ground Sprinkler System
- Services included: Shared Amenities
- HOA fee: $360 annually
- HOA name: First Service Residential
- HOA phone: 952-277-2700
Location
- Region: Chaska
Financial & listing details
- Price per square foot: $178/sqft
- Tax assessed value: $703,800
- Annual tax amount: $8,482
- Date on market: 9/8/2026
- Cumulative days on market: 34 days
Estimated market value
Not available
Estimated sales range
Not available
Not available
Price history
| Date | Event | Price |
|---|---|---|
| 9/22/2026 | Pending sale | $735,000$178/sqft |
Source:  NorthstarMLS as distributed by MLS GRID #7140233 Report a problem NorthstarMLS as distributed by MLS GRID #7140233 Report a problem | ||
| 9/15/2026 | Listed for sale | $735,000+8.1%$178/sqft |
Source: NorthstarMLS as distributed by MLS GRID #7140233 Report a problem | ||
| 5/27/2022 | Sold | $680,000+15.3%$164/sqft |
Source: NorthstarMLS as distributed by MLS GRID #6146335 Report a problem | ||
| 2/28/2022 | Pending sale | $590,000$143/sqft |
Source: NorthstarMLS as distributed by MLS GRID #6146335 Report a problem | ||
| 2/25/2022 | Listed for sale | $590,000+45.7%$143/sqft |
Source: NorthstarMLS as distributed by MLS GRID #6146335 Report a problem | ||
| 3/23/2006 | Sold | $405,000+33.7%$98/sqft |
Source: Public Record Report a problem | ||
| 1/26/1999 | Sold | $303,000+461.1%$73/sqft |
Source: Public Record Report a problem | ||
| 9/24/1997 | Sold | $54,000$13/sqft |
Source: Public Record Report a problem | ||
Public tax history
| Year | Property taxes | Tax assessment |
|---|---|---|
| 2025 | $8,482 +14.3% | $703,800 +4.9% |
| 2024 | $7,424 -0.4% | $671,000 +9.9% |
| 2023 | $7,452 +21.2% | $610,400 -4% |
| 2022 | $6,146 +7% | $636,000 +29.5% |
| 2021 | $5,746 -0.8% | $491,100 +3.4% |
| 2020 | $5,790 +3.5% | $474,900 |
| 2019 | $5,596 | $474,900 +9.6% |
| 2017 | $5,596 -5.8% | $433,200 +0.3% |
| 2016 | $5,942 | $431,800 +3.7% |
| 2015 | $5,942 +16.1% | $416,400 +17.5% |
| 2014 | $5,118 -0.2% | $354,400 -1.4% |
| 2013 | $5,128 -2.2% | $359,300 +3.9% |
| 2012 | $5,246 +2.2% | $345,700 -6.7% |
| 2011 | $5,134 +3.9% | $370,400 |
| 2010 | $4,940 +1.2% | -- |
| 2009 | $4,880 -2.8% | $412,500 -3% |
| 2008 | $5,020 | $425,300 +1.7% |
| 2007 | -- | $418,056 +5.2% |
| 2005 | -- | $397,538 +1.7% |
| 2004 | -- | $391,011 |
| 2002 | -- | -- |
| 2001 | $5,511 -1% | -- |
| 2000 | $5,569 | -- |
Find assessor info on the county website
Monthly payment
Est. payment
Payment breakdown
Explore the cost of this home by adjusting the details. Changes won't be saved.Climate risks
Neighborhood: 55318
Similar homes
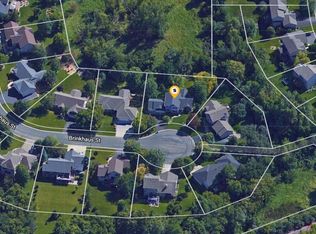
- $719,9005 bd4 ba3.6k sqft8441 W Lake Dr, Chanhassen, MN 55317For Sale

 MLS ID #7159228, MN Real Estate Group, RE/MAX Advantage Plus. NorthstarMLS as distributed by MLS GRID
 - $790,0004 bd3 ba3.8k sqft2398 Hunter Dr, Chanhassen, MN 55317For Sale
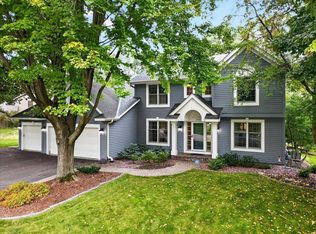 MLS ID #7148917, Joan C Bauman, Edina Realty, Inc.. NorthstarMLS as distributed by MLS GRID
 - $529,9004 bd4 ba2.7k sqft112122 Haering Ln, Chaska, MN 55318For Sale
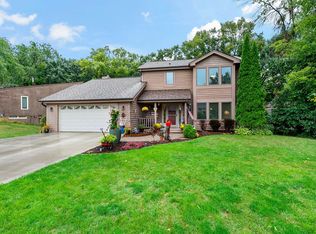 MLS ID #7144576, Kelly M. Arbuckle, RE/MAX Advantage Plus. NorthstarMLS as distributed by MLS GRID
 - $750,0005 bd4 ba4k sqft8370 W Lake Dr, Chanhassen, MN 55317For Sale
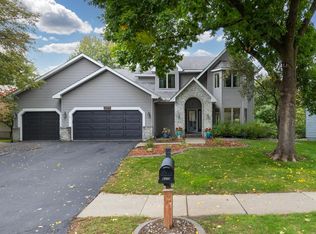 MLS ID #7153849, Ryan M Platzke, Coldwell Banker Realty - Southwest Regional. NorthstarMLS as distributed by MLS GRID
 - $825,0005 bd4 ba3.8k sqft8796 Horizon Rdg, Victoria, MN 55386For SaleMLS ID #7095224, Mike D Rosolanka, Coldwell Banker Realty. NorthstarMLS as distributed by MLS GRID
- $599,9004 bd4 ba3.3k sqft1929 Woodstone Dr, Victoria, MN 55386For SaleMLS ID #7154177, Sarah E Polovitz, Compass. NorthstarMLS as distributed by MLS GRID
- $750,0004 bd4 ba3.6k sqft8079 Spruce Trl, Eden Prairie, MN 55347For SaleMLS ID #7128698, Ryan M Platzke, Coldwell Banker Realty - Southwest Regional. NorthstarMLS as distributed by MLS GRID
- $765,0004 bd4 ba3.3k sqft606 Carver Beach Rd, Chanhassen, MN 55317For SaleMLS ID #7109041, Michael D. Smith, Anderson Realty. NorthstarMLS as distributed by MLS GRID
- $720,0006 bd3 ba3.7k sqft17408 Tessmer Ct, Eden Prairie, MN 55347For SaleMLS ID #7137413, Kris Craig, Edina Realty, Inc.. NorthstarMLS as distributed by MLS GRID
- $885,0004 bd4 ba3.7k sqft12486 Cornell Ct, Eden Prairie, MN 55347For SaleMLS ID #7152448, Lyndon R Moquist, Edina Realty, Inc.. NorthstarMLS as distributed by MLS GRID
- $779,9005 bd4 ba4k sqft6582 Willow Ct, Mound, MN 55364For SaleMLS ID #7097682, Max C Zinn, Coldwell Banker Realty. NorthstarMLS as distributed by MLS GRID
- $725,0005 bd6 ba4.2k sqft28245 Grandview Dr, Belle Plaine, MN 56011For SaleMLS ID #7154402, Sharla K Stafford, Coldwell Banker Realty. NorthstarMLS as distributed by MLS GRID
- $699,9994 bd4 ba3.8k sqft9348 Olympia Dr, Eden Prairie, MN 55347For SaleMLS ID #7124628, Ryan Kowalski, Real Broker, LLC. NorthstarMLS as distributed by MLS GRID
- $750,0005 bd3 ba3.2k sqft6521 Leesborough Ave, Eden Prairie, MN 55346For SaleMLS ID #7142205, Jan W Carlson, Gatehouse Properties LTD. NorthstarMLS as distributed by MLS GRID
- $750,0006 bd4 ba3.8k sqft13426 Excelsior Blvd, Minnetonka, MN 55345For SaleMLS ID #7149899, Jessica Seidlitz, Edina Realty, Inc.. NorthstarMLS as distributed by MLS GRID
- $699,9005 bd4 ba3.6k sqft8939 Heatherton Ridge Dr, Savage, MN 55378For SaleMLS ID #7134480, Kyle White, RE/MAX Advantage Plus. NorthstarMLS as distributed by MLS GRID
- $725,0005 bd4 ba3.3k sqft1545 Maple Pl, Mound, MN 55364For SaleMLS ID #7131948, Mark Hronski, LPT Realty, LLC. NorthstarMLS as distributed by MLS GRID
- $759,9995 bd4 ba3.2k sqft13707 Green Briar Dr, Minnetonka, MN 55305For SaleMLS ID #7142098, Kelly Yarborough, LPT Realty, LLC. NorthstarMLS as distributed by MLS GRID
- $745,0004 bd4 ba4.1k sqft12800 50th Ave N, Plymouth, MN 55442For SaleMLS ID #7128307, Kimberly K Smith-Moore, Promise Realty LLC. NorthstarMLS as distributed by MLS GRID
- $725,0004 bd4 ba2.7k sqft5814 Sunnybrook Cir, Mound, MN 55364For SaleMLS ID #7135695, Robert E Davis III, RE/MAX Results. NorthstarMLS as distributed by MLS GRID
