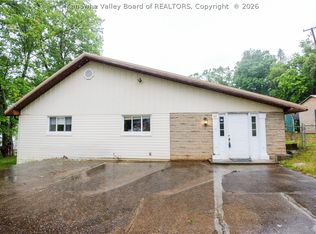
Escape to your own private retreat! This beautifully updated home is situated on five private ac and offeres the perfect blend of comfort and outdoor living. Enjoy the expensive deck surrounding the sparkling in ground pool, ideal for entertaining or relaxing. Inside you’ll find a spacious family room with a vaulted ceiling and fireplace, A white kitchen featuring updated appliances in a generous primary suite. Partially finished basement area would allow for two more bedrooms when finished, Additional features include a whole house, generator, & carport A rare opportunity to enjoy privacy, modern amenities and peaceful country living.
Pending
$250,000
2581 Trace Fork Rd, Charleston, WV 25309
2beds
1,583sqft
Single Family Residence
Built in 1950
5.88 Acres Lot
$248,500 Zestimate®
$158/sqft
$-- HOA
What's special
Generous primary suite
- 87 days
- 100
- 2
Likely to sell faster than
Zillow last checked:
Listing updated:
Listed by:
Mara E. Ellis,
Old Colony 304-344-2581,
Natalie Cowley,
Old Colony
Source: KVBR,MLS#: 284463 Originating MLS: Kanawha Valley Board of REALTORS
Originating MLS: Kanawha Valley Board of REALTORSFacts & features
Interior
Bedrooms & bathrooms
- Bedrooms: 2
- Bathrooms: 2
- Full bathrooms: 2
Primary bedroom
- Description: Primary Bedroom
- Level: Main
- Dimensions: 11.08x11.03
Bedroom 2
- Description: Bedroom 2
- Level: Lower
- Dimensions: 18.00x11.00
Bedroom 3
- Description: Bedroom 3
- Level: Lower
- Dimensions: 10.00x10.00
Dining room
- Description: Dining Room
- Level: Main
- Dimensions: 00.00x00.00
Family room
- Description: Family Room
- Level: Main
- Dimensions: 17.00x11.00
Kitchen
- Description: Kitchen
- Level: Main
- Dimensions: 14.00x15.00
Living room
- Description: Living Room
- Level: Main
- Dimensions: 20.00x15.00
Other
- Description: Other
- Level: Main
- Dimensions: 06.00x05.00
Other
- Description: Other
- Level: Lower
- Dimensions: 36.00x13.00
Heating
- Forced Air, Gas
Cooling
- Central Air
Appliances
- Included: Dishwasher, Gas Range, Microwave, Refrigerator, Trash Compactor
Features
- Eat-in Kitchen, Fireplace, Cable TV, Wood Burning Stove
- Flooring: Ceramic Tile, Laminate
- Windows: Insulated Windows
- Basement: Full
- Number of fireplaces: 2
- Fireplace features: Insert
Interior area
- Total interior livable area: 1,583 sqft
Property
Parking
- Parking features: Carport
- Has carport: Yes
Features
- Patio & porch: Deck
- Exterior features: Deck, Storage
- Pool features: Pool
Lot
- Size: 5.88 Acres
- Features: Wooded
Details
- Additional structures: Storage
- Parcel number: 120029000200000000
Construction
Type & style
- Home type: SingleFamily
- Property subtype: Single Family Residence
Materials
- Aluminum Siding, Block, Drywall
- Roof: Metal
Condition
- Year built: 1950
Utilities & green energy
- Sewer: Septic Tank
- Water: Public
Community & HOA
Community
- Security: Smoke Detector(s)
- Subdivision: None
HOA
- Has HOA: No
Location
- Region: Charleston
Financial & listing details
- Price per square foot: $158/sqft
- Tax assessed value: $140,100
- Annual tax amount: $806
- Date on market: 7/10/2026
- Cumulative days on market: 62 days
Estimated market value
$248,500
$236,000 - $261,000
$1,241/mo
Price history
| Date | Event | Price |
|---|---|---|
| 7/20/2026 | Pending sale | $250,000$158/sqft |
Source:  KVBR #284463 Report a problem KVBR #284463 Report a problem | ||
| 7/13/2026 | Listed for sale | $250,000$158/sqft |
Source: KVBR #284463 Report a problem | ||
Public tax history
| Year | Property taxes | Tax assessment |
|---|---|---|
| 2025 | $807 +9.1% | $84,060 +6.8% |
| 2024 | $740 +6.8% | $78,720 +5% |
| 2023 | $693 | $75,000 +5.1% |
| 2022 | -- | $71,340 |
| 2021 | -- | $71,340 -0.1% |
| 2020 | -- | $71,400 |
| 2019 | $648 +7.9% | $71,400 -2.9% |
| 2018 | $600 -0.2% | $73,560 |
| 2017 | $601 -0.2% | $73,560 |
| 2016 | $602 | $73,560 -0.1% |
| 2015 | $602 +3.3% | $73,620 +1.1% |
| 2014 | $583 +0.6% | $72,840 +2.5% |
| 2013 | $580 | $71,040 -1.7% |
| 2012 | $580 -4% | $72,240 -1% |
| 2011 | $604 -23.8% | $72,960 +5.5% |
| 2010 | $792 +38% | $69,180 +0.6% |
| 2009 | $574 +26.1% | $68,760 +18.1% |
| 2008 | $455 +4.8% | $58,200 +2.6% |
| 2007 | $435 +161.5% | $56,700 +67.6% |
| 2006 | $166 +0.1% | $33,840 |
| 2005 | $166 | $33,840 +0.2% |
| 2004 | -- | $33,780 |
| 2003 | -- | $33,780 |
| 2002 | -- | $33,780 +45.1% |
| 2001 | -- | $23,280 |
Find assessor info on the county website
Monthly payment
Est. payment
Payment breakdown
Explore the cost of this home by adjusting the details. Changes won't be saved.Climate risks
Neighborhood: 25309
Nearby schools
Schools provided by the listing agent
- Elementary: Ruthlawn
- Middle: S. Charleston
- High: S. Charleston
Source: KVBR. This data may not be complete. We recommend contacting the local school district to confirm school assignments for this home.
- $3,600-- bd-- ba-- sqft173 Cherry Ln, Charleston, WV 25309Off Market
- $127,7003 bd1 ba1k sqft2659 Trace Fork Rd, South Charleston, WV 25309Off Market
- $154,3002 bd1 ba832 sqft2508 Trace Fork Rd, Charleston, WV 25309Off Market
- $159,0002 bd1 ba832 sqft2495 Trace Fork Rd, South Charleston, WV 25309Off Market
Similar homes
- $234,9004 bd1 ba1.8k sqft163 Myrtle Tree Rd, South Charleston, WV 25309For Sale
 MLS ID #284284, Wanda Robertson. KVBR
 - $249,9003 bd2 ba2k sqft45 Pioneer Ln, Charleston, WV 25312For Sale
 MLS ID #283646, Suzette Pate. KVBR
 - $299,0003 bd3 ba1.9k sqft5134 Maccorkle Ave SW, South Charleston, WV 25309For Sale
 MLS ID #284199, Elizabeth Madore-Lewis. KVBR
 - $184,0003 bd2 ba1.7k sqft818 Daverton Rd, Charleston, WV 25303For Sale
 MLS ID #284638, Christopher Hoover. KVBR
