Gorgeous Custom Cape in Glen Oaks, Features Livingroom, Formal Dining Room, Kitchen w/ Dishwasher, 4 Spacious Bedrooms, 3 Full Baths, and An Office. Washer & Dryer. Well Maintained Tile Floors In Kitchen, LR & DR. Hardwood Floors Throughout. Full Finished Basement with Summer Kitchen & Separate Entrance. Large Fenced Yard. Conveniently Located Near Shops, Parks, And Restaurants.
Pending
$875,000
258-15 83rd Avenue, Glen Oaks, NY 11004
4beds
1,100sqft
Single Family Residence, Residential
Built in 1950
-- sqft lot
$-- Zestimate®
$795/sqft
$-- HOA
What's special
Large fenced yardFull finished basementSummer kitchenSeparate entranceFormal dining roomWell maintained tile floors
- 467 days |
- 11 |
- 2 |
Zillow last checked:
Listing updated:
Listed by:
Realty One Group Dynasty 718-747-7747,
Anthony J. Carollo
Source: OneKey® MLS as distributed by MLS GRID,MLS#: 812691
Facts & features
Interior
Bedrooms & bathrooms
- Bedrooms: 4
- Bathrooms: 3
- Full bathrooms: 3
Bedroom 1
- Description: Bedroom
- Level: First
Bedroom 2
- Description: Bedroom
- Level: First
Bedroom 3
- Level: Second
Bedroom 4
- Level: Second
Bathroom 1
- Description: Full Bathroom
- Level: First
Bathroom 2
- Level: Second
Bathroom 3
- Level: Basement
Dining room
- Description: Dining Room
- Level: First
Family room
- Level: Basement
Kitchen
- Description: w/ Dishwasher
- Level: First
Living room
- Description: Living Room
- Level: First
Office
- Level: Basement
Heating
- Baseboard
Cooling
- Wall/Window Unit(s)
Appliances
- Included: Dishwasher, Dryer, Refrigerator, Washer, Gas Water Heater
Features
- Ceiling Fan(s), Formal Dining, First Floor Bedroom
- Flooring: Hardwood
- Basement: Finished,Full
- Attic: None
- Has fireplace: No
Interior area
- Total structure area: 1,100
- Total interior livable area: 1,100 sqft
Video & virtual tour
Property
Parking
- Parking features: Driveway
- Has uncovered spaces: Yes
Features
- Levels: Two
- Fencing: Back Yard
Lot
- Features: Near Public Transit, Near School, Near Shops
Details
- Parcel number: 087520003
- Special conditions: None
Construction
Type & style
- Home type: SingleFamily
- Architectural style: Cape Cod
- Property subtype: Single Family Residence, Residential
Materials
- Stucco
Condition
- Year built: 1950
Utilities & green energy
- Sewer: Public Sewer
- Water: Public
- Utilities for property: See Remarks
Community & HOA
HOA
- Has HOA: No
Location
- Region: Glen Oaks
Financial & listing details
- Price per square foot: $795/sqft
- Tax assessed value: $728,000
- Annual tax amount: $6,639
- Date on market: 1/21/2025
- Cumulative days on market: 137 days
- Listing agreement: Exclusive Right To Sell
Estimated market value
Not available
Estimated sales range
Not available
Not available
Price history
| Date | Event | Price |
|---|---|---|
| 4/16/2025 | Pending sale | $875,000$795/sqft |
Source:  OneKey® MLS as distributed by MLS GRID #812691 Report a problem OneKey® MLS as distributed by MLS GRID #812691 Report a problem | ||
| 4/16/2025 | Listed for sale | $875,000$795/sqft |
Source: OneKey® MLS as distributed by MLS GRID #812691 Report a problem | ||
| 4/7/2025 | Listing removed | $875,000$795/sqft |
Source: OneKey® MLS as distributed by MLS GRID #812691 Report a problem | ||
| 1/21/2025 | Listed for sale | $875,000$795/sqft |
Source: OneKey® MLS as distributed by MLS GRID #812691 Report a problem | ||
Public tax history
| Year | Property taxes | Tax assessment |
|---|---|---|
| 2025 | -- | $43,680 +7.1% |
| 2024 | -- | $40,800 -6.2% |
| 2023 | -- | $43,500 -2.9% |
| 2022 | -- | $44,820 +8.4% |
| 2021 | -- | $41,340 +15.6% |
| 2020 | $6,131 +6.2% | $35,760 -1.7% |
| 2019 | $5,771 +1.3% | $36,360 +33.5% |
| 2018 | $5,696 +8.3% | $27,228 +5.6% |
| 2017 | $5,258 +10.9% | $25,795 |
| 2016 | $4,741 | $25,795 +1.9% |
| 2015 | $4,741 +74.6% | $25,303 +5.9% |
| 2014 | $2,715 | $23,886 +5.3% |
| 2013 | -- | $22,690 +5.6% |
| 2012 | -- | $21,496 |
| 2011 | -- | $21,496 +1.9% |
| 2010 | -- | $21,086 +5.9% |
| 2009 | -- | $19,905 +5.3% |
| 2008 | -- | $18,909 +5.6% |
| 2007 | -- | $17,914 |
| 2006 | -- | $17,914 +1.9% |
| 2005 | -- | $17,572 +5.9% |
| 2004 | -- | $16,588 +5.3% |
| 2003 | -- | $15,758 +5.6% |
| 2002 | -- | $14,929 |
| 2001 | -- | $14,929 +1.9% |
| 2000 | -- | $14,644 |
Find assessor info on the county website
Monthly payment
Climate risks
Neighborhood: Floral park
Nearby schools
GreatSchools rating
- 7/10Ps 191 MayflowerGrades: PK-5Distance: 0.3 mi
- 8/10Irwin Altman Middle School 172Grades: 6-8Distance: 0.2 mi
- 3/10Martin Van Buren High SchoolGrades: 9-12Distance: 1.6 mi
Schools provided by the listing agent
- Elementary: Ps 191 Mayflower
- Middle: Irwin Altman Middle School 172
- High: Bayside High School
Source: OneKey® MLS as distributed by MLS GRID. This data may not be complete. We recommend contacting the local school district to confirm school assignments for this home.
- $874,200-- bd-- ba1.4k sqft25819 83rd Ave, Glen Oaks, NY 11004Off Market
- $1,472,100-- bd-- ba3k sqft25809 83rd Ave, Glen Oaks, NY 11004Off Market
- $1,189,9006 bd2 ba2k sqft8260 259th St, Glen Oaks, NY 11004Off Market
- $--3 bd1 ba-- sqft82-60 259th St FLOOR 2, Glen Oaks, NY 11004Off Market

- $918,9003 bd2 ba1k sqft82-60 259th St, Glen Oaks, NY 11004Off Market
- $1,292,7003 bd2 ba2.6k sqft8256 259th St, Glen Oaks, NY 11004Off Market
- $1,010,2003 bd2 ba-- sqft8256 259th St, Floral Park, NY 11004Off Market
- $1,500,3004 bd3 ba3.3k sqft25805 83rd Ave, Glen Oaks, NY 11004Off Market
A local agent can set up tours, give advice and negotiate with sellers.
Similar homes
- $888,0004 bd2 ba1.2k sqft7904 268th Street, Glen Oaks, NY 11004For Sale
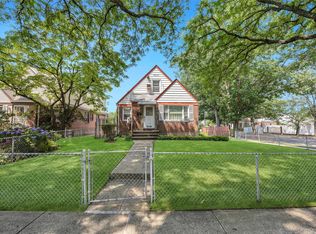
 MLS ID #909898, Marla C. Bruckner, Listing by: Realty Connect USA LLC. OneKey® MLS as distributed by MLS GRID
 - $899,0004 bd1 ba1.2k sqft932 Cherry Lane, Floral Park, NY 11001For Sale
 MLS ID #1026892, Avinash Dilchand, Listing by: Revenue Realty LLC. OneKey® MLS as distributed by MLS GRID
 - $899,0003 bd2 ba1.5k sqft8819 Billings Street, Bellerose, NY 11427For Sale
 MLS ID #1029654, Justin Chew, Listing by: RE/MAX 1st Choice. OneKey® MLS as distributed by MLS GRID
 - $899,0004 bd3 ba1.4k sqft112 Nassau Street, Elmont, NY 11003For Sale
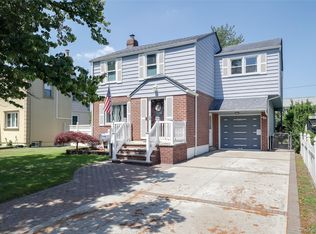 MLS ID #1022384, Cindy M. Oliva, Listing by: Better Homes And Gardens Dream. OneKey® MLS as distributed by MLS GRID
 - $849,9003 bd3 ba1.2k sqft1155 Delmar Avenue, Franklin Square, NY 11010For SaleMLS ID #984249, Olga Milo, Listing by: Howard Hanna Coach. OneKey® MLS as distributed by MLS GRID
- $850,0003 bd2 ba1.3k sqft262 Floral Boulevard, Floral Park, NY 11001For SaleMLS ID #980793, Elizabeth Reisch, Listing by: Realty Connect USA LLC. OneKey® MLS as distributed by MLS GRID
- $1,149,0005 bd3 ba1.5k sqft8339 252nd Street, Bellerose, NY 11426For SaleMLS ID #1010788, Mohan Kumar, Listing by: Cross Island Realty One Inc. OneKey® MLS as distributed by MLS GRID
- $849,0003 bd3 ba1.4k sqft220-16 107th Avenue, Queens Village, NY 11429For SaleMLS ID #1006803, Minhazul I. Akhik, Listing by: Exit Realty Prime. OneKey® MLS as distributed by MLS GRID
- $899,0003 bd2 ba1.2k sqft8952 218th Street, Queens Village, NY 11427For SaleMLS ID #1018775, Imran Khan, Listing by: Realty Executives Today. OneKey® MLS as distributed by MLS GRID
- $685,0004 bd2 ba1.1k sqft12114 Grayson Street, Springfield Gardens, NY 11413For SaleMLS ID #1029756, Angelo N. Lelievre, Listing by: Fave Realty Inc. OneKey® MLS as distributed by MLS GRID
- $889,0003 bd3 ba1.4k sqft90-62 202nd Street, Hollis, NY 11423For SaleMLS ID #992692, Gregory Hercules, Listing by: New Vision Group Realty Inc. OneKey® MLS as distributed by MLS GRID
- $949,9995 bd2 ba1.3k sqft33 N Montgomery Street, Valley Stream, NY 11580For SaleMLS ID #1014818, Davinder Kaur, Listing by: Max It Realty. OneKey® MLS as distributed by MLS GRID
- $950,0005 bd3 ba1.2k sqft921 Edwards Boulevard, Valley Stream, NY 11580For SaleMLS ID #990374, Navneet Singh, Listing by: Infinity R E Consulting Inc. OneKey® MLS as distributed by MLS GRID
- $828,0004 bd2 ba1k sqft8060 162nd Street, Jamaica, NY 11432For SaleMLS ID #955322, Etan Hakimi, Listing by: Mitra Hakimi Realty Group LLC. OneKey® MLS as distributed by MLS GRID
- $868,0003 bd2 ba1.2k sqft7221 66th Drive, Middle Village, NY 11379For SaleMLS ID #1023762, Sammi Chen, Listing by: Landmark International R E LLC. OneKey® MLS as distributed by MLS GRID
- $719,0003 bd3 ba1.2k sqft115-61 217th Street, Cambria Heights, NY 11411For SaleMLS ID #1010894, Mercia Perry, Listing by: Howard Hanna Coach. OneKey® MLS as distributed by MLS GRID
- $899,0004 bd2 ba1.2k sqft110 Briarcliff Road, Westbury, NY 11590For SaleMLS ID #1017330, Shirley Y. Chen, Listing by: Prime Realty. OneKey® MLS as distributed by MLS GRID
- $948,8884 bd4 ba1.2k sqft191-11 119th Avenue, Saint Albans, NY 11412For SaleMLS ID #1009234, Rahul Jaggi, Listing by: Voro LLC. OneKey® MLS as distributed by MLS GRID
- $699,0003 bd3 ba948 sqft1639 Empire Street, Elmont, NY 11003For SaleMLS ID #1023970, Maryann K. Milovcic CBR, Listing by: Douglas Elliman Real Estate. OneKey® MLS as distributed by MLS GRID
- $785,0003 bd2 ba1.2k sqft83 Scarcliffe Drive, Malverne, NY 11565For SaleMLS ID #1015489, Kevin M. Murga, Listing by: Douglas Elliman Real Estate. OneKey® MLS as distributed by MLS GRID
