Nearly 2,000 sq ft, a pool, a great-sized lot, and Chico living for under $450,000...now that’s worth a look! This home brings together the space, flexibility, and backyard lifestyle buyers are looking for, with beautiful Hickory flooring running throughout the entire house and fresh interior and exterior paint giving everything a clean, refreshed feel. The vaulted living room, complete with a cozy fireplace, opens to the kitchen and generous dining room, creating a natural gathering space that works just as well for everyday life as it does for entertaining. And then there’s the flex room! A versatile space tucked right next to the 3rd bathroom that could make an ideal 4th bedroom, home office, guest room, or even an in-law setup. Step outside and the appeal continues with a pool and space to create the backyard you've been wanting for summer gatherings, BBQs, and pool days. Need room for the toys? The extra parking out front is perfect for a boat or small trailer. With a convenient Chico location close to Enloe Hospital, downtown, shopping, dining, parks, and more. If you've been waiting for a home with space, a pool, and plenty of possibilities without breaking the $450K mark, put this one on your list!
Under contract
Listed by: Platinum Partners Real Estate • Mariah McNeal • Contact: 5305180082
$445,000
2585 Guynn Ave, Chico, CA 95973
3beds
1,953sqft
Single Family Residence
Built in 1974
10,454 Square Feet Lot
$449,800 Zestimate®
$228/sqft
$-- HOA
What's special
- 23 days
- 1,791
- 140
Likely to sell faster than
Zillow last checked:
Listing updated:
Listed by:
Mariah McNeal DRE #02106631 5305180082,
Platinum Partners Real Estate,
Lisa Bristow DRE #01823288 530-228-2550,
Platinum Partners Real Estate
Source: CRMLS,MLS#: SN26197761 Originating MLS: California Regional MLS
Facts & features
Interior
Bedrooms & bathrooms
- Bedrooms: 3
- Bathrooms: 3
- Full bathrooms: 2
- 1/2 bathrooms: 1
- Main level bathrooms: 3
- Main level bedrooms: 3
Rooms
- Room types: Bonus Room, Laundry, Living Room, Primary Bathroom, Primary Bedroom, Office, Dining Room
Primary bedroom
- Features: Primary Suite
Heating
- Central, Fireplace(s)
Cooling
- Central Air
Appliances
- Laundry: Laundry Room
Features
- Separate/Formal Dining Room, Primary Suite
- Flooring: Wood
- Has fireplace: Yes
- Fireplace features: Living Room
- Common walls with other units/homes: No Common Walls
Interior area
- Total interior livable area: 1,953 sqft
Property
Parking
- Total spaces: 2
- Parking features: Boat, Door-Multi, Garage, RV Potential
- Attached garage spaces: 2
Features
- Levels: One
- Stories: 1
- Entry location: 1
- Patio & porch: Rear Porch, Covered
- Has private pool: Yes
- Pool features: In Ground, Private
- Fencing: Wood
- Has view: Yes
- View description: Neighborhood
Lot
- Size: 10,454 Square Feet
Details
- Additional structures: Shed(s)
- Parcel number: 042390001000
- Special conditions: Standard
Construction
Type & style
- Home type: SingleFamily
- Property subtype: Single Family Residence
Condition
- New construction: No
- Year built: 1974
Utilities & green energy
- Sewer: Septic Tank
- Water: Public
Community & HOA
Community
- Features: Curbs, Sidewalks
Location
- Region: Chico
Financial & listing details
- Price per square foot: $228/sqft
- Tax assessed value: $272,727
- Date on market: 10/2/2026
- Cumulative days on market: 23 days
- Listing terms: Submit
- Inclusions: Fridge/Washer/Dryer
Estimated market value
$449,800
$427,000 - $472,000
$2,649/mo
Price history
| Date | Event | Price |
|---|---|---|
| 10/8/2026 | Contingent | $445,000$228/sqft |
Source:  CRMLS #SN26197761 Report a problem | ||
| 10/2/2026 | Listed for sale | $445,000$228/sqft |
Source: CRMLS #SN26197761 Report a problem | ||
Public tax history
| Year | Property taxes | Tax assessment |
|---|---|---|
| 2026 | -- | $272,727 +2% |
| 2025 | $3,027 +6.9% | $267,380 +2% |
| 2024 | $2,832 +1.3% | $262,139 +2% |
| 2023 | $2,797 +1.7% | $257,000 +2% |
| 2022 | $2,751 +2% | $251,962 +2% |
| 2021 | $2,698 +0.3% | $247,023 +1% |
| 2020 | $2,689 +1.9% | $244,491 +2% |
| 2019 | $2,639 +1.9% | $239,698 +2% |
| 2018 | $2,589 +2.1% | $234,999 +2% |
| 2017 | $2,535 +9.6% | $230,392 +2% |
| 2016 | $2,313 +2% | $225,875 +1.5% |
| 2015 | $2,267 | $222,483 +2% |
| 2014 | $2,267 | $218,125 +0.5% |
| 2013 | -- | $217,140 +2% |
| 2012 | -- | $212,884 +2% |
| 2011 | -- | $208,711 +0.8% |
| 2010 | -- | $207,152 -0.2% |
| 2009 | -- | $207,645 +2% |
| 2008 | -- | $203,575 +2% |
| 2007 | -- | $199,584 +2% |
| 2006 | -- | $195,672 +2% |
| 2005 | -- | $191,837 +2% |
| 2004 | -- | $188,076 +1.9% |
| 2003 | -- | $184,630 +2% |
| 2002 | -- | $181,011 +2% |
| 2001 | -- | $177,462 |
Find assessor info on the county website
Monthly payment
Est. payment
Payment breakdown
Explore the cost of this home by adjusting the details. Changes won't be saved.Climate risks
Neighborhood: 95973

Similar homes
- $440,0003 bd2 ba1.3k sqft22 Portia Ct, Chico, CA 95973For Sale
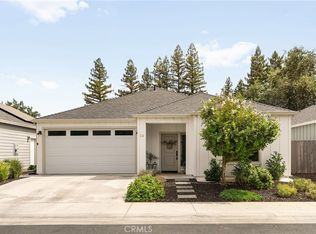 MLS ID #SN26226000, Kristina Brogden, Parkway Real Estate Co.. CRMLS
- $464,9993 bd2 ba1.5k sqft3123 Michael Way, Chico, CA 95973For Sale
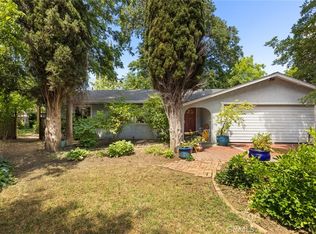 MLS ID #SN26072141, Lea Johnson, Parkway Real Estate Co.. CRMLS
- $470,0003 bd2 ba1.3k sqft484 Cimarron Dr, Chico, CA 95973For Sale
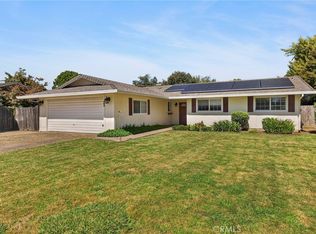 MLS ID #SN26191159, Megan Massie, Willow & Birch Realty, Inc. CRMLS
- $525,0003 bd2 ba1.5k sqft2953 Kennedy Ave, Chico, CA 95973For Sale
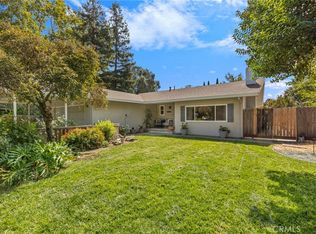 MLS ID #SN26199555, Kari Wheeler, LPT Realty. CRMLS
Local buyer's agents are ready to help
