Welcome to Collier Pointe, a gated community offering the convenience of intown living with amenities that make everyday life feel a little easier. This spacious townhome features an open-concept main level with hardwood floors, crown molding and abundant natural light. The dining area and kitchen flows into the fireside family room, creating an inviting layout for relaxing at home or entertaining friends. The kitchen offers solid surface countertops, appliances, breakfast bar, generous cabinetry and storage, while a patio provides the perfect spot for morning coffee or unwinding after the day. Upstairs, the primary suite features a walk-in closet and a spacious bathroom with dual vanities, soaking tub and glass enclosed shower. A generously sized secondary bedroom offers flexibility for guests, a roommate or home office. You'll also appreciate the convenience of upper-level laundry, plentiful storage and an attached one-car garage. And the lifestyle extends beyond your front door. Collier Pointe offers a gated entrance, community swimming pool, clubhouse, fitness center and tennis courts all with a low monthly HOA. Located in Atlanta with convenient access to I-20, I-75 & I-285, Downtown Atlanta, Hamilton E Holmes train station, Hartsfield International Airport, and entertainment, this home makes it easy to stay connected to the city while coming home to a private gated community. Gated. Amenity-rich. Conveniently located.
Active
$220,000
2585 Laurel Cir NW, Atlanta, GA 30311
2beds
--sqft
Townhouse
Built in 2002
1,742 Square Feet Lot
$215,200 Zestimate®
$--/sqft
$135/mo HOA
What's special
Gated entranceCrown moldingHardwood floorsAttached one-car garageAbundant natural lightBreakfast barGenerous cabinetry and storage
- 10 days
- 116
- 3
Zillow last checked:
Listing updated:
Listed by:
Johunna Redmond 404-912-4707,
14th & Luxe Realty
Source: GAMLS,MLS#: 10844693
Facts & features
Interior
Bedrooms & bathrooms
- Bedrooms: 2
- Bathrooms: 3
- Full bathrooms: 2
- 1/2 bathrooms: 1
Rooms
- Room types: Foyer, Other
Dining room
- Features: Separate Room
Kitchen
- Features: Breakfast Bar, Solid Surface Counters
Heating
- Central
Cooling
- Ceiling Fan(s), Central Air, Electric
Appliances
- Included: Dishwasher, Microwave, Oven/Range (Combo), Refrigerator
- Laundry: In Hall, Laundry Closet, Upper Level
Features
- Bookcases, High Ceilings, Roommate Plan, Walk-In Closet(s)
- Flooring: Carpet, Hardwood
- Windows: Double Pane Windows
- Basement: None
- Number of fireplaces: 1
- Fireplace features: Living Room
- Common walls with other units/homes: 2+ Common Walls
Interior area
- Total structure area: 0
- Finished area above ground: 0
- Finished area below ground: 0
Property
Parking
- Total spaces: 1
- Parking features: Attached, Garage
- Has attached garage: Yes
Features
- Levels: Three Or More
- Stories: 3
- Patio & porch: Patio
- Has view: Yes
- View description: City
- Waterfront features: No Dock Or Boathouse
- Body of water: None
Lot
- Size: 1,742 Square Feet
- Features: Level
Details
- Parcel number: 14 0206 LL0723
Construction
Type & style
- Home type: Townhouse
- Architectural style: Brick Front,Traditional
- Property subtype: Townhouse
- Attached to another structure: Yes
Materials
- Brick, Wood Siding
- Foundation: Slab
- Roof: Composition
Condition
- Resale
- New construction: No
- Year built: 2002
Utilities & green energy
- Sewer: Public Sewer
- Water: Public
- Utilities for property: Electricity Available, Natural Gas Available, Phone Available
Green energy
- Energy efficient items: Thermostat
Community & HOA
Community
- Features: Clubhouse, Fitness Center, Gated, Pool, Sidewalks, Street Lights, Tennis Court(s), Near Public Transport, Walk To Schools
- Security: Carbon Monoxide Detector(s), Security System, Smoke Detector(s)
- Subdivision: Collier Pointe
HOA
- Has HOA: Yes
- Services included: Maintenance Grounds, Pest Control, Swimming, Tennis
- HOA fee: $1,620 annually
Location
- Region: Atlanta
Financial & listing details
- Annual tax amount: $3,417
- Date on market: 9/11/2026
- Listing agreement: Exclusive Agency
- Listing terms: Cash,Conventional,FHA,VA Loan
- Electric utility on property: Yes
Estimated market value
$215,200
$204,000 - $226,000
$1,970/mo
Price history
| Date | Event | Price |
|---|---|---|
| 9/11/2026 | Listed for sale | $220,000 |
Source:  FMLS GA #7836490 Report a problem FMLS GA #7836490 Report a problem | ||
Public tax history
Tax history is unavailable.
Monthly payment
Est. payment
Payment breakdown
Explore the cost of this home by adjusting the details. Changes won't be saved.Climate risks
Neighborhood: Westhaven
Nearby schools
Schools provided by the listing agent
- Elementary: Peyton Forest
- Middle: Young
- High: Mays
Source: GAMLS. This data may not be complete. We recommend contacting the local school district to confirm school assignments for this home.

Similar homes
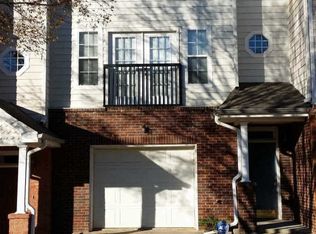
- $214,9002 bd3 ba1.3k sqft1732 Pryor Rd #605, Atlanta, GA 30315Active

 MLS ID #10833183, Marcia C Ward, EMM Real Estate Services. GAMLS
 - $235,0004 bd4 ba1.6k sqft3658 Utoy Dr SW, Atlanta, GA 30331Active Under Contract
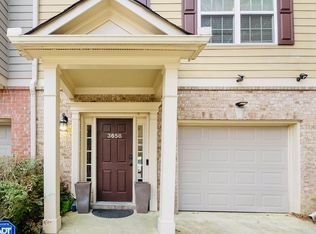 MLS ID #10722248, Ephraim Abdullah, eXp Realty. GAMLS
 - $225,0003 bd3 ba1.4k sqft6776 Blackstone Pl #10, Mableton, GA 30126Active
 MLS ID #10766036, Deborah Blue, Keller Williams Atlanta Midtown. GAMLS
 - $239,0003 bd3 ba1.5k sqft4511 Ravenwood Pl #70, Union City, GA 30291Active
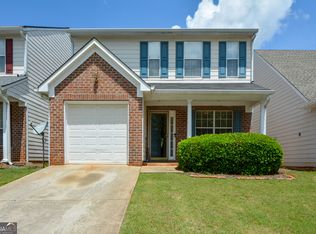 MLS ID #10842895, Shannon Ellis, Shannon Ellis & Associates Realty. GAMLS
 - $200,0003 bd3 ba1.2k sqft6964 Gallant Cir SE #24, Mableton, GA 30126ActiveMLS ID #10824451, Trena Brown, Dwelli. GAMLS
- $265,9003 bd3 ba1.9k sqft2862 Ridgeview Dr SW, Atlanta, GA 30331ActiveMLS ID #10829127, Juanita O Nicks-Batts, HomeOwnership.com. GAMLS
- $215,0003 bd3 ba1.6k sqft2555 Flat Shoals Rd APT 2501, Atlanta, GA 30349ActiveMLS ID #10808735, Dee Dee L Wilson, SRA Signature Realty. GAMLS
- $219,9002 bd3 ba1.2k sqft2628 Haligan Pt, Riverdale, GA 30296ActiveMLS ID #10699371, Francine Jackson, Extreme Realty, LLC. GAMLS
- $208,0003 bd3 ba1.2k sqft2555 Flat Shoals Rd APT 2802, Atlanta, GA 30349ActiveMLS ID #10813407, Barbara M Landfair, BHGRE Metro Brokers. GAMLS
- $295,0002 bd3 ba1.3k sqft1140 Liberty Pkwy NW, Atlanta, GA 30318ActiveMLS ID #10801638, Anna Callaway, Compass. GAMLS
- $265,0002 bd3 ba1.2k sqft1556 Cedar Bluff Trl, Roswell, GA 30062ActiveMLS ID #10843448, Tyler Stanley, Compass. GAMLS
- $219,9003 bd3 ba1.4k sqft6120 Capitol Knl, Fairburn, GA 30213ActiveMLS ID #10734141, Codee Rouse, Atlanta Communities. GAMLS
- $199,7502 bd3 ba1.2k sqft6378 Rockaway Rd S, Atlanta, GA 30349ActiveMLS ID #10787633, Bria Roberts, HomeSmart. GAMLS
- $320,0002 bd2 ba1.2k sqft1303 Mc Gill Park Ave NE, Atlanta, GA 30312ActiveMLS ID #10843358, Cindy Abdou, Georgia Dreams Realty. GAMLS
- $304,5003 bd4 ba1.2k sqft1425 Liberty Pkwy NW, Atlanta, GA 30318ActiveMLS ID #10801922, Claire Conarro, Harry Norman Realtors. GAMLS
- $225,0004 bd3 ba-- sqft5338 Creekview Ln, Morrow, GA 30260ActiveMLS ID #10724428, Patricia Y Houston, Houston Realty, Inc.. GAMLS
- $250,0003 bd4 ba1.7k sqft3034 Lauren Parc Rd, Decatur, GA 30032ActiveMLS ID #10820704, Raphael Kirby, Keller Williams West Atlanta. GAMLS
- $199,9002 bd2 ba1.2k sqft1395 Orchard Park Dr, Stone Mountain, GA 30083ActiveMLS ID #10789273, Minkah Jackson, Keller Williams Realty. GAMLS
- $220,0003 bd3 ba-- sqft4028 Carlinswood Way, Stone Mountain, GA 30083ActiveMLS ID #10813818, Jasmin Gresham, HomeSmart. GAMLS
