Tucked within the highly sought-after Kensington Woods community, this beautifully designed residence offers an exceptional blend of elegance, comfort, and modern convenience. A charming private entry welcomes you into a light-filled interior where soaring ceilings, rich wood flooring, and expansive living spaces create a warm yet sophisticated atmosphere. The open-concept design flows effortlessly from the inviting great room to the stylish dining area and gourmet kitchen, complete with sleek cabinetry, granite surfaces, and premium stainless steel appliances.
The serene primary suite provides a peaceful retreat with a spacious walk-in closet and a spa-inspired bath featuring dual vanities and a beautifully tiled shower. Generously sized additional bedrooms offer comfort and flexibility for guests, family, or a dedicated workspace. The finished lower level expands the living experience with abundant recreational space ideal for entertaining, relaxing, or creating a private fitness or media area.
Step outside to a tranquil deck overlooking lush green space and scenic water views, offering the perfect backdrop for morning coffee or evening gatherings. Surrounded by mature trees and beautifully maintained grounds, the outdoor setting feels both peaceful and private while still being moments from shopping, dining, parks, and vibrant Ann Arbor conveniences.
Combining timeless finishes, spacious living, and an unbeatable location, this exceptional home delivers refined condominium living in one of the area’s most desirable communities.
For sale
Price cut: $25K (7/22)
$575,000
2589 Oxford Cir, Ann Arbor, MI 48103
3beds
3,344sqft
Condominium
Built in 2018
-- sqft lot
$570,100 Zestimate®
$172/sqft
$483/mo HOA
What's special
- 77 days |
- 227 |
- 8 |
Zillow last checked:
Listing updated:
Listed by:
Jason C Matt 248-756-0009,
EXP Z Real Estate 248-937-1337
Source: Realcomp II,MLS#: 20261037723
Facts & features
Interior
Bedrooms & bathrooms
- Bedrooms: 3
- Bathrooms: 4
- Full bathrooms: 3
- 1/2 bathrooms: 1
Primary bedroom
- Level: Entry
- Area: 208
- Dimensions: 13 X 16
Bedroom
- Level: Second
- Area: 121
- Dimensions: 11 X 11
Bedroom
- Level: Second
- Area: 204
- Dimensions: 12 X 17
Other
- Level: Entry
Other
- Level: Basement
Other
- Level: Second
Other
- Level: Entry
Dining room
- Level: Entry
- Area: 100
- Dimensions: 10 X 10
Great room
- Level: Entry
- Area: 224
- Dimensions: 14 X 16
Kitchen
- Level: Entry
- Area: 143
- Dimensions: 13 X 11
Laundry
- Level: Entry
- Area: 35
- Dimensions: 7 X 5
Heating
- Forced Air, Natural Gas
Cooling
- Central Air
Appliances
- Included: Dishwasher, Dryer, Free Standing Gas Oven, Free Standing Gas Range, Free Standing Refrigerator, Washer
Features
- Basement: Finished
- Has fireplace: No
Interior area
- Total interior livable area: 3,344 sqft
- Finished area above ground: 2,165
- Finished area below ground: 1,179
Property
Parking
- Total spaces: 2
- Parking features: Two Car Garage, Attached, Garage Door Opener
- Attached garage spaces: 2
Features
- Levels: Two
- Stories: 2
- Entry location: GroundLevelwSteps
- Patio & porch: Deck
- Exterior features: Private Entrance
- Pool features: None
Details
- Parcel number: H00836495065
- Special conditions: Short Sale No,Standard
Construction
Type & style
- Home type: Condo
- Architectural style: Cape Cod
- Property subtype: Condominium
Materials
- Stone, Vinyl Siding
- Foundation: Basement, Poured
Condition
- New construction: No
- Year built: 2018
Utilities & green energy
- Sewer: Public Sewer
- Water: Public
Community & HOA
Community
- Subdivision: KENSINGTON WOODS
HOA
- Has HOA: Yes
- HOA fee: $483 monthly
- HOA phone: 248-769-7370
Location
- Region: Ann Arbor
Financial & listing details
- Price per square foot: $172/sqft
- Tax assessed value: $293,479
- Annual tax amount: $10,479
- Date on market: 6/1/2026
- Cumulative days on market: 77 days
- Listing agreement: Exclusive Right To Sell
- Listing terms: Cash,Conventional,FHA,Va Loan
Estimated market value
$570,100
$542,000 - $599,000
$3,957/mo
Price history
| Date | Event | Price |
|---|---|---|
| 7/22/2026 | Price change | $575,000-4.2%$172/sqft |
Source:  Realcomp II #20261037723 Report a problem Realcomp II #20261037723 Report a problem | ||
| 6/1/2026 | Listed for sale | $600,000+4.3%$179/sqft |
Source: Realcomp II #20261037723 Report a problem | ||
| 12/14/2022 | Sold | $575,000-2%$172/sqft |
Source:  MichRIC #23090645 Report a problem MichRIC #23090645 Report a problem | ||
| 11/7/2022 | Pending sale | $587,000$176/sqft |
Source:  AAABOR #3291107 Report a problem AAABOR #3291107 Report a problem | ||
| 10/17/2022 | Price change | $587,000-2.2%$176/sqft |
Source: AAABOR #3291107 Report a problem | ||
| 9/29/2022 | Listed for sale | $600,000+18.4%$179/sqft |
Source: AAABOR #3291107 Report a problem | ||
| 12/5/2018 | Sold | $506,817$152/sqft |
Source: Public Record Report a problem | ||
Public tax history
| Year | Property taxes | Tax assessment |
|---|---|---|
| 2025 | $10,554 | $309,200 +4.8% |
| 2024 | -- | $294,900 +8.8% |
| 2023 | -- | $271,100 -0.2% |
| 2022 | -- | $271,700 +1.7% |
| 2021 | -- | $267,200 +3% |
| 2020 | -- | $259,300 +4.8% |
| 2019 | -- | $247,500 +1000% |
| 2018 | -- | $22,500 |
| 2017 | -- | $22,500 |
Find assessor info on the county website
Monthly payment
Est. payment
Payment breakdown
Explore the cost of this home by adjusting the details. Changes won't be saved.Climate risks
Neighborhood: 48103
Nearby schools
GreatSchools rating
- 9/10Dicken Elementary SchoolGrades: K-5Distance: 0.4 mi
- 9/10Slauson Middle SchoolGrades: 6-8Distance: 1.8 mi
- 9/10Pioneer High SchoolGrades: 9-12Distance: 1.5 mi
- $555,0003 bd3 ba2.3k sqft2593 Oxford Cir, Ann Arbor, MI 48103Sold
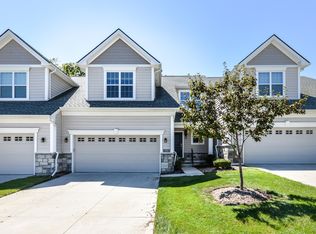
- $665,700-- bd-- ba-- sqft2597 Oxford Cir, Ann Arbor, MI 48103Off Market
- $597,500-- bd-- ba-- sqft2585 Oxford Cir, Ann Arbor, MI 48103Off Market
- $611,8003 bd3 ba2.3k sqft2609 Oxford Cir, Ann Arbor, MI 48103Off Market
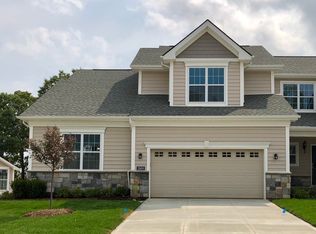
- $537,900-- bd-- ba-- sqft2611 Oxford Cir, Ann Arbor, MI 48103Off Market
- $608,1003 bd5 ba3.1k sqft2600 Oxford Cir, Ann Arbor, MI 48103Off Market
- $533,200-- bd-- ba-- sqft2613 Oxford Cir, Ann Arbor, MI 48103Off Market
- $496,2003 bd3 ba2k sqft2604 Oxford Cir, Ann Arbor, MI 48103Off Market
A local agent can set up tours, give advice and negotiate with sellers.
Similar homes
- $475,0004 bd4 ba3k sqft5496 Trillium Crossing Ct, Ann Arbor, MI 48103For Sale
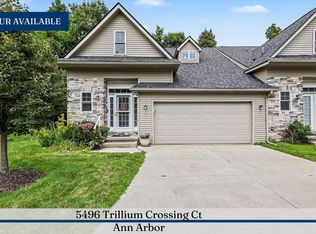
 MLS ID #26041373, Penn | Ewing Real Estate, Real Estate One Inc. MichRIC
 - $670,0004 bd4 ba3.2k sqft3901 Highlander Way W, Ann Arbor, MI 48108For Sale

 MLS ID #20261040359, Auston Cook, Cook & Associates. Realcomp II
 - $492,0004 bd3 ba2k sqft1103 Ravenwood Ave, Ann Arbor, MI 48103For Sale
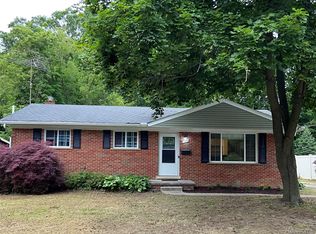 MLS ID #20261047892, Dave Chopp, DRC of Michigan Realty, LLC. Realcomp II
 - $650,0004 bd3 ba3.4k sqft2921 Baylis Dr, Ann Arbor, MI 48108For Sale
 MLS ID #20261057623, Anthony Djon, Anthony Djon Luxury Real Estate. Realcomp II
 - $545,0004 bd3 ba3.1k sqft9787 York Woods Dr, Saline, MI 48176For SaleMLS ID #20261043611, Kristy K Horne, RE/MAX Dream Properties. Realcomp II
- $369,0003 bd4 ba1.6k sqft239 Fieldcrest St, Ann Arbor, MI 48103For SaleMLS ID #20261055776, Jamie Kane, Real Estate One-Brighton. Realcomp II
- $599,9005 bd4 ba2.6k sqft2182 Yorktown Dr, Ann Arbor, MI 48105For SaleMLS ID #20261039086, Haley B Johnson, National Realty Centers, Inc. Realcomp II
- $535,0004 bd3 ba3k sqft8857 Meadow Farm Dr, Brighton, MI 48116For SaleMLS ID #20261063542, Abigail Sochacki, KW Showcase Realty. Realcomp II
- $450,0003 bd3 ba1.8k sqft1454 Pine Valley Blvd, Ann Arbor, MI 48104For SaleMLS ID #20261043514, Jason C Matt, EXP Z Real Estate. Realcomp II
- $525,0004 bd3 ba3.1k sqft3631 Park Creek Ln #50, Canton, MI 48188For SaleMLS ID #20261062162, Patrick Czech, Century 21 Curran & Oberski. Realcomp II
- $569,9004 bd4 ba3.2k sqft12881 Nautica Dr, Van Buren Township, MI 48111For SaleMLS ID #20261021023, Arianna Lee, National Realty Centers, Inc. Realcomp II
- $450,0003 bd3 ba2.6k sqft7926 Forest Creek Ct, Whitmore Lake, MI 48189For SaleMLS ID #20261061509, Antonio Acree, Real Estate One-Milford. Realcomp II
- $650,0003 bd4 ba2.3k sqft6756 Abi Ln, Plymouth, MI 48170For SaleMLS ID #20261057539, Robert Neely, Keller Williams Legacy. Realcomp II
- $599,9003 bd2 ba2k sqft357 Sunset St, Plymouth, MI 48170For SaleMLS ID #20261064583, Gary DeGrandchamp, Real Estate One-Northville. Realcomp II
- $694,9004 bd5 ba4.1k sqft51103 Upland View St, Canton, MI 48188For SaleMLS ID #26042530, Benjamin Cockrum, Preferred, Realtors Ltd. MichRIC
- $699,0004 bd2 ba2.6k sqft6776 Farley Rd, Pinckney, MI 48169For SaleMLS ID #20261063307, Scott Statson, EXP Realty - Fenton. Realcomp II
- $679,0004 bd4 ba3.5k sqft7498 Quail Ridge Dr, Dexter, MI 48130For SaleMLS ID #20261051405, Adam Somers, Keller Williams Advantage. Realcomp II
- $299,9993 bd2 ba1.8k sqft3146 Promenade Cir, Ann Arbor, MI 48108For SaleMLS ID #20261046864, Milikca Brooks, EXP Realty Main. Realcomp II
- $519,0004 bd4 ba4.1k sqft47721 Goff Ct, Canton, MI 48188For SaleMLS ID #20261039839, Jack Liang, AutoCity Realty LLC. Realcomp II
- $485,0003 bd4 ba2.3k sqft8655 Pettysville Rd, Pinckney, MI 48169For SaleMLS ID #20261060461, Natalie Goodwin Vanoyen, RE/MAX Classic. Realcomp II
