Welcome to your dream country retreat! This stunning bungalow offers beautifully designed single-level living on a picturesque 1-acre lot with breathtaking views of rolling hills, open fields, and surrounding forests. Enjoy the peace and privacy of country living while being just 10 minutes to Highway 401 and close to everyday amenities. Start your day with a coffee on the covered front porch while taking in the incredible views, or relax on the rear deck while enjoying the peaceful surroundings. The attached one-and-a-half-car garage is fully finished with upgraded LED lighting, a durable epoxy floor, an egress door to the yard, and convenient access to the spacious laundry and mudroom. The home also features a GenerLink, allowing the new owner to easily connect a portable generator if desired for added convenience and peace of mind. Inside, you'll appreciate the bright, open-concept design featuring modern finishes, quality millwork, pot lights throughout, and an abundance of natural light. The stunning kitchen is the heart of the home, showcasing stainless steel appliances, quartz countertops, stylish backsplash, upgraded soft-close cabinetry, and an oversized centre island with butcher block detail, perfect for entertaining and everyday living. Durable vinyl flooring flows throughout the main living spaces. The spacious primary suite offers a luxurious ensuite complete with heated floors, double vanity, and soaker tub. The walk-in closet is conveniently located off the ensuite, creating a private and functional retreat. Two additional bedrooms share a beautifully finished 4-piece bathroom. The unfinished lower level provides endless possibilities with a wide-open layout and rough-in for a future bathroom, ready for your personal vision. This exceptional home offers the perfect combination of modern comfort, quality craftsmanship, and peaceful country living. A rare opportunity to enjoy a beautiful property with room to grow and make your own.
For sale
C$799,500
2590 County Road 25, Cramahe, ON K0K 1M0
3beds
2baths
Single Family Residence
Built in ----
2,458 Square Feet Lot
$-- Zestimate®
C$--/sqft
C$-- HOA
What's special
Stunning new build bungalowSingle-level livingCovered front porchRear deckAttached one-and-a-half-car garageBright open-concept designModern finishes
- 39 days |
- 9 |
- 0 |
Zillow last checked:
Listing updated:
Listed by:
Royal Lepage Proalliance Realty
Source: TRREB,MLS®#: X13538278 Originating MLS®#: Central Lakes Association of REALTORS
Originating MLS®#: Central Lakes Association of REALTORSFacts & features
Interior
Bedrooms & bathrooms
- Bedrooms: 3
- Bathrooms: 2
Primary bedroom
- Level: Main
- Dimensions: 4.57 x 3.61
Bedroom 2
- Level: Main
- Dimensions: 3.92 x 2.92
Bedroom 3
- Level: Main
- Dimensions: 3.94 x 3.09
Bathroom
- Level: Main
- Dimensions: 2.89 x 1.51
Bathroom
- Level: Main
- Dimensions: 1.77 x 4.27
Dining room
- Level: Main
- Dimensions: 2.55 x 3.16
Kitchen
- Level: Main
- Dimensions: 3.22 x 3.16
Laundry
- Level: Main
- Dimensions: 4.57 x 3.07
Living room
- Level: Main
- Dimensions: 5.74 x 4.56
Heating
- Forced Air, Propane
Cooling
- Central Air
Appliances
- Included: Water Heater Owned
Features
- Primary Bedroom - Main Floor
- Flooring: Carpet Free
- Basement: Full
- Has fireplace: No
Interior area
- Living area range: 1100-1500 null
Video & virtual tour
Property
Parking
- Total spaces: 8
- Parking features: Private Double
- Has garage: Yes
Features
- Patio & porch: Deck
- Exterior features: Lighting, Year Round Living
- Pool features: None
- Has view: Yes
- View description: Clear, Hills, Pasture, Trees/Woods
Lot
- Size: 2,458 Square Feet
- Features: Clear View, School, Wooded/Treed
- Topography: Open Space,Sloping
Details
- Additional structures: None
- Parcel number: 512340459
Construction
Type & style
- Home type: SingleFamily
- Architectural style: Bungalow
- Property subtype: Single Family Residence
Materials
- Vinyl Siding
- Foundation: Poured Concrete
- Roof: Asphalt Shingle
Utilities & green energy
- Sewer: Septic
- Water: Drilled Well
- Utilities for property: Cell Services, Electricity Connected, Recycling Pickup, Garbage Pickup, Phone Available
Community & HOA
Community
- Security: Carbon Monoxide Detector(s), Smoke Detector(s)
Location
- Region: Cramahe
Financial & listing details
- Date on market: 7/8/2026
Price history
Price history is unavailable.
Public tax history
Tax history is unavailable.
Climate risks
Neighborhood: K0K
Getting around
0 / 100
Car-DependentNearby schools
GreatSchools rating
No schools nearby
We couldn't find any schools near this home.
- C$275,00035 sqft0 County Road 25 Rd, Cramahe, ON K0K1M0Lot/Land

- C$224,9002.74 acres0 Pinewood School Rd, Cramahe, ON K0K1M0Lot/Land
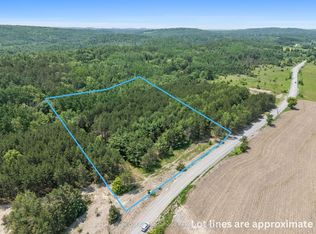
- C$679,9003 bd3 ba-- sqft157 Norway St, Cramahe, ON K0K1M0For Sale

- C$249,9000.29 acres126 Mill St, Cramahe, ON K0K1M0Lot/Land

- C$875,0003 bd3 ba-- sqft897 Dingman Rd, Cramahe, ON K0K1M0For Sale
- C$299,0004 bd2 ba-- sqft322 Dingman Rd, Cramahe, ON K0K1M0For Sale
- C$980,0004 bd3 ba-- sqft119 Old Percy Rd, Cramahe, ON K0K1M0For Sale
- C$624,9006 bd3 ba-- sqft1562 Morganston Rd, Cramahe, ON K0K1M0For Sale
Similar homes
- C$899,9004 bd4 ba-- sqft150 Day Rd, Alnwick/haldimand, ON K0K 1M0For Sale
 MLS ID #X13534306, RE/MAX Rouge River Realty Ltd.. TRREB
 - C$825,0003 bd4 ba-- sqft43 Streamside Dr, Cramahe, ON K0K 1S0For Sale
 MLS ID #X13640480, RE/MAX ROUGE RIVER REALTY LTD.. TRREB
 - C$799,9004 bd3 ba-- sqft113 Pinnacle St, Brighton, ON K0K 1H0For Sale
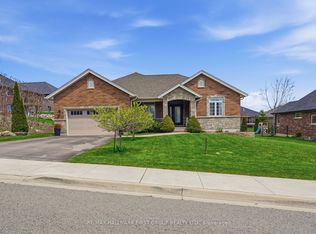 MLS ID #X13640762, Re/Max Hallmark First Group Realty Ltd.. TRREB
 - C$789,9004 bd3 ba-- sqft9 Stonecap Ct, Cramahe, ON K0K 1S0For Sale
 MLS ID #X13478142, Re/Max Quinte Ltd.. TRREB
 - C$799,9003 bd3 ba-- sqft8 Tackaberry Dr, Brighton, ON K0K 1H0For SaleMLS ID #X13519588, RE/MAX Quinte John Barry Realty Ltd.. TRREB
- C$699,9004 bd3 ba-- sqft1973 County Road 30 Rd, Brighton, ON K0K 1H0For SaleMLS ID #X13477506, Royal Heritage Realty Ltd.. TRREB
- C$767,0004 bd3 ba-- sqft39 Lakewood Cres, Quinte West, ON K8V 5P4For SaleMLS ID #X13679616, Royal Lepage Proalliance Realty. TRREB
- C$629,0003 bd2 ba-- sqft2991 Harwood Rd, Hamilton, ON K0K 1C0For SaleMLS ID #X13663558, Royal Lepage Proalliance Realty. TRREB
- C$739,9003 bd2 ba-- sqft22 Iroquois Ave, Brighton, ON K0K 1H0For SaleMLS ID #X13600182, Royal Lepage Proalliance Realty. TRREB
- C$1,198,0004 bd3 ba-- sqft14321 County Road 2, Cramahe, ON K0K 1S0For SaleMLS ID #X13524758, Royal LePage Our Neighbourhood Realty. TRREB
- C$899,0003 bd2 ba-- sqft5496 Rice Lake Scenic Dr #130, Hamilton, ON K0K 2E0For SaleMLS ID #X13663848, RE/MAX HALLMARK REALTY LTD.. TRREB
- C$789,9003 bd3 ba-- sqft32 Fraser Dr, Quinte West, ON K0K 1E0New ConstructionMLS ID #X13567792, Royal Lepage Proalliance Realty. TRREB
- C$739,0003 bd2 ba-- sqft15268 County Road 21, Brighton, ON K0K 1H0For SaleMLS ID #X13155056, ROYAL LEPAGE PROALLIANCE REALTY, BROKERAGE. TRREB
- C$799,9004 bd2 ba-- sqft15 Community Centre Rd #100, Hamilton, ON K0K 1C0For SaleMLS ID #X13519644, Royal LePage Our Neighbourhood Realty. TRREB
- C$799,0004 bd3 ba-- sqft11 Fox Den Dr, Brighton, ON K0K 1H0For SaleMLS ID #X13217898, Royal LePage Frank Real Estate. TRREB
- C$949,9004 bd2 ba-- sqft3570 Shelter Valley Rd, Alnwick/haldimand, ON K0K 2G0For SaleMLS ID #X13520304, Royal Lepage Proalliance Realty. TRREB
- C$649,0003 bd2 ba-- sqft236 Rutherford Rd, Alnwick/haldimand, ON K0K 1S0For SaleMLS ID #X13650376, DAN PLOWMAN TEAM REALTY INC.. TRREB
- C$698,0002 bd2 ba-- sqft26 Autumn Grv, Quinte West, ON K8V 0G8For SaleMLS ID #X13661822, DAN PLOWMAN TEAM REALTY INC.. TRREB
- C$754,9003 bd3 ba-- sqft44 Fraser Dr, Quinte West, ON K0K 1E0New ConstructionMLS ID #X13490986, Royal Lepage Proalliance Realty. TRREB
- C$729,9003 bd2 ba-- sqft4 Birch Ct, Brighton, ON K0K 1H0For SaleMLS ID #X13569460, Royal Lepage Proalliance Realty. TRREB
