Situated on a beautifully landscaped 0.5-acre lot in Yorktown Heights, this 3-bedroom, 2.5-bath home offers approximately 2,342 square feet of flexible living space with the added advantage of a professionally designed office suite perfect for a variety of home based businesses or potential auxiliary living space. Buyers searching for a home with an in-ground pool, property with a home office and separate entrance, or a multigenerational home with flexible living space will appreciate the versatility this property offers. Inside, hardwood flooring flows throughout the main living areas, complemented by abundant natural light, and an inviting layout designed for everyday living. The kitchen features extensive oak cabinetry, a breakfast area, and direct access to the expansive rear deck overlooking the backyard. The roof was updated in 2026, some windows have been replaced, and the home also features a one-car attached garage, and abundant driveway parking. Generously sized bedrooms also offer flexibility for changing needs. Unwind after a long day in the infrared sauna located in the lower level, which is included in the sale of the property. The back and side yards are designed for outdoor enjoyment with an in-ground pool, an expansive deck, sprinkler system, mature landscaping, and a level yard offering space for recreation, or entertaining. The attached office includes multiple rooms, a half bath, dedicated parking, and a separate entrance. It is currently configured as a chiropractic office and requires a Special Use Permit for business operation, while also offering exciting potential for a future guest suite or additional living space. Located within the Yorktown Central School District, the property enjoys convenient access to shopping, restaurants, parks, the Taconic State Parkway, and Croton-Harmon Metro-North Station for commuting to New York City. Buyers looking for a Yorktown Heights home with a pool, home office, flexible living space, large yard, and outdoor entertaining area will find a unique combination of lifestyle, function, and opportunity in this property.
Pending
$749,000
2590 Darnley Place, Yorktown Heights, NY 10598
3beds
2,342sqft
Single Family Residence, Residential
Built in 1958
0.47 Acres Lot
$-- Zestimate®
$320/sqft
$-- HOA
What's special
- 52 days |
- 753 |
- 34 |
Likely to sell faster than
Zillow last checked:
Listing updated:
Listed by:
eXp Realty 888-276-0630,
Virginia Corbett 845-582-3790
Source: OneKey® MLS as distributed by MLS GRID,MLS#: 1018039
Facts & features
Interior
Bedrooms & bathrooms
- Bedrooms: 3
- Bathrooms: 3
- Full bathrooms: 2
- 1/2 bathrooms: 1
Bedroom 1
- Level: First
Bedroom 2
- Level: Second
Bedroom 3
- Level: Second
Bedroom 4
- Level: Second
Bathroom 1
- Level: First
Bathroom 2
- Level: Second
Other
- Description: Doctor's office space - potential for guest suite as well
- Level: Lower
Dining room
- Level: First
Family room
- Level: Lower
Kitchen
- Level: First
Living room
- Level: First
Heating
- Baseboard, Oil
Cooling
- Central Air
Appliances
- Included: Dishwasher, Dryer, Electric Range, Washer
Features
- First Floor Bedroom, First Floor Full Bath
- Flooring: Carpet, Hardwood, Tile
- Attic: None
- Has fireplace: No
Interior area
- Total structure area: 2,342
- Total interior livable area: 2,342 sqft
Video & virtual tour
Property
Parking
- Total spaces: 1
- Parking features: Driveway, Parking Lot
- Garage spaces: 1
- Has uncovered spaces: Yes
Features
- Levels: Three Or More
- Patio & porch: Deck
- Has private pool: Yes
- Pool features: In Ground, Outdoor Pool
Lot
- Size: 0.47 Acres
- Features: Cleared, Landscaped, Level
Details
- Parcel number: 5400026019000010000028
- Special conditions: None
Construction
Type & style
- Home type: SingleFamily
- Architectural style: Colonial,Traditional
- Property subtype: Single Family Residence, Residential
Materials
- Aluminum Siding
Condition
- Year built: 1958
Utilities & green energy
- Sewer: Public Sewer
- Water: Public
- Utilities for property: Trash Collection Private
Community & HOA
Community
- Subdivision: Hampton Rdg/Yorktown
HOA
- Has HOA: No
Location
- Region: Yorktown Heights
Financial & listing details
- Price per square foot: $320/sqft
- Tax assessed value: $11,700
- Annual tax amount: $18,101
- Date on market: 7/1/2026
- Cumulative days on market: 47 days
- Listing agreement: Exclusive Right To Sell
- Inclusions: Refrigerator, Electric Range, Dishwasher, Dryer, Infrared Sauna
Estimated market value
Not available
Estimated sales range
Not available
Not available
Price history
| Date | Event | Price |
|---|---|---|
| 7/24/2026 | Pending sale | $749,000$320/sqft |
Source:  OneKey® MLS as distributed by MLS GRID #1018039 Report a problem OneKey® MLS as distributed by MLS GRID #1018039 Report a problem | ||
| 7/1/2026 | Listed for sale | $749,000+111%$320/sqft |
Source: OneKey® MLS as distributed by MLS GRID #1018039 Report a problem | ||
| 1/2/2002 | Sold | $355,000$152/sqft |
Source: Public Record Report a problem | ||
Public tax history
| Year | Property taxes | Tax assessment |
|---|---|---|
| 2025 | -- | $11,700 |
| 2024 | -- | $11,700 |
| 2023 | -- | $11,700 |
| 2022 | -- | $11,700 |
| 2021 | -- | $11,700 |
| 2020 | -- | $11,700 |
| 2019 | -- | $11,700 |
| 2018 | -- | $11,700 |
| 2017 | -- | $11,700 |
| 2016 | -- | $11,700 |
| 2015 | $11,058 | $11,700 |
| 2014 | $11,058 | $11,700 |
Find assessor info on the county website
Monthly payment
Climate risks
Neighborhood: 10598
Nearby schools
GreatSchools rating
- 8/10Mohansic SchoolGrades: K-3Distance: 0.6 mi
- 7/10Mildred E Strang Middle SchoolGrades: 6-8Distance: 0.8 mi
- 9/10Yorktown High SchoolGrades: 9-12Distance: 0.6 mi
Schools provided by the listing agent
- Elementary: Mohansic
- Middle: Mildred E Strang Middle School
- High: Yorktown High School
Source: OneKey® MLS as distributed by MLS GRID. This data may not be complete. We recommend contacting the local school district to confirm school assignments for this home.
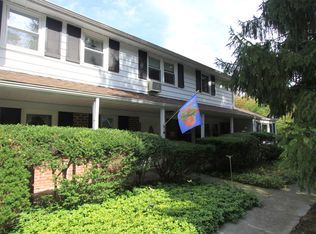
- $1,071,1006 bd4 ba3.2k sqft3006 Crompond Rd, Yorktown Heights, NY 10598Off Market
- $670,0003 bd1 ba1.7k sqft3030 Crompond Rd, Yorktown Heights, NY 10598Off Market
- $700,7003 bd2 ba1.8k sqft2602 Darnley Pl, Yorktown Heights, NY 10598Off Market
- $715,7004 bd2 ba1.8k sqft2601 Darnley Pl, Yorktown Heights, NY 10598Off Market
- $7503 bd1 ba1.1k sqft3002 Crompond Rd, Yorktown Heights, NY 10598Off Market
- $674,2003 bd2 ba1.5k sqft3038 Crompond Rd, Yorktown Heights, NY 10598Off Market
- $781,7004 bd2 ba1.8k sqft2610 Darnley Pl, Yorktown Heights, NY 10598Off Market
- $668,1003 bd1 ba1.7k sqft2611 Darnley Pl, Yorktown Heights, NY 10598Off Market
A local agent can set up tours, give advice and negotiate with sellers.
Similar homes
- $759,0003 bd3 ba1.7k sqft1019 Fox Meadow Road, Yorktown Heights, NY 10598For Sale

 MLS ID #1012840, Bashar Rabadi, Listing by: NB Elite Realty LLC. OneKey® MLS as distributed by MLS GRID
 - $745,0003 bd3 ba2.4k sqft431 Bonnie Court, Yorktown Heights, NY 10598For Sale
 MLS ID #1021020, Yvonne Mazza, Listing by: Houlihan Lawrence Inc.. OneKey® MLS as distributed by MLS GRID
 - $749,9004 bd2 ba1.5k sqft2743 Springhurst Street, Yorktown Heights, NY 10598For Sale
 MLS ID #1030699, Jayne Morelock, Listing by: Howard Hanna Rand Realty. OneKey® MLS as distributed by MLS GRID
 - $739,9004 bd3 ba2.2k sqft3508 Campfire Road, Yorktown Heights, NY 10598For Sale
 MLS ID #1010483, Robert Arenholz, Listing by: William Raveis Real Estate. OneKey® MLS as distributed by MLS GRID
 - $849,9993 bd3 ba2.3k sqft2289 Sultana Drive, Yorktown Heights, NY 10598For SaleMLS ID #1023947, Maria Tomaselli, Listing by: Howard Hanna Rand Realty. OneKey® MLS as distributed by MLS GRID
- $699,9003 bd3 ba2.1k sqft1096 Sunset Street, Yorktown Heights, NY 10598For SaleMLS ID #1008447, Michael S. Blank, Listing by: Michael S. Blank Realty. OneKey® MLS as distributed by MLS GRID
- $825,0003 bd2 ba1.7k sqft181 Montross Road, Yorktown Heights, NY 10598For SaleMLS ID #1028589, Kathleen O'Driscoll, Listing by: Houlihan Lawrence Inc.. OneKey® MLS as distributed by MLS GRID
- $859,9003 bd3 ba2k sqft986 Cliff Avenue, Yorktown Heights, NY 10598For SaleMLS ID #1003275, Robert D. Mulvey III, Listing by: William Raveis Real Estate. OneKey® MLS as distributed by MLS GRID
- $685,0003 bd3 ba1.6k sqft161 Geymer Drive, Mahopac, NY 10541For SaleMLS ID #1038286, Jason Schmeltzer, Listing by: Coldwell Banker Realty. OneKey® MLS as distributed by MLS GRID
- $895,0005 bd4 ba2.5k sqft90 Timberlane Court, Yorktown Heights, NY 10598For SaleMLS ID #1005890, Teresa L. McKenna, Listing by: Coldwell Banker Realty. OneKey® MLS as distributed by MLS GRID
- $799,0005 bd4 ba2.1k sqft3112 Donald Court, Mohegan Lake, NY 10547For SaleMLS ID #1019222, Anna Hawley, Listing by: Howard Hanna Rand Realty. OneKey® MLS as distributed by MLS GRID
- $795,0004 bd3 ba2.7k sqft1 Southgate Drive, Cortlandt Manor, NY 10567For SaleMLS ID #1033632, Giovanni M. Puerta, Listing by: GNL Realty. OneKey® MLS as distributed by MLS GRID
- $775,0004 bd3 ba2.6k sqft19 Lincoln Road, Putnam Valley, NY 10579For SaleMLS ID #1022348, Erion Tetaj, Listing by: Keller Williams Realty Partner. OneKey® MLS as distributed by MLS GRID
- $799,0002 bd3 ba2.4k sqft19 Annarock Drive, Somers, NY 10589For SaleMLS ID #1019494, Donna O'Connell, Listing by: Houlihan Lawrence Inc.. OneKey® MLS as distributed by MLS GRID
- $645,0003 bd2 ba1.5k sqft17 Ridge Road, Cortlandt Manor, NY 10567For SaleMLS ID #1024580, Lynn Stoecker, Listing by: Briante Realty Group, LLC. OneKey® MLS as distributed by MLS GRID
- $749,9004 bd3 ba2.8k sqft17 Birch Hill, Putnam Valley, NY 10579For SaleMLS ID #1022925, Pamela Acevedo, Listing by: Tiffany Real Estate. OneKey® MLS as distributed by MLS GRID
- $750,0004 bd3 ba2.1k sqft164 Phillips Hill Road, New City, NY 10956For SaleMLS ID #998542, Naomi Streicher, Listing by: Q Home Sales. OneKey® MLS as distributed by MLS GRID
- $619,0003 bd3 ba2.2k sqft45 Wiccopee Road, Putnam Valley, NY 10579For SaleMLS ID #1032469, Deborah J. Glatz, Listing by: Coldwell Banker Realty. OneKey® MLS as distributed by MLS GRID
- $775,0004 bd3 ba2.1k sqft12 Pine Drive, Stony Point, NY 10980For SaleMLS ID #1034481, Margo Bohlin, Listing by: Howard Hanna Rand Realty. OneKey® MLS as distributed by MLS GRID
- $745,0004 bd3 ba1.8k sqft177 New Hempstead Road, New City, NY 10956For SaleMLS ID #1019678, Cindy Dorcely, Listing by: KW Hudson Valley United. OneKey® MLS as distributed by MLS GRID
