Discover this brand-new manufactured home situated on just over 1 acre, offering the perfect blend of peaceful country living and everyday convenience. Designed with flexibility in mind, this spacious home offers 2280 sq ft, 3 bedrooms, 3 full bathrooms, and a 4th bonus room that could easily be used as a bedroom, home office, or hobby space. Two of the bedrooms are private primary suites, each featuring its own ensuite bathroom, making this layout ideal for multi-generational living, guests, or added privacy. Thoughtfully upgraded by the seller, this home features finished walls in most spaces and widened 36-inch doorways, providing enhanced accessibility and wheelchair-friendly access.
Outdoor enthusiasts will appreciate being just 20 minutes from Margarette Falls Trail, a scenic waterfall hike located within the Cherokee National Forest, offering easy access to hiking, wildlife, and the natural beauty of Northeast Tennessee. Despite its peaceful setting, grocery stores, Greeneville Community Hospital, restaurants, shopping, and historic downtown Greeneville are all less than a 20-minute drive away.
Whether you're looking for your first home, room to grow, or a move-in-ready property with modern accessibility features, this home offers the perfect combination of comfort, convenience, and outdoor adventure.
Home is being sold as-is. Please make an appointment to view this property before accessing the driveway. This listing contains virtually staged photos, virtual fire in fireplace, virtual twilight AI photo, approximate dimensions on floorplan, and approximate property lines on aerial photo.
Pending
Price cut: $7K (9/21)
$298,000
2596 White Sands Rd, Greeneville, TN 37743
3beds
2,280sqft
Single Family Residence, Residential, Manufactured Home
Built in 2026
1.1 Acres Lot
$296,200 Zestimate®
$131/sqft
$-- HOA
What's special
- 54 days
- 362
- 26
Zillow last checked:
Listing updated:
Listed by:
Kathy Michels 423-676-3593,
KW Johnson City 423-433-6500
Source: TVRMLS,MLS#: 9999449
Facts & features
Interior
Bedrooms & bathrooms
- Bedrooms: 3
- Bathrooms: 3
- Full bathrooms: 3
Heating
- Central, Fireplace(s), Wood
Cooling
- Ceiling Fan(s), Central Air
Appliances
- Included: Built-In Electric Oven, Dishwasher, Microwave, Refrigerator
- Laundry: Electric Dryer Hookup, Washer Hookup
Features
- Eat-in Kitchen, Kitchen Island, Open Floorplan, Soaking Tub, Walk-In Closet(s)
- Flooring: Plank, Vinyl
- Doors: Sliding Doors, Wide Doors
- Basement: Crawl Space
- Number of fireplaces: 1
- Fireplace features: Den
Interior area
- Total structure area: 2,280
- Total interior livable area: 2,280 sqft
Property
Parking
- Parking features: Driveway, Gravel
- Has uncovered spaces: Yes
Accessibility
- Accessibility features: Handicap Modified
Features
- Levels: One
- Stories: 1
- Patio & porch: Back, Deck
- Has view: Yes
- View description: Mountain(s)
Lot
- Size: 1.1 Acres
- Dimensions: 200 x 247IRR
- Topography: Level, Rolling Slope
Details
- Parcel number: 158 006.06
- Zoning: A-1
Construction
Type & style
- Home type: MobileManufactured
- Architectural style: Ranch
- Property subtype: Single Family Residence, Residential, Manufactured Home
Materials
- Vinyl Siding
- Roof: Shingle
Condition
- Above Average,New Construction
- New construction: Yes
- Year built: 2026
Utilities & green energy
- Sewer: Septic Tank
- Water: Public
- Utilities for property: Electricity Connected, Water Connected
Community & HOA
Community
- Security: Smoke Detector(s)
- Subdivision: Bruce Mysinger Prop
HOA
- Has HOA: No
Location
- Region: Greeneville
Financial & listing details
- Price per square foot: $131/sqft
- Date on market: 8/12/2026
- Listing terms: Cash,Conventional,FHA,VA Loan
- Electric utility on property: Yes
- Body type: Double Wide
Estimated market value
$296,200
$281,000 - $311,000
Not available
Price history
| Date | Event | Price |
|---|---|---|
| 9/24/2026 | Pending sale | $298,000$131/sqft |
Source: TVRMLS #9999449 Report a problem | ||
| 9/21/2026 | Price change | $298,000-2.3%$131/sqft |
Source: TVRMLS #9999449 Report a problem | ||
| 8/28/2026 | Price change | $305,000-7.6%$134/sqft |
Source: TVRMLS #9999449 Report a problem | ||
| 8/12/2026 | Listed for sale | $330,000$145/sqft |
Source: TVRMLS #9999449 Report a problem | ||
Public tax history
Tax history is unavailable.
Monthly payment
Climate risks
Neighborhood: 37743
Nearby schools
Schools provided by the listing agent
- Elementary: Camp Creek
- Middle: Camp Creek
- High: South Greene
Source: TVRMLS. This data may not be complete. We recommend contacting the local school district to confirm school assignments for this home.
- $381,0003 bd2 ba2.2k sqft2600 White Sands Rd, Greeneville, TN 37743Off Market
- $197,200-- bd2 ba792 sqft2585 White Sands Rd, Greeneville, TN 37743Off Market
- $19,900-- bd-- ba720 sqft2640 White Sands Rd, Greeneville, TN 37743Off Market
- $17,500-- bd-- ba480 sqft2670 White Sands Rd, Greeneville, TN 37743Off Market
Similar homes
- $267,9003 bd2 ba1.3k sqft725 Shakerag Rd, Greeneville, TN 37743For Sale
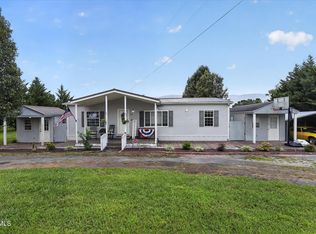 MLS ID #9999599, Claudia Nicodemus. TVRMLS
 - $299,9003 bd2 ba1.9k sqft970 Sioux Trl, Greeneville, TN 37743For Sale
 MLS ID #9996505, Miranda Myers. TVRMLS
 - $259,9003 bd3 ba1.9k sqft31 Dearstone Dr, Greeneville, TN 37743For Sale
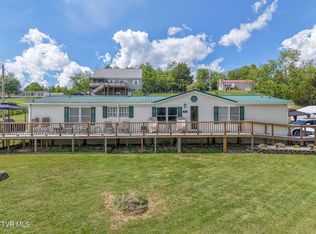 MLS ID #10001221, Rebecca Rideout. TVRMLS
 - $274,9003 bd2 ba1.4k sqft95 Tiny Ln, Greeneville, TN 37743New Construction
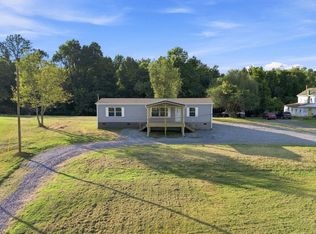 MLS ID #10000473, Joshua Bennett. TVRMLS
 - $264,7003 bd1 ba1.1k sqft45 Mays St, Greeneville, TN 37743For Sale
 MLS ID #713110, Jamie Kelley, Uptown Real Estate Group . Lakeway Area AOR
 - $311,0004 bd2 ba2k sqft209 Susong Ln, Greeneville, TN 37743Active
 MLS ID #1355708, Peggy Sue Holt, Weichert, REALTORS - Tiger Real Estate. East Tennessee Realtors
 - $284,9004 bd2 ba2k sqft1405 Brentwood Dr, Greeneville, TN 37743For SaleMLS ID #712424, Susan Miller, Uptown Real Estate Group . Lakeway Area AOR
- $349,7003 bd2 ba1.9k sqft1711 Brentwood Dr, Greeneville, TN 37743For SaleMLS ID #712582, Jamie Kelley, Uptown Real Estate Group . Lakeway Area AOR
