Welcome to this spacious 5-bedroom, 2.5-bath residence located in desirable Germantown. The front walkway leads to a welcoming entry, opening to elegant living spaces that include a formal dining room, living room, and a warm family room with exposed wood beams and beautiful hardwood floors. The eat-in kitchen offers granite countertops, abundant cabinetry, and a walk-in pantry, making it ideal for both everyday living and entertaining. A generously sized laundry room with utility sink provides added convenience, while a guest half bath completes the main level. All five bedrooms are located upstairs, offering privacy and ample space for family and guests. Fully lit attic via permanent stairs for an additional 500+ sq ft of storage space. Relax year-round in the lovely sunroom overlooking the lushly landscaped, wood-fenced backyard—perfect for outdoor enjoyment, gardening, or entertaining. A wonderful combination of space, character, and location. New roof(2025)New A/C &Furnace(2023)
Pending
$450,000
2598 Overlook Dr, Germantown, TN 38138
5beds
3,493sqft
:
Get pre-qualified$2,851/mo
Single Family Residence
Built in 1977
0.36 Acres Lot
$433,400 Zestimate®
$129/sqft
$8/mo HOA
What's special
Guest half bathWalk-in pantryLushly landscaped wood-fenced backyardAbundant cabinetryWelcoming entryBeautiful hardwood floorsFormal dining room
- 38 days |
- 565 |
- 19 |
Likely to sell faster than
Zillow last checked:
Listing updated:
Listed by:
Joshua D Hisaw,
Keller Williams 901-261-7900,
Gaibrielle B Middleton,
Keller Williams
Source: MAAR,MLS#: 10224005
Facts & features
Interior
Bedrooms & bathrooms
- Bedrooms: 5
- Bathrooms: 3
- Full bathrooms: 2
- 1/2 bathrooms: 1
Rooms
- Room types: Attic, Bonus Room, Entry Hall, Office/Sewing Room, Sun Room
Primary bedroom
- Features: Carpet, Tile Floor, Walk-In Closet(s)
- Level: Second
- Area: 238
- Dimensions: 14 x 17
Bedroom 2
- Features: Carpet, Shared Bath
- Level: Second
- Area: 168
- Dimensions: 12 x 14
Bedroom 3
- Features: Carpet, Shared Bath
- Level: Second
- Area: 143
- Dimensions: 11 x 13
Bedroom 4
- Features: Carpet, Shared Bath
- Level: Second
- Area: 195
- Dimensions: 13 x 15
Bedroom 5
- Features: Carpet, Shared Bath
- Level: Second
- Area: 360
- Dimensions: 18 x 20
Primary bathroom
- Features: Tile Floor, Full Bath
Dining room
- Features: Separate Dining Room
- Area: 180
- Dimensions: 12 x 15
Kitchen
- Features: Breakfast Bar, Eat-in Kitchen, Pantry, Washer/Dryer Connections
- Area: 230
- Dimensions: 10 x 23
Living room
- Features: Great Room, Separate Living Room
- Area: 252
- Dimensions: 14 x 18
Office
- Level: First
Den
- Area: 315
- Dimensions: 21 x 15
Heating
- Central, Dual System, Natural Gas
Cooling
- 220 Wiring, Ceiling Fan(s), Central Air, Dual
Appliances
- Included: Gas Water Heater, Cooktop, Dishwasher, Disposal, Dryer, Range/Oven, Refrigerator, Washer
- Laundry: Laundry Room
Features
- All Bedrooms Up, Half Bath Down, Sprayed Ceiling, Cable Wired, Wet Bar, Walk-In Closet(s), Mud Room, Powder/Dressing Room, 1/2 Bath, Den/Great Room, Dining Room, Kitchen, Laundry Room, Living Room, Office, Sun Room, 2 or More Baths, 2nd Bedroom, 3rd Bedroom, 4th or More Bedrooms, Primary Bedroom, Square Feet Source: AutoFill (MAARdata) or Public Records (Cnty Assessor Site)
- Flooring: Marble/Terrazzo, Part Carpet, Part Hardwood, Slate, Tile
- Doors: Storm Door(s)
- Attic: Permanent Stairs
- Number of fireplaces: 1
- Fireplace features: In Den/Great Room, Masonry
Interior area
- Total interior livable area: 3,493 sqft
Property
Parking
- Total spaces: 2
- Parking features: Garage Door Opener, Garage Faces Side, Storage
- Has garage: Yes
- Covered spaces: 2
Features
- Stories: 2
- Patio & porch: Screen Porch, Patio, Covered Patio
- Exterior features: Storage
- Pool features: None
- Fencing: Wood,Wood Fence
Lot
- Size: 0.36 Acres
- Dimensions: 119 x 135
- Features: Corner Lot, Level, Professionally Landscaped, Some Trees, Well Landscaped Grounds
Details
- Parcel number: G0231M A00073
Construction
Type & style
- Home type: SingleFamily
- Architectural style: Traditional
- Property subtype: Single Family Residence
Materials
- Brick Veneer
- Foundation: Slab
- Roof: Composition Shingles
Condition
- New construction: No
- Year built: 1977
Utilities & green energy
- Sewer: Public Sewer
- Water: Public
Community & HOA
Community
- Security: Smoke Detector(s)
- Subdivision: Dogwood Creek
HOA
- Has HOA: Yes
- HOA fee: $100 annually
Location
- Region: Germantown
Financial & listing details
- Price per square foot: $129/sqft
- Tax assessed value: $517,400
- Annual tax amount: $5,795
- Price range: $450K - $450K
- Date on market: 6/15/2026
- Cumulative days on market: 38 days
- Listing terms: Conventional,FHA,VA Loan
Estimated market value
$433,400
$412,000 - $455,000
$3,257/mo
Price history
| Date | Event | Price |
|---|---|---|
| 6/30/2026 | Pending sale | $450,000$129/sqft |
Source:  MAAR #10224005 Report a problem MAAR #10224005 Report a problem | ||
| 6/15/2026 | Listed for sale | $450,000+52.5%$129/sqft |
Source: MAAR #10224005 Report a problem | ||
| 5/29/2015 | Sold | $295,000-4.8%$84/sqft |
Source: MAAR #9948956 Report a problem | ||
| 4/9/2015 | Listed for sale | $310,000+14.9%$89/sqft |
Source: Keller Williams - Memphis Central #9948956 Report a problem | ||
| 3/13/2003 | Sold | $269,900+12.5%$77/sqft |
Source: Public Record Report a problem | ||
| 10/14/1999 | Sold | $240,000$69/sqft |
Source: Public Record Report a problem | ||
Public tax history
| Year | Property taxes | Tax assessment |
|---|---|---|
| 2025 | $5,795 +26% | $129,350 +47% |
| 2024 | $4,601 | $88,000 |
| 2023 | $4,601 | $88,000 |
| 2022 | -- | $88,000 |
| 2021 | -- | $88,000 +17.8% |
| 2020 | $1,457 | $74,700 |
| 2019 | $1,457 -51.9% | $74,700 |
| 2018 | $3,025 -33.4% | $74,700 |
| 2017 | $4,542 +59.9% | $74,700 +14.9% |
| 2016 | $2,841 +158.9% | $65,000 |
| 2014 | $1,097 | $65,000 |
| 2013 | -- | $65,000 -12% |
| 2012 | -- | $73,875 |
| 2011 | -- | $73,875 |
| 2010 | -- | $73,875 -3% |
| 2009 | -- | $76,125 +14.3% |
| 2008 | -- | $66,600 |
| 2007 | -- | $66,600 |
| 2006 | -- | $66,600 |
| 2005 | -- | $66,600 -1.9% |
| 2004 | -- | $67,900 |
| 2003 | -- | $67,900 |
| 2002 | -- | $67,900 |
| 2001 | -- | $67,900 +17.6% |
| 2000 | -- | $57,725 |
Find assessor info on the county website
Monthly payment
Est. payment
Payment breakdown
Explore the cost of this home by adjusting the details. Changes won't be saved.Climate risks
Neighborhood: 38138
Nearby schools
GreatSchools rating
- 10/10Dogwood Elementary SchoolGrades: PK-5Distance: 1.4 mi
- 8/10Houston Middle SchoolGrades: 6-8Distance: 2.6 mi
- 9/10Houston High SchoolGrades: 9-12Distance: 3.1 mi
- $519,7004 bd4 ba3k sqft2606 Overlook Dr, Germantown, TN 38138Off Market
- $435,1004 bd3 ba3k sqft8247 Scruggs Dr, Germantown, TN 38138Off Market
- $545,4005 bd4 ba3.6k sqft2589 Hollyhock Dr, Germantown, TN 38138Off Market
- $581,8004 bd3 ba4.5k sqft8223 Scruggs Dr, Germantown, TN 38138Off Market

- $463,5004 bd2 ba3.2k sqft2616 Overlook Dr, Germantown, TN 38138Off Market
- $439,6005 bd2 ba3.3k sqft2601 Hollyhock Dr, Germantown, TN 38138Off Market
- $500,0005 bd4 ba-- sqft2575 Hollyhock Dr, Germantown, TN 38138Sold
- $588,5005 bd4 ba3.6k sqft2576 Overlook Dr, Germantown, TN 38138Off Market
A local agent can set up tours, give advice and negotiate with sellers.
A local lender can help you make sure your offer is ready when you are.
Similar homes
- $500,0005 bd4 ba3.6k sqft2916 Elm Ridge Cv, Germantown, TN 38138For Sale
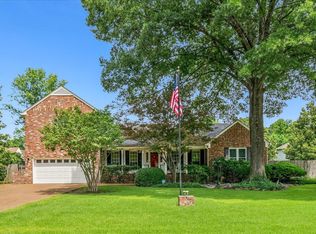 MLS ID #10223111, Eric C Bell, REMAX Experts. MAAR
 - $479,0005 bd3 ba3.1k sqft1767 Poplar Estates Pkwy, Germantown, TN 38138For Sale
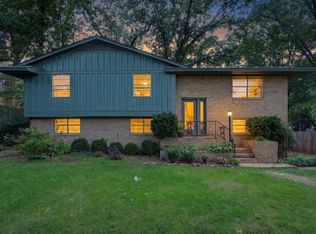 MLS ID #10224970, Adam Underwood, Crye-Leike, Inc., REALTORS. MAAR
 - $450,0004 bd3 ba3.2k sqft1595 Poplar Estates Pkwy, Germantown, TN 38138For Sale
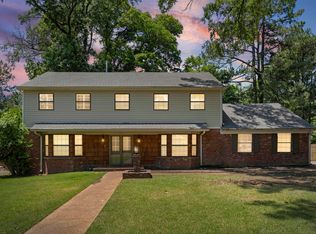 MLS ID #10221876, Amanda J Rathbone McGill, KAIZEN Realty, LLC. MAAR
 - $439,9004 bd4 ba3.2k sqft7545 Wheatley Dr, Germantown, TN 38138For Sale
 MLS ID #10214858, Sally S Isom, Coldwell Banker Collins-Maury. MAAR
 - $394,9005 bd3 ba2.7k sqft7118 McVay Rd, Germantown, TN 38138For SaleMLS ID #10225035, Meatha Haynes Tapley, Crye-Leike, Inc., REALTORS. MAAR
- $414,7774 bd3 ba2.5k sqft1791 Old Mill Rd, Germantown, TN 38138For SaleMLS ID #10215036, Pam J Phillips, Crye-Leike, Inc., REALTORS. MAAR
- $489,0004 bd4 ba3.1k sqft8193 Kimbrook Dr, Germantown, TN 38138For SaleMLS ID #10216498, April C Hunter, Crye-Leike, Inc., REALTORS. MAAR
- $549,9004 bd4 ba3.6k sqft8422 Poplar Pike, Germantown, TN 38138For SaleMLS ID #10197894, Melanie E Bell, Main Street, REALTORS. MAAR
- $415,0004 bd4 ba3.2k sqft3076 Dee Ann Dr, Memphis, TN 38119For SaleMLS ID #10223832, Katrina Smith, Keller Williams. MAAR
- $499,9004 bd3 ba2.8k sqft2485 Stratfield Dr, Germantown, TN 38139For SaleMLS ID #10221430, Timothy Stewart, Tiger Realty. MAAR
- $370,0004 bd2 ba2k sqft2531 Mimosa Tree Dr, Germantown, TN 38138For SaleMLS ID #10216964, Ronald L Sandefer, Emmett Baird Realty, LLC. MAAR
- $335,0004 bd3 ba2.2k sqftKimbrough Forest, Germantown, TN 38138For SaleMLS ID #10226334, Miles Felts, Crye-Leike, Inc., REALTORS. MAAR
- $479,9005 bd4 ba4.2k sqft10065 E Country Way Dr, Cordova, TN 38018For Sale
 MLS ID #3232589, Charity Scott. RealTracs MLS as distributed by MLS GRID
 - $620,0006 bd4 ba5k sqft2944 Belfort Dr, Germantown, TN 38138For SaleMLS ID #10218918, Robbie J Jones, Crye-Leike, Inc., REALTORS. MAAR
- $450,0004 bd3 ba2.9k sqft65 Laverne Ln, Memphis, TN 38117For SaleMLS ID #3215045, Leigh Martin. RealTracs MLS as distributed by MLS GRID
- $440,0005 bd4 ba2.7k sqft1037 Burslem Cv, Cordova, TN 38018For SaleMLS ID #3231653, Andrea Wall. RealTracs MLS as distributed by MLS GRID
- $459,0004 bd4 ba3.7k sqft8990 River Knoll Dr, Cordova, TN 38016For SaleMLS ID #10224690, Elbert J Carr, Crye-Leike, Inc., REALTORS. MAAR
- $465,0004 bd2 ba3k sqft3390 Pembroke Ellis Cv, Memphis, TN 38133For SaleMLS ID #10225675, Patty W Everitt, Coldwell Banker Collins-Maury. MAAR
- $460,4993 bd4 ba3.3k sqft8768 Rocky Point Rd, Cordova, TN 38018For SaleMLS ID #10215190, Tracie Gaia, BHHS McLemore & Co., Realty. MAAR
- $509,9004 bd3 ba3.1k sqft732 N Tree Dr, Collierville, TN 38017For SaleMLS ID #10224468, Joyce A McKenzie, Crye-Leike, Inc., REALTORS. MAAR
