Charming brick home, sitting directly on the lake in the heart of Jackson—26 Audubon Lake Cir is a rare find! Nestled at the end of a quiet neighborhood cove, in a convenient location, this well-maintained property is packed with tasteful character. The interior layout features LVP, wood-look flooring that sweeps through a spacious main living area centered on a striking, black-painted brick fireplace. The floor plan flows into a galley-style kitchen with rich wood cabinetry, tile flooring, and a bright eat-in breakfast room. This home also features a dedicated formal dining room accented by elegant wainscoting and a bright bay window. The primary bedroom offers an excellent main-level setup with neutral tones, plush carpeting, and generous closet space. A major bonus feature is the formal staircase leading to a massive walk-in attic space that can easily be finished out to create a 4th bedroom or a bonus room, providing excellent future square footage upside. The exterior layout is centered around the premier waterfront setting. You will love the privacy of the quiet cove and the amazing lake views from the spacious back deck, which is perfect for grilling, outdoor relaxation, and hosting. The property also boasts a concrete driveway with a 2-car attached garage. Offering the perfect blend of character, prime lakefront views, and future expansion potential, this home is a rare find! Call Bailey Bell for more information or a showing: 731-513-3028
Pending
$250,000
26 Audubon Lake Cir, Jackson, TN 38305
3beds
1,719sqft
:
Get pre-qualified$1,562/mo
Single Family Residence
Built in 1986
6,915 Square Feet Lot
$247,000 Zestimate®
$145/sqft
$-- HOA
What's special
Premier waterfront settingBrick homePrime lakefront viewsStriking black-painted brick fireplaceDedicated formal dining roomGalley-style kitchenTile flooring
- 33 days |
- 3,479 |
- 172 |
Likely to sell faster than
Zillow last checked:
Listing updated:
Listed by:
Bailey Bell,
Town and Country 731-668-7000
Source: CWTAR,MLS#: 2602983
Facts & features
Interior
Bedrooms & bathrooms
- Bedrooms: 3
- Bathrooms: 2
- Full bathrooms: 2
- Main level bathrooms: 2
- Main level bedrooms: 3
Primary bedroom
- Level: Main
- Area: 228
- Dimensions: 19.0 x 12.0
Bedroom
- Level: Main
- Area: 110
- Dimensions: 11.0 x 10.0
Bedroom
- Level: Main
- Area: 132
- Dimensions: 12.0 x 11.0
Dining room
- Level: Main
- Area: 110
- Dimensions: 11.0 x 10.0
Kitchen
- Level: Main
- Area: 160
- Dimensions: 20.0 x 8.0
Laundry
- Level: Main
- Area: 48
- Dimensions: 8.0 x 6.0
Living room
- Level: Main
- Area: 266
- Dimensions: 19.0 x 14.0
Heating
- Forced Air
Cooling
- Central Air, Electric
Appliances
- Included: Dishwasher, Disposal, Electric Range
- Laundry: Washer Hookup
Features
- Blown/Textured Ceilings, Eat-in Kitchen, Tub Shower Combo
- Flooring: Carpet, Hardwood, Tile
- Windows: Aluminum Frames, Blinds
- Has fireplace: Yes
- Fireplace features: Great Room, Masonry
Interior area
- Total interior livable area: 1,719 sqft
Property
Parking
- Total spaces: 2
- Parking features: Garage Faces Front
- Attached garage spaces: 2
Features
- Levels: One and One Half
- Patio & porch: Deck
- Exterior features: Rain Gutters
- Has view: Yes
- View description: Lake
- Has water view: Yes
- Water view: Lake
- Waterfront features: Waterfront
Lot
- Size: 6,915 Square Feet
- Dimensions: 45.34 x 152.52 IRR
- Features: Cul-De-Sac
Details
- Parcel number: 056G B 013.00
- Special conditions: Standard
Construction
Type & style
- Home type: SingleFamily
- Property subtype: Single Family Residence
Materials
- Brick, Wood Siding
- Roof: Shingle
Condition
- false
- New construction: No
- Year built: 1986
Utilities & green energy
- Sewer: Public Sewer
- Water: Public
Community & HOA
Community
- Security: Fire Alarm
- Subdivision: Audobon Lake
Location
- Region: Jackson
Financial & listing details
- Price per square foot: $145/sqft
- Tax assessed value: $164,200
- Annual tax amount: $1,430
- Date on market: 6/26/2026
- Road surface type: Asphalt
Estimated market value
$247,000
$235,000 - $259,000
$1,876/mo
Price history
| Date | Event | Price |
|---|---|---|
| 7/13/2026 | Pending sale | $250,000$145/sqft |
Source:  CWTAR #2602983 Report a problem CWTAR #2602983 Report a problem | ||
| 6/26/2026 | Listed for sale | $250,000+10.1%$145/sqft |
Source: CWTAR #2602983 Report a problem | ||
| 6/27/2022 | Sold | $227,000+3.2%$132/sqft |
Source: Public Record Report a problem | ||
| 5/18/2022 | Pending sale | $219,900$128/sqft |
Source: CWTAR #222104 Report a problem | ||
| 5/12/2022 | Listed for sale | $219,900$128/sqft |
Source: CWTAR #222104 Report a problem | ||
Public tax history
| Year | Property taxes | Tax assessment |
|---|---|---|
| 2025 | $1,431 | $41,050 |
| 2024 | $1,431 | $41,050 |
| 2023 | $1,431 | $41,050 |
| 2022 | $1,431 +17.4% | $41,050 +45.3% |
| 2021 | $1,218 | $28,250 |
| 2020 | $1,218 +83.5% | $28,250 |
| 2019 | $664 -45.5% | $28,250 |
| 2018 | $1,218 +1.3% | $28,250 +3.6% |
| 2017 | $1,203 | $27,275 |
| 2016 | $1,203 +7.3% | $27,275 |
| 2015 | $1,122 | $27,275 |
| 2014 | $1,122 | $27,275 |
| 2013 | -- | $27,275 -2.9% |
| 2012 | $1,157 | $28,078 |
| 2011 | $1,157 | $28,078 |
| 2010 | -- | $28,078 |
| 2009 | -- | $28,078 +3.5% |
| 2008 | $1,196 | $27,116 |
| 2007 | $1,196 | $27,116 |
| 2006 | $1,196 | $27,116 |
| 2005 | $1,196 -5.8% | $27,116 |
| 2004 | $1,269 +9.3% | $27,116 +9.3% |
| 2002 | $1,161 | $24,816 |
| 2001 | -- | $24,816 -75% |
| 2000 | -- | $99,264 |
Find assessor info on the county website
Monthly payment
Est. payment
Payment breakdown
Explore the cost of this home by adjusting the details. Changes won't be saved.Climate risks
Neighborhood: 38305
Nearby schools
GreatSchools rating
- 4/10Andrew Jackson Elementary SchoolGrades: PK-5Distance: 1.6 mi
- 4/10North Parkway Middle SchoolGrades: 6-8Distance: 1.4 mi
- 2/10Liberty Technology Magnet High SchoolGrades: 9-12Distance: 1.8 mi
Schools provided by the listing agent
- District: Jackson Madison Consolidated District
Source: CWTAR. This data may not be complete. We recommend contacting the local school district to confirm school assignments for this home.
- $229,100-- bd2 ba1.7k sqft30 Audubon Lake Cir, Jackson, TN 38305Off Market
- $209,9003 bd2 ba1.5k sqft22 Audubon Lake Cir, Jackson, TN 38305Off Market
- $250,1003 bd2 ba1.7k sqft18 Audubon Lake Cir, Jackson, TN 38305Off Market

- $6,000-- bd-- ba-- sqft35 Audubon Lake Cir, Jackson, TN 38305Off Market
- $294,5004 bd3 ba3k sqft51 Windy Hill Rd, Jackson, TN 38305Sold
- $20,000-- bd-- ba-- sqft47 Windy Hl, Jackson, TN 38305Off Market
- $192,900-- bd1 ba1.7k sqft12 Audubon Lake Cir, Jackson, TN 38305Off Market
- $178,800-- bd1 ba1.5k sqft39 Audubon Lake Cir, Jackson, TN 38305Off Market
A local agent can set up tours, give advice and negotiate with sellers.
A local lender can help you make sure your offer is ready when you are.
Similar homes
- $249,9003 bd2 ba1.7k sqft157 Commanche Trl, Jackson, TN 38305For Sale
 MLS ID #2603370, Drake Harber, Blue Suede Realty. CWTAR
 - $259,5003 bd2 ba1.8k sqft71 Watson Rd, Jackson, TN 38305For Sale
 MLS ID #2602877, Conrad C Hanafee, Vantage Real Estate Services. CWTAR
 - $265,0003 bd2 ba1.7k sqft55 Sundown Dr, Jackson, TN 38305For Sale
 MLS ID #2603395, Debra Ann Kee, Porchlight Realty West TN. CWTAR
 - $246,0004 bd2 ba2.1k sqft36 McDaniel Dr, Jackson, TN 38305For Sale
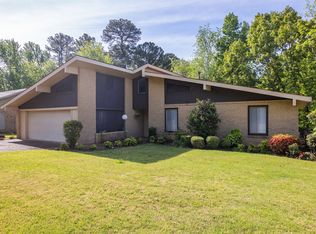
 MLS ID #3245702, Betty McGaughey. RealTracs MLS as distributed by MLS GRID
 - $265,0003 bd2 ba1.8k sqft23 Dreamland Pl, Jackson, TN 38305For SaleMLS ID #2603203, Tori Wilkerson, Hickman Realty Group Inc.-Jack. CWTAR
- $274,9003 bd2 ba2k sqft59 Fairway Cv, Jackson, TN 38305For SaleMLS ID #2603250, Shanice Creasy, Nest Realty. CWTAR
- $254,9003 bd2 ba1.6k sqft25 Chatwood Cv, Jackson, TN 38305For SaleMLS ID #2601057, Tony Neihoff, RE/MAX Realty Source. CWTAR
- $300,0003 bd2 ba1.6k sqft258 Executive Dr, Jackson, TN 38305For SaleMLS ID #2603234, Katie Hale, Town and Country. CWTAR
- $250,0003 bd2 ba1.5k sqft709 Gettysburg Dr, Jackson, TN 38305For SaleMLS ID #2603259, Brenda Locke, BHGRE Conner Jackson. CWTAR
- $329,9003 bd2 ba1.9k sqft98 Wentworth Dr, Jackson, TN 38305For SaleMLS ID #2603555, Drake Harber, Blue Suede Realty. CWTAR
- $290,0004 bd3 ba2k sqft232 Chapel Creek Dr, Jackson, TN 38305For SaleMLS ID #2603462, Jada S Slayton, RE/MAX Realty Source. CWTAR
- $259,9004 bd2 ba2.3k sqft137 Vega Dr, Jackson, TN 38305For SaleMLS ID #2601364, Matt Reid, Hickman Realty Group Inc.-Jack. CWTAR
- $269,9003 bd2 ba1.7k sqft96 Sundown Dr, Jackson, TN 38305For SaleMLS ID #2602469, Alan Sharp Castleman, Hickman Realty Group Inc.-Jack. CWTAR
- $259,9005 bd4 ba2.2k sqft51 Hillshire Dr, Jackson, TN 38305For SaleMLS ID #2602158, Mike Baskin, Town and Country. CWTAR
- $282,0003 bd2 ba2.2k sqft102 Candlewick Dr, Jackson, TN 38305For SaleMLS ID #2602798, Heather Inez Pierce, Coldwell Banker Southern Realty. CWTAR
- $279,9003 bd2 ba1.7k sqft459 Oil Well Rd, Jackson, TN 38305For SaleMLS ID #2603026, Brandi Ragan, Ragan Realty Group. CWTAR
- $225,0003 bd2 ba1.5k sqft402 Fairmont Ave, Jackson, TN 38301For SaleMLS ID #2603468, Caroline Alexander, BHGRE Conner Jackson. CWTAR
- $239,0003 bd2 ba1.7k sqft16 Sunvalley Dr, Jackson, TN 38305For SaleMLS ID #2601373, India Mesa, Crye-Leike Elite. CWTAR
- $264,9004 bd2 ba2.3k sqft166 Skyridge Dr, Jackson, TN 38305For SaleMLS ID #2602584, Julie Holt, Blue Suede Realty. CWTAR
- $279,9003 bd2 ba2.2k sqft1053 Ashport Rd, Jackson, TN 38305For SaleMLS ID #2602205, Betty A Brown, Vantage Real Estate Services. CWTAR
