First time on the market! Welcome to this charming three-bedroom, one-and-a-half-bathroom Raised Ranch home with a two-car garage, located in the highly sought-after King Street area. As you enter, you'll be greeted by beautiful recently uncovered hardwood flooring that flows seamlessly from the open living room into the dining room. The kitchen is equipped with modern stainless steel appliances and lots of cabinets for storage. The primary bedroom features a convenient half bathroom, while the upper level includes two additional bedrooms & a full bathroom, all showcasing the lovely hardwood flooring and the 2 large bay windows allowing natural sunlight in. Step through the dining room to find a spacious three-season porch, ideal for relaxation and enjoyment, with extra storage conveniently located underneath. The lower level boasts a spacious cozy family room with a wood-burning fireplace, a laundry room complete with a washer and dryer, plus easy access to the two-car garage. Recent enhancements include luxury vinyl flooring, installed on the lower level, along with a wall unit air conditioner, all-new lighting fixtures, ceiling fans, a fresh coat of paint throughout, the primary bathroom has been updated with a stylish new vanity & light fixture. The stone front porch treads were reinstalled & rejointed. This lovely property is situated close to the award-winning Richter Park Golf Course, I84, I684 Rt 22, Lake, hospital,library & dining & so much more.
For sale
$489,000
26 Birch Road, Danbury, CT 06811
3beds
1,615sqft
Single Family Residence
Built in 1964
0.93 Acres Lot
$486,000 Zestimate®
$303/sqft
$-- HOA
What's special
Two-car garageWall unit air conditionerCeiling fansModern stainless steel appliancesLovely hardwood flooringDining roomAll-new lighting fixtures
- 1 day
- 510
- 35
Zillow last checked:
Listing updated:
Listed by:
Caryn Swensen (203)470-3382,
Dream House Realty 203-312-7750
Source: Smart MLS,MLS#: 24188951
Facts & features
Interior
Bedrooms & bathrooms
- Bedrooms: 3
- Bathrooms: 2
- Full bathrooms: 1
- 1/2 bathrooms: 1
Rooms
- Room types: Bonus Room, Laundry
Primary bedroom
- Features: Ceiling Fan(s), Half Bath, Hardwood Floor
- Level: Upper
- Area: 174.23 Square Feet
- Dimensions: 13.1 x 13.3
Bedroom
- Features: Hardwood Floor
- Level: Upper
- Area: 119.7 Square Feet
- Dimensions: 9 x 13.3
Bedroom
- Features: Hardwood Floor
- Level: Upper
- Area: 91.91 Square Feet
- Dimensions: 10.1 x 9.1
Bathroom
- Features: Full Bath, Tub w/Shower, Tile Floor
- Level: Upper
Dining room
- Features: Bay/Bow Window, Hardwood Floor
- Level: Upper
- Area: 120 Square Feet
- Dimensions: 10 x 12
Kitchen
- Features: Dining Area
- Level: Upper
- Area: 100.98 Square Feet
- Dimensions: 10.2 x 9.9
Living room
- Features: Bay/Bow Window, Hardwood Floor
- Level: Upper
- Area: 194.3 Square Feet
- Dimensions: 14.5 x 13.4
Other
- Features: Laundry Hookup, Vinyl Floor
- Level: Lower
- Area: 96.6 Square Feet
- Dimensions: 9.2 x 10.5
Rec play room
- Features: Fireplace, Vinyl Floor
- Level: Lower
- Area: 313.6 Square Feet
- Dimensions: 22.4 x 14
Sun room
- Level: Upper
- Area: 236.15 Square Feet
- Dimensions: 12.11 x 19.5
Heating
- Hot Water, Oil
Cooling
- Ceiling Fan(s), Wall Unit(s)
Appliances
- Included: Electric Range, Range Hood, Refrigerator, Dishwasher, Washer, Dryer, Water Heater, Humidifier
- Laundry: Lower Level
Features
- Basement: Full,Heated,Finished,Garage Access,Interior Entry,Liveable Space
- Attic: Storage,Pull Down Stairs
- Number of fireplaces: 1
Interior area
- Total structure area: 1,615
- Total interior livable area: 1,615 sqft
- Finished area above ground: 1,132
- Finished area below ground: 483
Property
Parking
- Total spaces: 8
- Parking features: Attached, Driveway, Paved, Private
- Attached garage spaces: 2
- Has uncovered spaces: Yes
Accessibility
- Accessibility features: Bath Grab Bars
Lot
- Size: 0.93 Acres
- Features: Wooded, Sloped
Details
- Parcel number: 65843
- Zoning: RA40
Construction
Type & style
- Home type: SingleFamily
- Architectural style: Ranch
- Property subtype: Single Family Residence
Materials
- Vinyl Siding
- Foundation: Concrete Perimeter, Raised
- Roof: Asphalt,Shingle
Condition
- New construction: No
- Year built: 1964
Utilities & green energy
- Sewer: Septic Tank
- Water: Public
- Utilities for property: Cable Available
Community & HOA
Community
- Features: Golf, Health Club, Lake, Medical Facilities, Pool, Shopping/Mall
- Subdivision: King St.
HOA
- Has HOA: No
Location
- Region: Danbury
Financial & listing details
- Price per square foot: $303/sqft
- Tax assessed value: $246,260
- Annual tax amount: $6,213
- Date on market: 9/18/2026
Estimated market value
$486,000
$462,000 - $510,000
$2,968/mo
Price history
| Date | Event | Price |
|---|---|---|
| 9/18/2026 | Listed for sale | $489,000+127.4%$303/sqft |
Source:  Smart MLS #24188951 Report a problem Smart MLS #24188951 Report a problem | ||
| 1/3/2001 | Sold | $215,000$133/sqft |
Source: Agent Provided Report a problem | ||
Public tax history
| Year | Property taxes | Tax assessment |
|---|---|---|
| 2025 | $6,154 +2.2% | $246,260 |
| 2024 | $6,019 +4.8% | $246,260 |
| 2023 | $5,745 +2.4% | $246,260 +23.8% |
| 2022 | $5,613 +2.2% | $198,900 |
| 2021 | $5,490 | $198,900 |
| 2020 | $5,490 | $198,900 |
| 2019 | $5,490 | $198,900 |
| 2018 | $5,490 +0.8% | $198,900 +5.7% |
| 2017 | $5,445 +0.9% | $188,100 |
| 2016 | $5,395 +1.5% | $188,100 |
| 2015 | $5,316 +28.4% | $188,100 +0.2% |
| 2006 | $4,139 -11.3% | $187,700 |
| 2004 | $4,666 +2.3% | $187,700 |
| 2003 | $4,559 +44.2% | $187,700 +44.3% |
| 2001 | $3,161 +16.9% | $130,100 |
| 2000 | $2,703 -4% | $130,100 -4% |
| 1999 | $2,816 | $135,500 |
Find assessor info on the county website
Monthly payment
Est. payment
Payment breakdown
Explore the cost of this home by adjusting the details. Changes won't be saved.Climate risks
Neighborhood: 06811
Similar homes
- $499,9003 bd2 ba1.6k sqft15 Henso Drive, Danbury, CT 06811For Sale
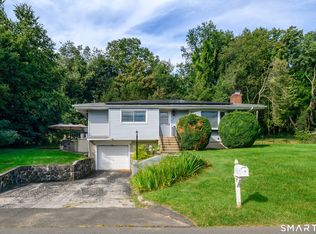
 MLS ID #24206694, Michael Vartolone, William Raveis Real Estate. Smart MLS
 - $499,9003 bd1 ba2.3k sqft23 Dana Road, Danbury, CT 06811For Sale
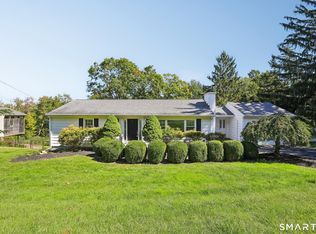 MLS ID #24207225, Matt Rose, Keller Williams Realty. Smart MLS
 - $475,0003 bd2 ba1.2k sqft26 Mirijo Road, Danbury, CT 06811For Sale
 MLS ID #24207849, Ryan De Lello, William Pitt Sotheby's International Realty. Smart MLS
 - $597,0003 bd2 ba1.8k sqft7 Rodline Road, Danbury, CT 06811For Sale
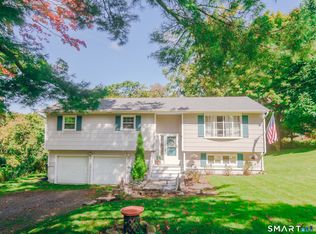 MLS ID #24205389, Fernando S. Albarracin, eXp Realty. Smart MLS
 - $469,0004 bd3 ba1.5k sqft244 Middle River Road, Danbury, CT 06811For SaleMLS ID #24194214, Laura J. Testa, Kiwi Homes. Smart MLS
- $579,0003 bd2 ba1.2k sqft10 Jeanette Road, Danbury, CT 06811For SaleMLS ID #24207272, Raymond Magnani, Houlihan Lawrence. Smart MLS
- $557,8573 bd2 ba1.8k sqft27 Rita Drive, New Fairfield, CT 06812For SaleMLS ID #24207739, Kevin Donovan III, Compass Connecticut, LLC. Smart MLS
- $525,0003 bd2 ba2.4k sqft65 Barnum Road, Danbury, CT 06811For SaleMLS ID #24204050, Trish McFadden, Houlihan Lawrence. Smart MLS
- $469,9003 bd2 ba1.5k sqft13 Ventura Avenue, Danbury, CT 06811For SaleMLS ID #24206257, Britta R. Pedersen, Dream House Realty. Smart MLS
- $430,0002 bd1 ba2k sqft1 Albers Road, Danbury, CT 06811For SaleMLS ID #24179909, Mark J. Nolan, Nolan Realty LLC. Smart MLS
- $480,0003 bd2 ba1.6k sqft15 Clearview Avenue, Danbury, CT 06811For SaleMLS ID #24196829, Nick Gallagher, RE/MAX Town & Country. Smart MLS
- $509,9002 bd2 ba1.4k sqft48 Clapboard Ridge Road, Danbury, CT 06811For SaleMLS ID #24197429, Roger Palanzo, William Raveis Real Estate. Smart MLS
- $525,0003 bd2 ba1.7k sqft10 Horseshoe Drive, Danbury, CT 06811For SaleMLS ID #24171648, Lisa Weisenberger, Luks Realty. Smart MLS
- $449,9003 bd2 ba1.5k sqft17-A Springside Avenue, Danbury, CT 06810For SaleMLS ID #24207523, Julie Thompson, Coldwell Banker Realty. Smart MLS
- $550,0004 bd2 ba2.3k sqft36 Middle River Road, Danbury, CT 06811For SaleMLS ID #24187524, Patricia A. Kelly, William Pitt Sotheby's Int'l. Smart MLS
- $489,0004 bd2 ba1.6k sqft12 Darien Road, New Fairfield, CT 06812For SaleMLS ID #24169586, Geno George, Compass Connecticut, LLC. Smart MLS
- $449,9002 bd2 ba2k sqft39 Homer Drive, Brewster, NY 10509For Sale
 MLS ID #1047294, Deborah J. Glatz, Listing by: Coldwell Banker Realty. OneKey® MLS as distributed by MLS GRID
 - $519,9993 bd1 ba1.5k sqft24 Homestead Avenue, Danbury, CT 06810For SaleMLS ID #24205182, Jenny Munoz, Maple Vale Realty LLC. Smart MLS
- $539,9003 bd2 ba2.1k sqft32 Taagan Point Drive, Danbury, CT 06811For SaleMLS ID #24188846, Bianca Harlacher, Coldwell Banker Realty. Smart MLS
- $530,0004 bd3 ba1.7k sqft1 Boat Road, Danbury, CT 06811For SaleMLS ID #24171079, Tama Murphy, Keller Williams Realty. Smart MLS
