Welcome to Corral Creek Ranch, where luxury living meets the equestrian lifestyle. Nestled within a gated community designed with horse enthusiasts in mind, this exceptional property offers the perfect blend of elegance and functionality. Captivating Lake Chelan views greet you as you step inside this like-new 2,644 sf home, thoughtfully designed for both everyday comfort and entertaining. Spacious open-concept floor plan features expansive living & dining areas with plenty of room for hosting, whether it’s large gatherings, additional dining space, or even a game area complete with a pool table. The chef-inspired kitchen showcases premium finishes, double oven, & ample space for cooking & entertaining alike. Retreat to the luxurious primary suite featuring heated tile floors, oversized tiled walk-in shower, and massive walk-in closet. This beautifully appointed home offers 3 bedrooms, 3 bathrooms, a dedicated office space, and a spacious mudroom/laundry room conveniently located off the oversized 3-car garage, all situated on a peaceful 3.84-acre parcel with ample additional parking space for vehicles, horse trailers, boats, or RVs. Equestrian-ready & built for country living includes a fully enclosed 1-acre pasture, a 936 sf two-stall barn with an oversized lean-to, a chicken coop, garden area, and abundant space to build a future shop or ADU. Property is just a short 15 minute drive to downtown Chelan, riverfront parks, shopping, dining, and recreation.
Active
Listed by: eXp Realty • Vicki Lange
Price cut: $50.1K (6/20)
$1,199,950
26 Corral Creek Drive, Orondo, WA 98843
3beds
2,644sqft
Single Family Residence
Built in 2022
3.84 Acres Lot
$1,166,200 Zestimate®
$454/sqft
$83/mo HOA
What's special
- 92 days |
- 91 |
- 0 |
Zillow last checked:
Listing updated:
Listed by:
Vicki Lange,
eXp Realty
Source: NWMLS as distributed by MLS GRID,MLS#: 2526205
Facts & features
Interior
Bedrooms & bathrooms
- Bedrooms: 3
- Bathrooms: 3
- Full bathrooms: 2
- 3/4 bathrooms: 1
- Main level bathrooms: 3
- Main level bedrooms: 3
Primary bedroom
- Level: Main
Bedroom
- Level: Main
Bedroom
- Level: Main
Bathroom three quarter
- Level: Main
Bathroom full
- Level: Main
Bathroom full
- Level: Main
Den office
- Level: Main
Entry hall
- Level: Main
Great room
- Level: Main
Kitchen with eating space
- Level: Main
Utility room
- Level: Main
Heating
- Fireplace, Forced Air, Heat Pump, Electric
Cooling
- Forced Air, Heat Pump
Appliances
- Included: Dishwasher, Disposal, Double Oven, Dryer, Refrigerator, Stove(s)/Range(s), Washer, Dishwasher(s), Dryer(s), Garbage Disposal, Refrigerator(s), Washer(s)
Features
- Bath Off Primary, Pantry
- Flooring: Ceramic Tile, Vinyl Plank, Carpet
- Doors: French Doors
- Windows: Dbl Pane/Storm Window
- Number of fireplaces: 1
- Fireplace features: Electric, Main Level: 1, Fireplace
Interior area
- Total structure area: 2,644
- Total interior livable area: 2,644 sqft
Property
Parking
- Total spaces: 11
- Parking features: Driveway, Attached Garage, RV Parking
- Has attached garage: Yes
- Covered spaces: 3
- Uncovered spaces: 8
Features
- Levels: One
- Stories: 1
- Entry location: Main
- Patio & porch: Bath Off Primary, Dbl Pane/Storm Window, Fireplace, French Doors, Pantry, Vaulted Ceiling(s), Walk-In Closet(s)
- Has view: Yes
- View description: Lake, Mountain(s), Territorial
- Has water view: Yes
- Water view: Lake
Lot
- Size: 3.84 Acres
- Features: Paved, Barn, Cable TV, Fenced-Partially, Gated Entry, High Speed Internet, Outbuildings, Patio, Propane, RV Parking, Stable
- Topography: Equestrian,Level,Partial Slope,Terraces
- Residential vegetation: Garden Space, Pasture, Wooded
Details
- Parcel number: 99900000600
- Zoning description: Jurisdiction: County
- Special conditions: Standard
Construction
Type & style
- Home type: SingleFamily
- Architectural style: Craftsman,1 Story
- Property subtype: Single Family Residence
Materials
- Cement Planked, Stone, Wood Products, Cement Plank
- Foundation: Poured Concrete
- Roof: Composition
Condition
- Very Good
- Year built: 2022
- Major remodel year: 2022
Utilities & green energy
- Electric: Company: Douglas County PUD
- Sewer: Septic Tank
- Water: Shared Well
Community & HOA
Community
- Features: CCRs, Gated, Trail(s)
- Subdivision: McNeil Canyon
HOA
- Services included: Common Area Maintenance, Road Maintenance, Snow Removal
- HOA fee: $991 annually
Location
- Region: Orondo
Financial & listing details
- Price per square foot: $454/sqft
- Tax assessed value: $706,700
- Annual tax amount: $5,269
- Date on market: 5/20/2026
- Cumulative days on market: 93 days
- Listing terms: Conventional
- Inclusions: Dishwasher(s), Double Oven, Dryer(s), Garbage Disposal, Refrigerator(s), Stove(s)/Range(s), Washer(s)
Estimated market value
$1,166,200
$1.11M - $1.22M
$3,493/mo
Price history
| Date | Event | Price |
|---|---|---|
| 6/20/2026 | Price change | $1,199,950-4%$454/sqft |
Source: eXp Realty #2526205 Report a problem | ||
| 5/20/2026 | Listed for sale | $1,250,000+1388.1%$473/sqft |
Source:  NWMLS as distributed by MLS GRID #2526205 Report a problem NWMLS as distributed by MLS GRID #2526205 Report a problem | ||
| 7/19/2019 | Sold | $84,000+50%$32/sqft |
Source: Public Record Report a problem | ||
| 2/13/2017 | Sold | $56,000$21/sqft |
Source: Public Record Report a problem | ||
| 4/27/2012 | Sold | $56,000$21/sqft |
Source: Public Record Report a problem | ||
Public tax history
| Year | Property taxes | Tax assessment |
|---|---|---|
| 2024 | $4,904 +15.8% | $706,700 +11.3% |
| 2023 | $4,233 -6.5% | $634,700 +0.4% |
| 2022 | $4,528 +66.1% | $631,900 +697.9% |
| 2021 | $2,726 +350.1% | $79,200 +12.2% |
| 2020 | $606 +14.6% | $70,600 +10% |
| 2018 | $529 -8.5% | $64,200 |
| 2017 | $578 | $64,200 |
| 2016 | $578 +4.4% | $64,200 |
| 2015 | $553 -4.5% | $64,200 |
| 2014 | $579 | $64,200 |
| 2008 | -- | -- |
Find assessor info on the county website
Monthly payment
Est. payment
Payment breakdown
Explore the cost of this home by adjusting the details. Changes won't be saved.Climate risks
Neighborhood: 98843
Getting around
0 / 100
Car-DependentNearby schools
GreatSchools rating
- 3/10Morgen Owings Elementary SchoolGrades: K-5Distance: 5 mi
- 8/10Chelan Middle SchoolGrades: 6-8Distance: 5.4 mi
- 3/10Chelan High SchoolGrades: 9-12Distance: 5.4 mi
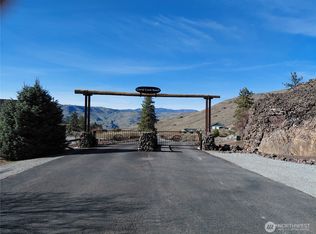
- $240,0003.35 acres34 Corral Creek Dr, Orondo, WA 98843Lot/Land
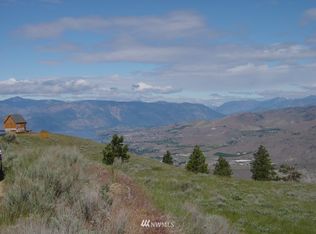
- $--5.5 acres0 Nna Mountain Springs Rd, Orondo, WA 98843Off Market
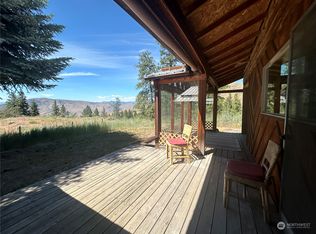
- $379,0001 bd1 ba1.4k sqft5 Hedwig Rd, Orondo, WA 98843Sold
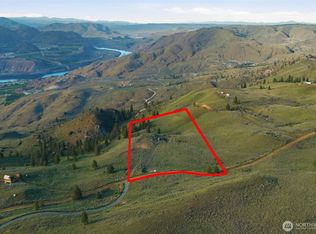
- $42,0005.5 acres10 Nka Mountain Springs Rd, Orondo, WA 98843Sold
- $235,0003.55 acres63 Corral Creek Dr, Orondo, WA 98843Sold
- $--21.5 acres16 Lot Chelan Spgs, Orondo, WA 98843Off Market
- $--3.43 acres68 Corral Creek Dr #17, Orondo, WA 98843Off Market
- $28,0005.07 acres0 Pine Hollow Dr, Orondo, WA 98843Sold
A local agent can set up tours, give advice and negotiate with sellers.
A local lender can help you make sure your offer is ready when you are.
Similar homes
- $969,0003 bd3 ba2.3k sqftThe Ridge At Haystack, Orondo, WA 98843Active
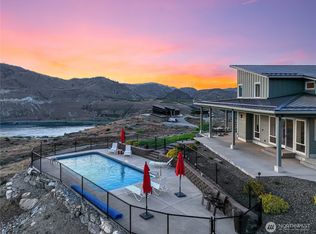 MLS ID #2507214, John Gasper. NWMLS as distributed by MLS GRID
 - $949,0003 bd2 ba2k sqft27 Ridge Road, Orondo, WA 98843Active
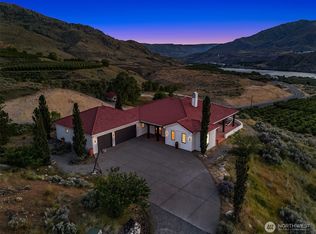 MLS ID #2523795, Joshua Nasvik. NWMLS as distributed by MLS GRID
 - $1,135,0004 bd4 ba2.8k sqft525 Columbia View Road, Chelan, WA 98816Active
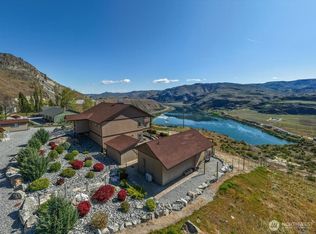 MLS ID #2505817, Rhett J. Crow. NWMLS as distributed by MLS GRID
 - $1,250,0004 bd4 ba2.9k sqftCe# 2001-003 Sw Se, Chelan, WA 98816Active
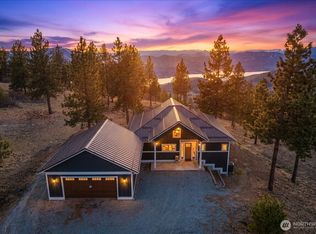 MLS ID #2524442, Arturo Zavala. NWMLS as distributed by MLS GRID
 - $1,325,0003 bd4 ba2.2k sqft240 Little Butte Ranch Road, Chelan, WA 98816ActiveMLS ID #2504609, Greg Hurley. NWMLS as distributed by MLS GRID
- $1,200,0003 bd3 ba2.2k sqftGolf Course Terrace, Chelan, WA 98816ActiveMLS ID #2558841, Shelley Mazzaferro. NWMLS as distributed by MLS GRID
- $1,199,0003 bd3 ba1.9k sqft122 Lookout Way, Chelan, WA 98816ActiveMLS ID #2510723, Desiree Phelps. NWMLS as distributed by MLS GRID
- $1,200,0003 bd2 ba1.3k sqft106 Silvest Road, Orondo, WA 98843ActiveMLS ID #2416233, Silver A Garcia. NWMLS as distributed by MLS GRID
- $1,275,0003 bd3 ba3.2k sqftGrandview Village, Chelan, WA 98816ActiveMLS ID #2565892, Colleen M Fischesser. NWMLS as distributed by MLS GRID
- $1,199,0004 bd3 ba2.7k sqft915 S Lakeshore Road, Chelan, WA 98816ActiveMLS ID #2541921, Trevor King. NWMLS as distributed by MLS GRID
- $1,245,0004 bd4 ba2.3k sqftThe Lookout At Lake Chelan, Chelan, WA 98816ActiveMLS ID #2507938, John Gasper. NWMLS as distributed by MLS GRID
- $950,0004 bd3 ba2.2k sqft365 W Beach Drive, Orondo, WA 98843ActiveMLS ID #2561568, Barb Gudmundson. NWMLS as distributed by MLS GRID
- $899,0004 bd3 ba2.5k sqft148 US Hwy 97A, Chelan, WA 98816ActiveMLS ID #2563757, Tucker Cool. NWMLS as distributed by MLS GRID
- $1,325,0004 bd3 ba2.4k sqft207 Manson View Drive, Manson, WA 98831ActiveMLS ID #2571504, Kerry McGhie. NWMLS as distributed by MLS GRID
- $854,0003 bd3 ba2.7k sqft275 E Emerson Drive, Orondo, WA 98843ActiveMLS ID #2526328, Greg Hurley. NWMLS as distributed by MLS GRID
- $1,239,0003 bd4 ba3.2k sqft112 Mayer Drive, Chelan, WA 98816ActiveMLS ID #2524474, Julia Williams. NWMLS as distributed by MLS GRID
- $1,350,0003 bd4 ba2.3k sqft1891 W Prospect Street, Chelan, WA 98816ActiveMLS ID #2571233, Rhett J. Crow. NWMLS as distributed by MLS GRID
- $785,0005 bd3 ba3k sqftHarvey Tracts Block B, Chelan, WA 98816ActiveMLS ID #2510579, Arturo Zavala. NWMLS as distributed by MLS GRID
- $1,145,0003 bd3 ba2.5k sqftHighline No 3, Manson, WA 98831ActiveMLS ID #2528244, Arturo Zavala. NWMLS as distributed by MLS GRID
- $1,075,0005 bd4 ba3.3k sqft1190 Summit Boulevard, Manson, WA 98831ActiveMLS ID #2505765, JoAnna Harrison. NWMLS as distributed by MLS GRID
