Home Sweet Home! Schedule your appointment today to see this well maintained 4 Bedroom 2.5 Bathroom expanded Colonial today! Enter into the 2-Story Foyer and to the left is the Living Room. To the right is the Formal Dining Room. The Open Eat-In Kitchen sits right off the Family and Dining Room's, which is great for entertaining, and features Plenty of Cabinet and Counter Space, Tile Floors, a separate Eating Area, and sliding glass doors leading out to the Amazing Backyard. The Family Room boasts a 2-Story ceiling, a wood burning fireplace, and Beautiful Hardwood Floors! The 1st Floor also comes with a Powder Room. The 2nd Floor comes with a Master Bedroom Suite with Vaulted Ceilings, His/Her Walk-In Closets, a Ceiling Fan, and an Updated Full Bathroom. Down the hall you'll find the 2nd, 3rd, and 4th Bedrooms along with the 2nd Full Bathroom and Laundry Room! Need more space? The Basement is Finished and is a great place for a 2nd Family Room, Office, Playroom, or Gym. There is also a 2nd Room that is Partially Finished, currently being used as a Pool Room, but can easily be converted into anything you'd like. Enjoy having a quarter bathroom in the basement in the storage section. I saved the best for last, the Amazing Backyard featuring a Beautiful Heated In-Ground Pool surrounded by Stamped Concrete & a Patio, a Large Deck with a Gas Line for Grilling, a Greenhouse, a Storage Shed, and its completely Fenced-In. This Wonderful Home also comes with Solar Panels, a 2-Car Garage, 2 Zoned Heating/Cooling, a 1-Year Home Warranty, and so much more! 100% USDA Financing is available on this home!
Pre-foreclosure
Est. $568,500
26 Fawn Hollow Rd, Burlington, NJ 08016
4beds
2baths
2,822sqft
SingleFamily
Built in 1999
9,583 Square Feet Lot
$568,500 Zestimate®
$201/sqft
$-- HOA
Overview
- 54 days
- 9
- 2
Facts & features
Interior
Bedrooms & bathrooms
- Bedrooms: 4
- Bathrooms: 2.5
Heating
- Other, Gas
Cooling
- Central
Appliances
- Included: Dishwasher, Garbage disposal
Features
- Flooring: Carpet
Interior area
- Total interior livable area: 2,822 sqft
Property
Parking
- Parking features: None
Features
- Exterior features: Vinyl
Lot
- Size: 9,583 Square Feet
Details
- Parcel number: 0500221000000026
Construction
Type & style
- Home type: SingleFamily
Materials
- Roof: Other
Condition
- Year built: 1999
Community & HOA
Location
- Region: Burlington
Financial & listing details
- Price per square foot: $201/sqft
- Tax assessed value: $290,100
- Annual tax amount: $12,883
Foreclosure details
Estimated market value
$568,500
$534,000 - $603,000
$3,519/mo
Price history
| Date | Event | Price |
|---|---|---|
| 12/9/2015 | Sold | $310,000-1.6%$110/sqft |
Source: Public Record Report a problem | ||
| 9/9/2015 | Price change | $315,000-3.9%$112/sqft |
Source: Keller Williams - Washington Township #6638838 Report a problem | ||
| 6/23/2015 | Price change | $327,900+0.3%$116/sqft |
Source: BHHS Fox & Roach #6525016 Report a problem | ||
| 5/6/2015 | Price change | $327,000-3.8%$116/sqft |
Source: BHHS Fox & Roach #6525016 Report a problem | ||
| 2/25/2015 | Listed for sale | $339,900$120/sqft |
Source: Berkshire Hathaway HomeServices Fox & Roach, Realtors #6525016 Report a problem | ||
| 12/4/2014 | Listing removed | $339,900$120/sqft |
Source: Berkshire Hathaway HomeServices Fox & Roach, Realtors #6449648 Report a problem | ||
| 9/3/2014 | Listed for sale | $339,900+100.4%$120/sqft |
Source: Berkshire Hathaway HomeServices Fox & Roach, Realtors #6449648 Report a problem | ||
| 4/12/1999 | Sold | $169,610$60/sqft |
Source: Public Record Report a problem | ||
Public tax history
| Year | Property taxes | Tax assessment |
|---|---|---|
| 2026 | $12,883 +2.6% | $290,100 |
| 2025 | $12,561 +1.8% | $290,100 |
| 2024 | $12,341 | $290,100 |
| 2023 | -- | $290,100 |
| 2022 | $12,205 +1.5% | $290,100 |
| 2021 | $12,028 +8.7% | $290,100 |
| 2020 | $11,062 +1.7% | $290,100 |
| 2019 | $10,873 +3.2% | $290,100 |
| 2018 | $10,539 +3.9% | $290,100 |
| 2017 | $10,142 +3.7% | $290,100 |
| 2016 | $9,779 +3.4% | $290,100 |
| 2015 | $9,457 +2.7% | $290,100 |
| 2014 | $9,208 +1.8% | $290,100 |
| 2013 | $9,042 +5% | $290,100 -0.9% |
| 2012 | $8,613 +5.8% | $292,700 +54.1% |
| 2011 | $8,142 +6.4% | $190,000 |
| 2010 | $7,651 +4.8% | $190,000 |
| 2009 | $7,302 +24.1% | $190,000 +17.6% |
| 2008 | $5,882 +6.6% | $161,600 |
| 2007 | $5,520 +4.9% | $161,600 |
| 2006 | $5,263 +3.1% | $161,600 |
| 2005 | $5,105 +3.9% | $161,600 |
| 2004 | $4,913 | $161,600 |
| 2003 | -- | $161,600 |
| 2002 | -- | $161,600 |
| 2001 | -- | $161,600 |
Find assessor info on the county website
Monthly payment
Climate risks
Neighborhood: 08016
Nearby schools
Schools provided by the listing agent
- Elementary: SAMUEL SMITH E.S.
- High: BURLINGTON CITY H.S.
- District: Burlington City
Source: The MLS. This data may not be complete. We recommend contacting the local school district to confirm school assignments for this home.
Similar homes
- $529,0004 bd4 ba2.3k sqft10 Larkin Rd, Burlington, NJ 08016For Sale

 MLS ID #NJBL2122002, Varinder Bal, EXP Realty, LLC. Bright MLS
- $579,9003 bd3 ba3k sqft48 Shawnee Trl, Burlington, NJ 08016For Sale
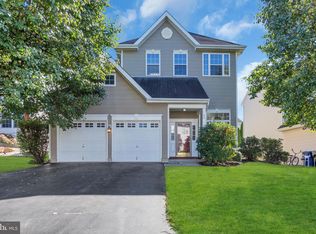 MLS ID #NJBL2123084, Varinder Bal, EXP Realty, LLC. Bright MLS
- $735,0004 bd3 ba4k sqft4 Monarch Dr, Burlington, NJ 08016For Sale
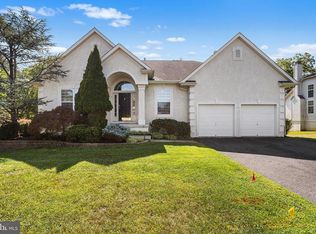 MLS ID #NJBL2118000, Morshad Hossain, Redfin. Bright MLS
- $574,4443 bd3 ba1.8k sqft4 Cherokee Trl, Burlington, NJ 08016For Sale
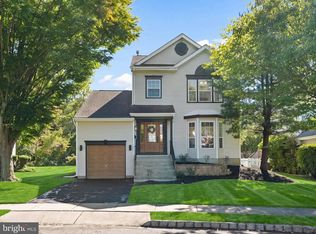 MLS ID #NJBL2122268, Gwynna Crawford, HOF Realty. Bright MLS
- $639,9004 bd3 ba2.5k sqft101 Handler Dr, Burlington, NJ 08016For SaleMLS ID #NJBL2115286, Patricia Fiume, RE/MAX Of Cherry Hill. Bright MLS
- $640,0004 bd3 ba1.9k sqft18 Canidae St, Burlington, NJ 08016For SaleMLS ID #NJBL2120476, Maria Jobes-Hogan, BHHS Fox & Roach-Mt Laurel. Bright MLS
- $425,0003 bd3 ba1.6k sqft26 Tattersall Dr, Burlington, NJ 08016For SaleMLS ID #NJBL2124286, Carol Feretich, Di Tommaso Real Estate NJ. Bright MLS
- $509,9005 bd2 ba1.8k sqft23 Walnut Dr, Burlington, NJ 08016For SaleMLS ID #NJBL2120904, Francesco Pullella, HOF Realty. Bright MLS
- $300,0005 bd2 ba1.9k sqft313 Fountain Ave, Burlington, NJ 08016For SaleMLS ID #NJBL2124356, Cristin Holloway, EXP Realty, LLC. Bright MLS
- $409,9003 bd2 ba1.4k sqft504 Neck Rd, Burlington, NJ 08016For SaleMLS ID #NJBL2120100, Kathy Kenney, Keller Williams Premier. Bright MLS
- $714,9994 bd4 ba2.7k sqft74 Shive Pl, Burlington, NJ 08016For SaleMLS ID #NJBL2123862, Linda Lomon, WPI Team Realty Group, LLC. Bright MLS
- $725,0004 bd5 ba3.3k sqft5 Goodyear Ln, Burlington, NJ 08016For SaleMLS ID #NJBL2117842, Varinder Bal, EXP Realty, LLC. Bright MLS
- $329,9003 bd2 ba1.4k sqft1208-T High St, Burlington, NJ 08016For SaleMLS ID #NJBL2123882, Mike Thornton, EXP Realty, LLC. Bright MLS
- $400,0003 bd2 ba1.5k sqft17 Sycamore Dr, Burlington, NJ 08016For SaleMLS ID #NJBL2123546, Ronald Palentchar, RE/MAX World Class Realty. Bright MLS
- $389,0004 bd2 ba1.8k sqft152 E 7th St, Burlington, NJ 08016For SaleMLS ID #NJBL2122618, Kristi Kaelin, Coldwell Banker Realty. Bright MLS
- $325,0004 bd1 ba1.4k sqft410 Holmes Dr, Burlington, NJ 08016For SaleMLS ID #NJBL2121638, Sharif Hatab, EXP Realty, LLC. Bright MLS
- $459,9992 bd2 ba1.6k sqft15 Foxchase Dr, Burlington, NJ 08016For SaleMLS ID #NJBL2119954, Mary Bauer, RE/MAX at Home. Bright MLS
- $445,0004 bd1 ba1.7k sqft2 Walnut Dr, Burlington, NJ 08016For SaleMLS ID #NJBL2121556, Jessica Mashburn, EXIT Realty Defined. Bright MLS
- $550,0003 bd2 ba1.8k sqftFred's Auto Service, Bristol, PA 19007For SaleMLS ID #PABU2133886, Anthony Roth, RE/MAX Properties - Newtown. Bright MLS
- $450,0003 bd2 ba1.7k sqft616 W Route 130, Burlington, NJ 08016For SaleMLS ID #NJBL2119250, Anjani Kumar, ERA Central Realty Group - Bordentown. Bright MLS
