New construction townhouse privately situated off the street offering four finished levels of living with high-quality finishes and thoughtful design throughout. The impressive main living level features an open-concept layout highlighted by a stunning gourmet kitchen with quartz counters, stainless steel appliances and a large center island with bar seating. The kitchen flows seamlessly into the dining area and fireplaced living room, creating an inviting setting for everyday living and entertaining. The top floor features two bedrooms, including a beautiful primary bedroom suite with private bath, along with convenient laundry. The entry level offers a guest bedroom, providing flexible space that could also serve as a family room or home office. A finished lower-level den adds even more versatility for a playroom, gym, media room or office. Garage parking. Highly desirable Newton line location convenient to popular Moody Street restaurants and shops, parks, public transportation, commuter rail and major routes. Enjoy the quality, style and convenience of new construction in a privately situated setting close to everything Waltham has to offer.
For sale
$995,000
26 Fuller St #2, Waltham, MA 02453
3beds
2,120sqft
Condominium, Townhouse
Built in 2026
-- sqft lot
$-- Zestimate®
$469/sqft
$200/mo HOA
What's special
High-quality finishesConvenient laundryOpen-concept layoutStainless steel appliancesGarage parkingThoughtful design throughoutStunning gourmet kitchen
- 8 days
- 246
- 13
Likely to sell faster than
Zillow last checked:
Listing updated:
Listed by:
Hans Brings RESULTS 781-283-0500,
Coldwell Banker Realty - Waltham 781-893-0808
Source: MLS PIN,MLS#: 73584416
Facts & features
Interior
Bedrooms & bathrooms
- Bedrooms: 3
- Bathrooms: 3
- Full bathrooms: 2
- 1/2 bathrooms: 1
Primary bedroom
- Features: Bathroom - Full, Walk-In Closet(s), Flooring - Hardwood
- Level: Third
- Area: 165
- Dimensions: 15 x 11
Bedroom 2
- Features: Flooring - Hardwood
- Level: Third
- Area: 121
- Dimensions: 11 x 11
Primary bathroom
- Features: Yes
Bathroom 1
- Features: Bathroom - Half
- Level: First
Bathroom 2
- Features: Bathroom - Half
- Level: Second
Bathroom 3
- Features: Bathroom - Full, Flooring - Stone/Ceramic Tile, Countertops - Stone/Granite/Solid
- Level: Third
Dining room
- Features: Flooring - Hardwood, Open Floorplan
- Level: Second
- Area: 100
- Dimensions: 10 x 10
Family room
- Features: Flooring - Hardwood
- Level: First
- Area: 120
- Dimensions: 15 x 8
Kitchen
- Features: Flooring - Hardwood, Countertops - Stone/Granite/Solid, Kitchen Island, Open Floorplan, Stainless Steel Appliances
- Level: Second
- Area: 156
- Dimensions: 13 x 12
Living room
- Features: Flooring - Hardwood, Deck - Exterior, Open Floorplan
- Level: Second
- Area: 180
- Dimensions: 15 x 12
Heating
- Forced Air, Heat Pump, Natural Gas
Cooling
- Central Air
Appliances
- Included: Range, Dishwasher, Disposal, Refrigerator
- Laundry: Third Floor
Features
- Bathroom - Full, Countertops - Stone/Granite/Solid, Bathroom, Den
- Flooring: Tile, Hardwood, Flooring - Stone/Ceramic Tile
- Windows: Insulated Windows
- Has basement: Yes
- Number of fireplaces: 1
- Fireplace features: Living Room
Interior area
- Total structure area: 2,120
- Total interior livable area: 2,120 sqft
- Finished area above ground: 1,815
- Finished area below ground: 305
Property
Parking
- Total spaces: 2
- Parking features: Off Street, Paved
- Garage spaces: 1
- Uncovered spaces: 1
Features
- Entry location: Unit Placement(Street)
- Patio & porch: Deck
- Exterior features: Deck
Details
- Parcel number: 841250
- Zoning: 1
Construction
Type & style
- Home type: Townhouse
- Property subtype: Condominium, Townhouse
Materials
- Frame
- Roof: Shingle
Condition
- Year built: 2026
Utilities & green energy
- Electric: Circuit Breakers
- Sewer: Public Sewer
- Water: Public
- Utilities for property: for Electric Range
Community & HOA
Community
- Features: Public Transportation, Shopping, Park, T-Station
HOA
- Services included: Insurance, Maintenance Structure, Snow Removal
- HOA fee: $200 monthly
Location
- Region: Waltham
Financial & listing details
- Price per square foot: $469/sqft
- Date on market: 9/30/2026
Estimated market value
Not available
Estimated sales range
Not available
Not available
Price history
| Date | Event | Price |
|---|---|---|
| 9/30/2026 | Listed for sale | $995,000$469/sqft |
Source: MLS PIN #73584416 Report a problem | ||
Public tax history
Tax history is unavailable.
Monthly payment
Est. payment
Payment breakdown
Explore the cost of this home by adjusting the details. Changes won't be saved.Climate risks
Neighborhood: 02453
Nearby schools
Schools provided by the listing agent
- Elementary: Whittemore
- Middle: Mcdevitt
- High: Waltham High
Source: MLS PIN. This data may not be complete. We recommend contacting the local school district to confirm school assignments for this home.
Similar homes
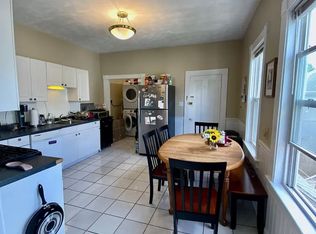
- $999,0003 bd3 ba2.4k sqft61 Gale Street Condominium, Waltham, MA 02453For Sale
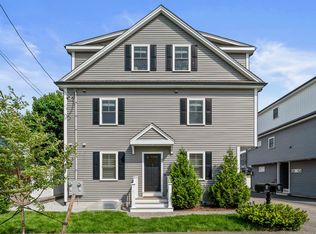 MLS ID #73574689, Brenda van der Merwe, Hammond Residential Real Estate. MLS PIN
 - $1,099,9003 bd4 ba2k sqft66 Orange St #3, Waltham, MA 02453For Sale
 MLS ID #73587867, Brian J. Fitzpatrick, Coldwell Banker Realty - Waltham. MLS PIN
 - $849,9003 bd3 ba1.9k sqft30 Fuller St #2, Waltham, MA 02453For Sale
 MLS ID #73585330, Dave DiGregorio, Coldwell Banker Realty - Waltham. MLS PIN
 - $869,9003 bd4 ba1.7k sqft156 Ash Street Condominium, Waltham, MA 02453For Sale
 MLS ID #73578560, Brian Belliveau, Compass. MLS PIN
