Welcome HOME!
Schedule your private tour today and take a look at this 3 bed 2 bath home on its own half acre of land. NO HOA, NO CITY TAXES! This home is at the end of a cul-de-sac and offers plenty of privacy.
Are you ready to live in Tennessee's oldest town in one of East Tennessee's most desirable areas?
This one is just minutes from downtown Jonesborough in the beautiful Patriot Pointe subdivision. Do you love that small town feel packed with all the interesting things??? Jonesborough offers history, dining, shopping, story telling and so much more!.
All info taken from 3rd party sites and is to the best of Sellers knowledge. Buyers and Buyers Agents to verify all info.
Pending
$299,500
26 Heros Way, Jonesborough, TN 37659
3beds
--sqft
:
Get pre-qualified$1,838/mo
Single Family Residence, Residential
Built in 2007
0.47 Acres Lot
$298,000 Zestimate®
$--/sqft
$-- HOA
What's special
End of a cul-de-sacOffers plenty of privacy
- 40 days |
- 74 |
- 0 |
Likely to sell faster than
Zillow last checked:
Listing updated:
Listed by:
Brooke Painter 423-440-6942,
Real Broker 844-594-7325
Source: TVRMLS,MLS#: 9996821
Facts & features
Interior
Bedrooms & bathrooms
- Bedrooms: 3
- Bathrooms: 2
- Full bathrooms: 2
Primary bedroom
- Level: First
Bedroom 2
- Level: First
Bedroom 3
- Level: Second
Bathroom 1
- Level: First
Bathroom 2
- Level: Second
Kitchen
- Level: First
Laundry
- Level: Second
Living room
- Level: First
Heating
- Central, Heat Pump
Cooling
- Ceiling Fan(s), Heat Pump
Appliances
- Included: Dishwasher, Electric Range, Microwave, Refrigerator
- Laundry: Electric Dryer Hookup, Washer Hookup
Features
- Flooring: Carpet, Luxury Vinyl
Interior area
- Total structure area: 0
Property
Parking
- Total spaces: 2
- Parking features: Driveway, Asphalt, Attached, Garage Door Opener
- Attached garage spaces: 2
- Has uncovered spaces: Yes
Features
- Levels: One
- Stories: 1
- Patio & porch: Back, Deck, Front Porch
Lot
- Size: 0.47 Acres
- Dimensions: 40 x 40 x 154 x 166 x 125
- Topography: Sloped
Details
- Parcel number: 060k A 016.00
- Zoning: R1B
Construction
Type & style
- Home type: SingleFamily
- Architectural style: Raised Ranch
- Property subtype: Single Family Residence, Residential
Materials
- Brick, Vinyl Siding
- Roof: Shingle
Condition
- Above Average
- New construction: No
- Year built: 2007
Utilities & green energy
- Sewer: Public Sewer
- Water: Public
Community & HOA
Community
- Subdivision: Patriot Pointe
HOA
- Has HOA: No
Location
- Region: Jonesborough
Financial & listing details
- Tax assessed value: $333,600
- Annual tax amount: $1,426
- Date on market: 6/14/2026
- Listing terms: Cash,Conventional,FHA,VA Loan
Estimated market value
$298,000
$283,000 - $313,000
$1,673/mo
Price history
| Date | Event | Price |
|---|---|---|
| 6/23/2026 | Pending sale | $299,500 |
Source: TVRMLS #9996821 Report a problem | ||
| 6/14/2026 | Listed for sale | $299,500+8.9% |
Source: TVRMLS #9996821 Report a problem | ||
| 5/1/2024 | Sold | $275,000+3.8% |
Source: TVRMLS #9964396 Report a problem | ||
| 4/13/2024 | Pending sale | $265,000 |
Source: TVRMLS #9964396 Report a problem | ||
| 4/12/2024 | Listed for sale | $265,000+60.6% |
Source: TVRMLS #9964396 Report a problem | ||
| 1/5/2006 | Sold | $165,000 |
Source: Public Record Report a problem | ||
Public tax history
| Year | Property taxes | Tax assessment |
|---|---|---|
| 2024 | $1,426 +82.7% | $83,400 +129.8% |
| 2023 | $780 | $36,300 |
| 2022 | $780 | $36,300 |
| 2021 | $780 | $36,300 |
| 2020 | $780 | $36,300 |
| 2019 | $780 | $36,300 +11.5% |
| 2018 | -- | $32,550 |
| 2017 | $775 | $32,550 |
| 2016 | $775 +20.2% | $32,550 |
| 2015 | $644 | $32,550 |
| 2014 | $644 | $32,550 |
| 2013 | -- | $32,550 -0.8% |
| 2011 | $628 | $32,800 |
| 2010 | $628 | $32,800 |
| 2009 | $628 | $32,800 |
| 2008 | -- | $32,800 +21.6% |
| 2007 | $634 +612.3% | $26,975 +506.2% |
| 2006 | $89 +6.9% | $4,450 |
| 2005 | $83 | $4,450 |
Find assessor info on the county website
Monthly payment
Est. payment
Payment breakdown
Explore the cost of this home by adjusting the details. Changes won't be saved.Climate risks
Neighborhood: 37659
Nearby schools
GreatSchools rating
- 4/10Jonesborough Elementary SchoolGrades: PK-8Distance: 2.3 mi
- 5/10David Crockett High SchoolGrades: 9-12Distance: 3.3 mi
- 2/10Washington County Adult High SchoolGrades: 9-12Distance: 4.3 mi
Schools provided by the listing agent
- Elementary: Jonesborough
- Middle: Jonesborough
- High: David Crockett
Source: TVRMLS. This data may not be complete. We recommend contacting the local school district to confirm school assignments for this home.
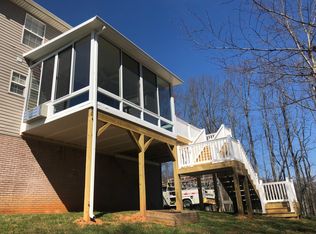
- $374,0003 bd3 ba1.7k sqft27 Heros Way, Jonesborough, TN 37659Off Market
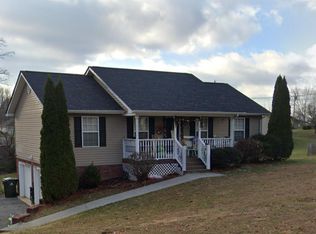
- $289,0003 bd2 ba1.1k sqft20 Heros Way, Jonesborough, TN 37659Sold
- $349,6003 bd1 ba1.5k sqft21 Heros Way, Jonesborough, TN 37659Off Market
- $316,6003 bd2 ba1.1k sqft7 Patriot Pointe, Jonesborough, TN 37659Off Market
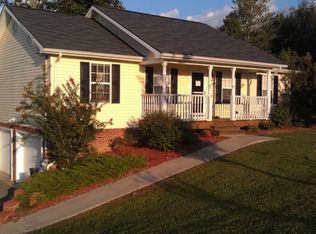
- $347,8003 bd2 ba1.1k sqft7 Patriot Pointe, Jonesborough, TN 37659Off Market
- $260,300-- bd-- ba-- sqftHeros Way, Jonesborough, TN 37659Off Market
- $360,5003 bd2 ba1.3k sqft1216 American Way, Jonesborough, TN 37659Off Market
- $320,0003 bd2 ba1.3k sqft1208 American Way, Jonesborough, TN 37659Sold
A local agent can set up tours, give advice and negotiate with sellers.
A local lender can help you make sure your offer is ready when you are.
Similar homes
- $299,9003 bd2 ba1.3k sqft1102 Miller Dr, Jonesborough, TN 37659For Sale
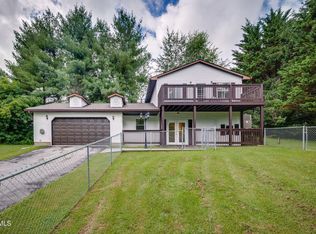 MLS ID #9997351, Victoria Duever. TVRMLS
 - $310,0003 bd2 ba1k sqft186 New Hope Rd, Jonesborough, TN 37659For Sale
 MLS ID #9997998, Rachel Moody-Livingston. TVRMLS
 - $345,0003 bd2 ba1.9k sqft30 Thelma Hannabas Ln, Jonesborough, TN 37659For Sale
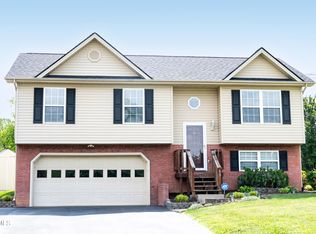 MLS ID #9995167, Laura Champouillon. TVRMLS
 - $269,9004 bd3 ba1.7k sqft1851 Ida Sue Dr, Jonesborough, TN 37659For Sale
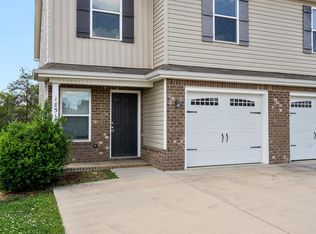 MLS ID #9994878, Aaron Bible. TVRMLS
 - $435,0004 bd3 ba2.4k sqft153 Royal Oaks Dr, Jonesborough, TN 37659For SaleMLS ID #9997646, Becky Mardis. TVRMLS
- $339,9004 bd2 ba1.8k sqft1527 Gray Station Sulphur Springs Rd, Jonesborough, TN 37659For SaleMLS ID #9998095, Felisha McCurry. TVRMLS
- $369,9003 bd2 ba1.7k sqft155 Thelma Hannabas Ln, Jonesborough, TN 37659For SaleMLS ID #9994826, Patricia Hurd. TVRMLS
- $310,0003 bd2 ba1.6k sqft152 Faith Cir, Johnson City, TN 37604For SaleMLS ID #9996139, Toni Drumwright. TVRMLS
- $325,0003 bd2 ba3.4k sqft3302 Mayfield Dr, Johnson City, TN 37604For SaleMLS ID #9996148, Jennifer Riddle. TVRMLS
- $264,9992 bd2 ba1k sqft33 Sagewood Ct #33, Jonesborough, TN 37659For SaleMLS ID #9998314, DeAnna Jilton. TVRMLS
- $419,0004 bd3 ba2.2k sqft183 Royal Oaks Dr, Jonesborough, TN 37659For SaleMLS ID #9996443, Jil Piercy. TVRMLS
- $220,0002 bd1 ba912 sqft242 Main Street Village Dr, Jonesborough, TN 37659For SaleMLS ID #9997267, Bethany Wisdom. TVRMLS
- $314,9503 bd2 ba1.4k sqft936 Diane Ave, Erwin, TN 37650For SaleMLS ID #9995250, Alan Hill. TVRMLS
- $279,9004 bd3 ba1.6k sqft1027 Saylors Pl, Jonesborough, TN 37659For SaleMLS ID #9994811, Leann Mahaffey. TVRMLS
- $359,0003 bd3 ba2.1k sqft807 N Mohawk Dr, Erwin, TN 37650For SaleMLS ID #9997899, Sarah Harvey. TVRMLS
- $379,0004 bd3 ba2.1k sqft936 Pampas Dr, Jonesborough, TN 37659For SaleMLS ID #9991901, Jim Griffin. TVRMLS
- $307,5003 bd2 ba1.3k sqft411 E Cottage Ave, Elizabethton, TN 37643For SaleMLS ID #9996734, Heather Mann. TVRMLS
- $374,9004 bd3 ba2.1k sqft859 Barley Loop, Jonesborough, TN 37659For SaleMLS ID #9993438, Maria Kalis. TVRMLS
- $292,5003 bd3 ba1.4k sqft2108 Pleasant View Dr APT 604, Johnson City, TN 37604For SaleMLS ID #9997831, Teresa Rogers. TVRMLS
- $444,9005 bd3 ba2.6k sqft624 Barley Loop, Jonesborough, TN 37659For SaleMLS ID #9997637, Rachel Moody-Livingston. TVRMLS
