SHOWING BEGIN AT OPEN HOUSE 5-2 FROM 11-1PM. This Tudor-style single-family home spanning 2100 SqFt presents an inviting space, ready for immediate occupancy. This property offers a harmonious blend of established charm and comfort. The kitchen, designed with a practical G-shaped layout, features a peninsula that enhances both meal preparation and casual dining. This configuration optimizes workflow and provides ample counter space for culinary endeavors. One of the bathrooms is appointed with a walk-in shower, offering convenience and a streamlined aesthetic. This residence includes a two-car attached garage, providing secure parking and additional storage. The exterior features a deck, ideal for outdoor gatherings. A private in-ground pool complements the outdoor living experience, providing an exclusive retreat. UPDATED ROOF. NEWER WINDOWS, HOT WATER TANK, FURNACE & CENTRAL AIR. Just minutes from the Village Commons, Ledges Golf Course & Brunelle's Marina
Pending
$549,900
26 Kimberly Dr, South Hadley, MA 01075
4beds
2,100sqft
:
Get pre-qualified$3,642/mo
Single Family Residence
Built in 1986
0.58 Acres Lot
$552,300 Zestimate®
$262/sqft
$-- HOA
What's special
Furnace and central airNewer windowsTwo-car attached garageAmple counter spaceUpdated roofInviting space
- 65 days |
- 58 |
- 0 |
Zillow last checked:
Listing updated:
Listed by:
Jameson Glanville 413-519-3444,
ERA M Connie Laplante Real Estate 413-536-9111
Source: MLS PIN,MLS#: 73507751
Facts & features
Interior
Bedrooms & bathrooms
- Bedrooms: 4
- Bathrooms: 3
- Full bathrooms: 2
- 1/2 bathrooms: 1
Primary bedroom
- Features: Bathroom - Full, Flooring - Laminate
- Level: Second
Bedroom 2
- Features: Closet, Flooring - Wall to Wall Carpet
- Level: Second
Bedroom 3
- Features: Closet, Flooring - Wall to Wall Carpet
- Level: Second
Bedroom 4
- Features: Closet, Flooring - Wall to Wall Carpet
- Level: Second
Dining room
- Features: Flooring - Hardwood, Slider, Lighting - Overhead
- Level: First
Family room
- Features: Beamed Ceilings, Flooring - Wall to Wall Carpet, Balcony / Deck, Slider
- Level: Main,First
Kitchen
- Features: Closet, Flooring - Laminate, Dining Area, Dryer Hookup - Electric, Washer Hookup, Gas Stove, Peninsula, Lighting - Overhead
- Level: Main,First
Living room
- Features: Flooring - Wall to Wall Carpet, Window(s) - Bay/Bow/Box
- Level: Main,First
Heating
- Forced Air, Natural Gas, Wood
Cooling
- Central Air
Appliances
- Included: Gas Water Heater, Range, Dishwasher, Disposal, Trash Compactor, Refrigerator, Washer, Dryer
- Laundry: Main Level, Electric Dryer Hookup, Washer Hookup, First Floor
Features
- Basement: Full,Interior Entry,Concrete,Unfinished
- Number of fireplaces: 2
- Fireplace features: Family Room, Living Room
Interior area
- Total structure area: 2,100
- Total interior livable area: 2,100 sqft
- Finished area above ground: 2,100
Property
Parking
- Total spaces: 6
- Parking features: Attached, Garage Door Opener, Garage Faces Side, Paved Drive, Off Street, Paved
- Attached garage spaces: 2
- Uncovered spaces: 4
Features
- Patio & porch: Deck
- Exterior features: Deck, Pool - Inground, Rain Gutters, Storage, Sprinkler System
- Has private pool: Yes
- Pool features: In Ground
Lot
- Size: 0.58 Acres
- Features: Cleared, Level
Details
- Parcel number: M:0019 B:0124 L:0000,3060220
- Zoning: RA1
Construction
Type & style
- Home type: SingleFamily
- Architectural style: Colonial,Tudor
- Property subtype: Single Family Residence
Materials
- Frame, Brick
- Foundation: Concrete Perimeter
- Roof: Shingle
Condition
- Year built: 1986
Utilities & green energy
- Electric: 220 Volts, Circuit Breakers, 200+ Amp Service
- Sewer: Public Sewer
- Water: Public
- Utilities for property: for Gas Range, for Electric Dryer, Washer Hookup
Community & HOA
Community
- Features: Shopping, Stable(s), Golf, Laundromat, Highway Access, Marina, Public School, Sidewalks
- Security: Security System
HOA
- Has HOA: No
Location
- Region: South Hadley
Financial & listing details
- Price per square foot: $262/sqft
- Tax assessed value: $505,600
- Annual tax amount: $8,054
- Date on market: 5/24/2026
- Road surface type: Paved
Estimated market value
$552,300
$525,000 - $580,000
$3,419/mo
Price history
| Date | Event | Price |
|---|---|---|
| 5/22/2026 | Pending sale | $549,900$262/sqft |
Source: MLS PIN #73507751 Report a problem | ||
| 5/10/2026 | Contingent | $549,900$262/sqft |
Source: MLS PIN #73507751 Report a problem | ||
| 4/27/2026 | Listed for sale | $549,900+218.8%$262/sqft |
Source: MLS PIN #73507751 Report a problem | ||
| 11/6/1986 | Sold | $172,500$82/sqft |
Source: Agent Provided Report a problem | ||
Public tax history
| Year | Property taxes | Tax assessment |
|---|---|---|
| 2025 | $8,054 -0.7% | $505,600 +3.8% |
| 2024 | $8,109 +6.5% | $487,000 +12.2% |
| 2023 | $7,617 +5.1% | $434,000 +10.6% |
| 2022 | $7,250 +1.4% | $392,300 +6.7% |
| 2021 | $7,153 +2.8% | $367,600 +5.3% |
| 2020 | $6,961 +3.2% | $349,100 +4.2% |
| 2019 | $6,748 +4% | $334,900 +2.8% |
| 2018 | $6,491 +4% | $325,700 +5% |
| 2017 | $6,239 +2.5% | $310,100 +1.2% |
| 2016 | $6,084 +5.5% | $306,500 +3% |
| 2015 | $5,766 +35% | $297,500 |
| 2014 | $4,270 -20.4% | $297,500 -5.8% |
| 2013 | $5,365 +1.2% | $315,800 |
| 2012 | $5,299 +3.2% | $315,800 |
| 2011 | $5,135 +16.2% | $315,800 |
| 2010 | $4,418 +1.9% | $315,800 -8.5% |
| 2009 | $4,334 -8.5% | $345,100 |
| 2008 | $4,735 +3.4% | $345,100 +0.3% |
| 2007 | $4,579 -1.2% | $344,000 +5.7% |
| 2006 | $4,633 +2% | $325,600 +17.5% |
| 2005 | $4,540 +14.1% | $277,000 |
| 2004 | $3,978 +8.8% | $277,000 +31.8% |
| 2003 | $3,657 -2.6% | $210,200 |
| 2002 | $3,754 +29.7% | $210,200 +7.5% |
| 1996 | $2,895 | $195,600 |
Find assessor info on the county website
Monthly payment
Est. payment
Payment breakdown
Explore the cost of this home by adjusting the details. Changes won't be saved.Climate risks
Neighborhood: 01075
Nearby schools
GreatSchools rating
- NAPlains Elementary SchoolGrades: PK-1Distance: 1 mi
- 5/10Michael E. Smith Middle SchoolGrades: 5-8Distance: 1.6 mi
- 5/10South Hadley High SchoolGrades: 9-12Distance: 0.5 mi
Schools provided by the listing agent
- Elementary: Mosier
- Middle: Michael E. Smith
- High: South Hadley High
Source: MLS PIN. This data may not be complete. We recommend contacting the local school district to confirm school assignments for this home.
- $599,2004 bd4 ba2.7k sqft28 Kimberly Dr, South Hadley, MA 01075Off Market
- $469,5003 bd3 ba1.5k sqft24 Kimberly Dr, South Hadley, MA 01075Off Market
- $564,9004 bd3 ba1.7k sqft25 Kimberly Dr, South Hadley, MA 01075Off Market
- $426,9003 bd3 ba1.8k sqft23 Kimberly Dr, South Hadley, MA 01075Off Market
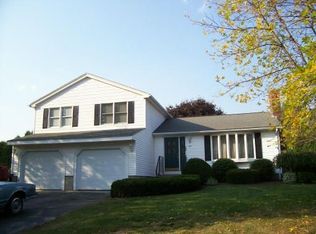
- $580,6004 bd3 ba2k sqft30 Kimberly Dr, South Hadley, MA 01075Off Market
- $553,0004 bd3 ba1.6k sqft22 Kimberly Dr, South Hadley, MA 01075Off Market
- $603,8004 bd3 ba2.2k sqft27 Kimberly Dr, South Hadley, MA 01075Off Market
- $487,0004 bd2 ba1.9k sqft14 Young Cir, South Hadley, MA 01075Off Market
A local agent can set up tours, give advice and negotiate with sellers.
A local lender can help you make sure your offer is ready when you are.
Similar homes
- $550,0003 bd4 ba2.6k sqft84 Judd Ave, South Hadley, MA 01075For Sale
 MLS ID #73545939, Stephen Foster, Park Square Realty. MLS PIN
 - $485,0004 bd2 ba2.1k sqft175 Granby Rd, South Hadley, MA 01075For Sale
 MLS ID #73548631, Carol Cusson-Beebe, Executive Real Estate, Inc.. MLS PIN
 - $525,0003 bd2 ba1.3k sqft178 County Rd, Southampton, MA 01073For Sale
 MLS ID #73553905, Apryl White, Coldwell Banker Realty - Western MA. MLS PIN
 - $675,0003 bd3 ba2.8k sqft331 Hadley St, South Hadley, MA 01075For Sale
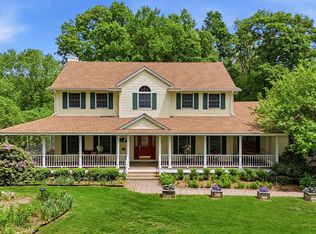 MLS ID #73523190, Mila Trompke, Berkshire Hathaway HomeServices Realty Professionals. MLS PIN
 - $590,0003 bd3 ba2.4k sqftShadow Brook Est, South Hadley, MA 01075For SaleMLS ID #73541414, Kate Hogan, Brick & Mortar. MLS PIN
- $399,0004 bd1 ba1.6k sqft51 Westbrook Rd, South Hadley, MA 01075For SaleMLS ID #73540386, Wanat Realtors Group, ERA M Connie Laplante Real Estate. MLS PIN
- $550,0003 bd3 ba2.3k sqft55 Shaw St, Belchertown, MA 01007For SaleMLS ID #73529036, Patrick Hegarty, REMAX Connections - Belchertown. MLS PIN
- $579,9004 bd3 ba2.9k sqft15 Blue Sky Dr, Westfield, MA 01085For SaleMLS ID #73507166, Lisa Bihler-Lyle, Gallagher Real Estate. MLS PIN
- $570,0004 bd3 ba2.3k sqft26 Laro Rd, Southwick, MA 01077For SaleMLS ID #73540339, Willette Montgomery, Keller Williams Realty. MLS PIN
- $569,9003 bd4 ba2.4k sqft88 McDonald Dr, Chicopee, MA 01020For SaleMLS ID #73527746, The Ayre-DeFilipi Team, Ayre Real Estate Co, Inc.. MLS PIN
- $550,0003 bd3 ba2.1k sqft80 Elizabeth Dr, Ludlow, MA 01056For SaleMLS ID #73535046, Evette Rodrigues, Grace Group Realty, LLC. MLS PIN
- $549,9003 bd3 ba2.2k sqft4 Ladyslipper Ln, Hadley, MA 01035For SaleMLS ID #73531313, Kimberly Allen Team, Berkshire Hathaway HomeServices Realty Professionals. MLS PIN
- $525,0004 bd2 ba1.9k sqft55 Southampton Rd, Westhampton, MA 01027For SaleMLS ID #73536571, Team Cuoco, Cuoco & Co. Real Estate. MLS PIN
- $525,0003 bd2 ba1.1k sqft23 Phelps St, Easthampton, MA 01027For SaleMLS ID #73539726, Kimberly Allen Team, Berkshire Hathaway HomeServices Realty Professionals. MLS PIN
- $525,0005 bd3 ba2k sqft72 Paulson Dr, West Springfield, MA 01089For SaleMLS ID #73520966, Krishna Kharel, Christine Santaniello Realty. MLS PIN
- $515,0004 bd2 ba2.1k sqft79 State Rd, South Deerfield, MA 01373For SaleMLS ID #73498264, Carrie Duda, REMAX Connections - Greenfield. MLS PIN
- $449,0004 bd3 ba2.2k sqft164 Barbara St, Westfield, MA 01085For SaleMLS ID #73553893, Meghan Hess, Real Broker MA, LLC. MLS PIN
- $499,0004 bd5 ba2.2k sqft2055 Allen St, Springfield, MA 01118For SaleMLS ID #73531911, Kerryann Murphy, Lamacchia Realty, Inc.. MLS PIN
- $549,0003 bd2 ba2.1k sqft28 Parker St, East Longmeadow, MA 01028For SaleMLS ID #73535893, Colleen Westberg, Coldwell Banker Realty - Western MA. MLS PIN
- $550,0003 bd2 ba1.2k sqft238 Dox Rd, Westfield, MA 01085For SaleMLS ID #73541480, Chris Geryk, Taylor Agency. MLS PIN
