True to its address, this exceptional residence is every bit MAJESTIC. Offering three beautifully finished levels--including a thoughtfully finished lower level--and the convenience of a private ELEVATOR serving every floor, this home combines elegant design with effortless everyday living. A dramatic two-story foyer welcomes you into a light-filled, open floor plan highlighted by gleaming hardwood floors throughout the main level. Thoughtfully designed for both entertaining and comfortable living, the first floor features a private study with custom bookcases, a gracious living room flowing seamlessly into the expansive great room, and an inviting dining area adjacent to the beautifully appointed kitchen. Designed with the home chef in mind, the kitchen offers abundant cabinetry, pantry, granite countertops, and premium GE Monogram stainless steel appliances. Upstairs, the impressive primary suite provides a peaceful retreat complete with a spacious sitting area, an oversized walk-in closet, and a luxurious en-suite bath featuring a dual-sink vanity, a separate makeup vanity and dressing area, and a large walk-in shower. What truly sets this home apart, however, is its extraordinary finished lower level - the "Majestic Club Level". Designed as a true extension of the home's living space, it features a spacious recreation room with a wet bar, a serene flex room which could serve as a meditation space, music room, or even a craft room, a separate gathering room ideal for cards, chess, or conversation, an adjoining reading nook, and a full bath--creating endless possibilities for entertaining, hobbies, or quiet relaxation. Sliding glass doors from the dining area open to a private patio overlooking peaceful green space and mature trees, providing the perfect backdrop for morning coffee or relaxing at the end of the day. Located within the highly sought-after Greenbriar Falls, one of Monmouth County's premier 55+ communities, residents enjoy a truly maintenance-free lifestyle with exceptional amenities including a beautifully appointed clubhouse, fitness center, outdoor swimming pool, bocce courts, billiards room, and a vibrant calendar of social activities.
For sale
$1,275,000
26 Majestic Drive, Tinton Falls, NJ 07724
3beds
--sqft
:
Get pre-qualified$8,977/mo
Adult Community
Built in 2006
-- sqft lot
$1,271,100 Zestimate®
$--/sqft
$770/mo HOA
What's special
Oversized walk-in closetSerene flex roomThree beautifully finished levelsDramatic two-story foyerLight-filled open floor planAdjoining reading nook
- 51 days |
- 899 |
- 14 |
Zillow last checked:
Listing updated:
Listed by:
Barbara Scaffidi 732-233-8248,
Ward Wight Sotheby's International Realty
Source: MoreMLS,MLS#: 22618898
Facts & features
Interior
Bedrooms & bathrooms
- Bedrooms: 3
- Bathrooms: 4
- Full bathrooms: 3
- 1/2 bathrooms: 1
Heating
- Natural Gas, Forced Air, 2 Zoned Heat
Cooling
- Central Air, 2 Zoned AC
Features
- Ceilings - 9Ft+ 1st Flr, Dec Molding, Elevator, Wet Bar, Recessed Lighting
- Flooring: Ceramic Tile
- Basement: Finished,Full,Heated
- Attic: Pull Down Stairs
- Number of fireplaces: 1
Property
Parking
- Total spaces: 2
- Parking features: Driveway, Off Street, Oversized
- Attached garage spaces: 2
- Has uncovered spaces: Yes
Features
- Stories: 2
- Pool features: Community
Details
- Parcel number: 4900016000000001121
Construction
Type & style
- Home type: SingleFamily
- Property subtype: Adult Community
- Attached to another structure: Yes
Materials
- Stone
Condition
- Year built: 2006
Utilities & green energy
- Sewer: Public Sewer
Community & HOA
Community
- Senior community: Yes
- Subdivision: Greenbriar Falls
HOA
- Has HOA: Yes
- Services included: Common Area, Lawn Maintenance, Pool, Snow Removal
- HOA fee: $770 monthly
Location
- Region: Tinton Falls
Financial & listing details
- Tax assessed value: $1,013,300
- Annual tax amount: $14,612
- Date on market: 6/25/2026
- Inclusions: Washer, Wall Oven, Window Treatments, Ceiling Fan(s), Counter Top Range, Dishwasher, Central Vacuum, Dryer, Light Fixtures, Microwave, Refrigerator, Gas Cooking
- Exclusions: Chandeliers in Study & LR; Ornamental fireplace mantel surround; electric fireplaces; Personal Items
Estimated market value
$1,271,100
$1.21M - $1.33M
$4,480/mo
Price history
| Date | Event | Price |
|---|---|---|
| 6/25/2026 | Listed for sale | $1,275,000+66.4% |
Source:  MoreMLS #22618898 Report a problem MoreMLS #22618898 Report a problem | ||
| 11/14/2007 | Sold | $766,445+332.5% |
Source: Public Record Report a problem | ||
| 3/28/2007 | Sold | $177,205 |
Source: Public Record Report a problem | ||
Public tax history
| Year | Property taxes | Tax assessment |
|---|---|---|
| 2025 | $14,146 +5.7% | $1,013,300 +5.7% |
| 2024 | $13,385 -2.3% | $958,800 +7.7% |
| 2023 | $13,697 +6% | $890,600 +14.5% |
| 2022 | $12,923 -6% | $778,000 +9.6% |
| 2021 | $13,749 +0% | $709,800 +2.1% |
| 2020 | $13,748 +1.4% | $694,900 +1.1% |
| 2019 | $13,563 +1% | $687,400 +1.6% |
| 2018 | $13,423 -7.6% | $676,800 +3.6% |
| 2017 | $14,531 +5.9% | $653,500 -5.6% |
| 2016 | $13,717 +12.7% | $692,600 +4.7% |
| 2015 | $12,170 +6.8% | $661,400 +18.1% |
| 2014 | $11,392 +1.4% | $559,800 |
| 2013 | $11,235 +5.6% | $559,800 |
| 2012 | $10,636 +7.3% | $559,800 |
| 2011 | $9,908 -15.2% | $559,800 |
| 2010 | $11,686 -1.8% | $559,800 -17.7% |
| 2009 | $11,903 | $679,800 |
| 2008 | -- | $679,800 |
Find assessor info on the county website
Monthly payment
Est. payment
Payment breakdown
Explore the cost of this home by adjusting the details. Changes won't be saved.Climate risks
Neighborhood: West Shrewsbury
Nearby schools
GreatSchools rating
- 7/10Swimming River Elementary SchoolGrades: 3-5Distance: 0.4 mi
- 7/10Tinton Falls Middle SchoolGrades: 6-8Distance: 2 mi
- 4/10Monmouth Regional High SchoolGrades: 9-12Distance: 1.6 mi
Schools provided by the listing agent
- Middle: Tinton Falls
Source: MoreMLS. This data may not be complete. We recommend contacting the local school district to confirm school assignments for this home.
- $1,295,7003 bd-- ba3.2k sqft24 Majestic Dr, Tinton Falls, NJ 07724Off Market
- $1,203,8003 bd4 ba2.8k sqft28 Majestic Dr, Tinton Falls, NJ 07724Off Market
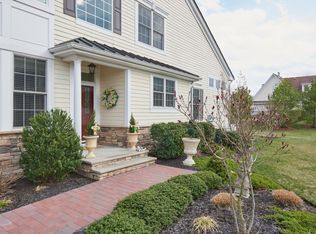
- $1,243,5003 bd4 ba2.8k sqft22 Majestic Dr, Tinton Falls, NJ 07724Off Market
- $1,196,3003 bd4 ba2.8k sqft30 Majestic Dr, Tinton Falls, NJ 07724Off Market
- $1,236,6003 bd4 ba2.8k sqft21 Majestic Dr, Tinton Falls, NJ 07724Off Market
- $1,317,6003 bd4 ba3.3k sqft23 Majestic Dr, Tinton Falls, NJ 07724Off Market
- $1,302,2004 bd3 ba3.3k sqft32 Majestic Dr, Tinton Falls, NJ 07724Off Market
- $1,254,5003 bd-- ba3.3k sqft25 Majestic Dr, Tinton Falls, NJ 07724Off Market
A local agent can set up tours, give advice and negotiate with sellers.
A local lender can help you make sure your offer is ready when you are.
Similar homes
- $1,449,9004 bd4 ba4.2k sqft32 Wesley Court, Eatontown, NJ 07724For Sale

 MLS ID #22613415, Christine Morford, Berkshire Hathaway HomeServices Fox & Roach - Rumson. MoreMLS
 - $1,449,0004 bd4 ba3.7k sqft23 Taylors Run, Tinton Falls, NJ 07712For Sale
 MLS ID #22620626, Patrice George, O'Brien Realty, LLC. MoreMLS
 - $1,249,9994 bd3 ba3.6k sqft10 Yearling Place, Freehold, NJ 07728For Sale
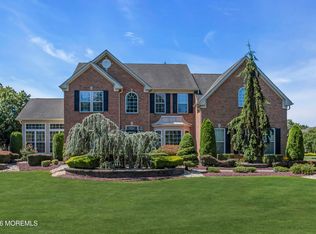 MLS ID #22622722, Aliza Zion, American Homes Group. MoreMLS
 - $1,399,0005 bd3 ba3.1k sqft1618 Martin Road, Wall, NJ 07753For Sale
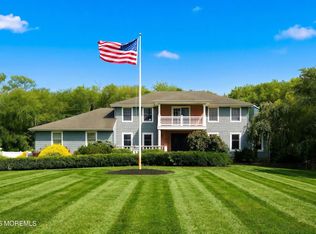 MLS ID #22624369, Laura Castrillon, Keller Williams Realty Spring Lake. MoreMLS
 - $1,250,0004 bd3 ba4.1k sqft4 Susan Court, Farmingdale, NJ 07727For SaleMLS ID #22620624, Johnny Guan, Real Broker, LLC- Fairfield. MoreMLS
- $1,185,0005 bd3 ba3.2k sqft28 Arbor Way, Ocean Twp, NJ 07712For SaleMLS ID #22623591, Eric Bosniak, Coldwell Banker Realty. MoreMLS
- $975,0004 bd4 ba2.9k sqft5 Hart Terrace, Tinton Falls, NJ 07753For SaleMLS ID #22624462, Dennis Interdonato Jr., Keller Williams Realty Ocean Living. MoreMLS
- $1,399,9994 bd4 ba2.7k sqft2381 Apple Ridge Circle, Manasquan, NJ 08736For SaleMLS ID #22624230, Janet Marcellino, Weichert Realtors-Sea Girt. MoreMLS
- $1,350,0004 bd3 ba3k sqft7 Darien Ct, Colts Neck, NJ 07722For Sale
 MLS ID #2701223R, MATTHEW ROWACK. All Jersey MLS
 - $1,190,0003 bd3 ba2.7k sqft188 Campbell Court, Shrewsbury Boro, NJ 07702For SaleMLS ID #22608264, Ellen Silver, EXP Realty. MoreMLS
- $1,250,0005 bd4 ba3.6k sqft9 Woodcrest Terrace, Manalapan, NJ 07726For SaleMLS ID #22618111, Roman Balandin, Roman Balandin Realty LLC. MoreMLS
- $1,299,9904 bd3 ba3.5k sqft5 Adam Ct, Monroe Township, NJ 08831For SaleMLS ID #2702069R, DHANRAJ SERI. All Jersey MLS
- $1,200,0005 bd4 ba4k sqft65 Devonshire Drive, Morganville, NJ 07751For SaleMLS ID #22623872, Jasmin Elalfy, NJ Elite Group LLC. MoreMLS
- $999,9003 bd2 ba2.1k sqft1278 Eatontown Boulevard, Oceanport, NJ 07757For SaleMLS ID #22612002, Michele Ashkenazi, Schecher Realty. MoreMLS
- $1,260,0004 bd4 ba2.9k sqft16 Angel Court, Howell, NJ 07731For SaleMLS ID #22622943, Nicole Carrera, Diane Turton, Realtors-Spring Lake. MoreMLS
- $1,485,0005 bd5 ba4.6k sqft4 Breckenridge Ct, Freehold, NJ 07728For SaleMLS ID #2701437R, AMANDA MANCINI. All Jersey MLS
- $1,299,0004 bd3 ba3.8k sqft250 Bartley Road, Jackson, NJ 08527For SaleMLS ID #22623353, Roumil Durante, EXP Realty. MoreMLS
- $1,474,9995 bd6 ba5.3k sqft827 Holmdel Rd, Holmdel, NJ 07733For SaleMLS ID #2701371R, ENDA KEEGAN. All Jersey MLS
- $1,050,0004 bd3 ba2.1k sqft26 Summerhill Avenue, Jackson, NJ 08527For SaleMLS ID #22624893, Giovanni Randazzo, RE/MAX Central. MoreMLS
- $1,399,8165 bd4 ba4.3k sqft1627 Glendola Road, Wall, NJ 07719For SaleMLS ID #22623152, Jeffrey M Childers, Childers Sotheby's Intl Realty. MoreMLS
