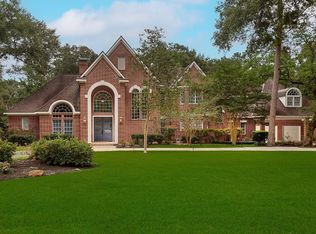
Welcome to this stunning two-story, well-appointed Bueker custom home in the golf course subdivision of Grogan’s Mill, in the front of The Woodlands. Offering 6,000 sq ft, this 6-bedroom, 4 full and 2 half bath home features two downstairs bedrooms, a private office, a library, and a formal dining room. The chef’s-quality kitchen has an oversized island and Viking appliances, perfect for entertaining. A downstairs family room is ideal for everyday living, while the upstairs game room gives everyone room to play. Two fireplaces, two staircases, a huge utility room, and tons of storage add comfort and convenience. Step outside to two patios, an enclosed sunroom, and an inground spa, all within a beautiful golf course community. Custom details and thoughtful design come together in this one-of-a-kind home. Enjoy Woodlands schools and easy access to Market Street, the Mall, community amenities, the Woodlands Business District, and I-45.
For sale
$1,500,000
26 N Brokenfern Dr, Spring, TX 77380
6beds
6,153sqft
Single Family Residence
Built in 1990
0.47 Acres Lot
$1,458,900 Zestimate®
$244/sqft
$-- HOA
What's special
Two patiosStunning two-storyEnclosed sunroomFormal dining roomPrivate officeBeautiful golf course communityTwo downstairs bedrooms
- 9 days
- 577
- 52
Zillow last checked:
Listing updated:
Listed by:
Theresa Wagaman TREC #0568290 936-524-4901,
Compass RE Texas, LLC - The Woodlands
Source: HAR,MLS#: 54298120
Facts & features
Interior
Bedrooms & bathrooms
- Bedrooms: 6
- Bathrooms: 6
- Full bathrooms: 4
- 1/2 bathrooms: 2
Primary bedroom
- Level: First
- Area: 399
- Dimensions: 19x21
Bedroom
- Level: Second
- Area: 180
- Dimensions: 12x15
Bedroom
- Level: Second
- Area: 210
- Dimensions: 14x15
Bedroom
- Level: First
- Area: 144
- Dimensions: 12x12
Bedroom
- Level: Second
- Area: 208
- Dimensions: 13x16
Bedroom
- Level: First
- Area: 224
- Dimensions: 14x16
Other
- Level: First
- Area: 340
- Dimensions: 17x20
Other
- Level: First
- Area: 224
- Dimensions: 14x16
Other
- Level: First
- Area: 224
- Dimensions: 14x16
Breakfast
- Level: First
- Area: 165
- Dimensions: 15x11
Dining room
- Level: First
- Area: 240
- Dimensions: 12x20
Other
- Level: First
Family room
- Level: First
- Area: 360
- Dimensions: 20x18
Game room
- Level: Second
- Area: 315
- Dimensions: 21x15
Kitchen
- Level: First
- Area: 272
- Dimensions: 16x17
Primary bath
- Level: First
- Area: 196
- Dimensions: 14x14
Sunroom
- Level: First
- Area: 341
- Dimensions: 11x31
Utility room
- Level: First
- Area: 198
- Dimensions: 18x11
Heating
- Natural Gas
Cooling
- Ceiling Fan(s), Electric
Appliances
- Included: Disposal, Ice Maker, Refrigerator, Wine Refrigerator, Convection Oven, Double Oven, Microwave, Gas Cooktop, Dishwasher
- Laundry: Electric Dryer Hookup
Features
- 2 Staircases, Central Vacuum, Formal Entry/Foyer, High Ceilings, 2 Bedrooms Down, 3 Bedrooms Up, Primary Bed - 1st Floor, Sitting Area, Walk-In Closet(s)
- Flooring: Carpet, Travertine, Wood
- Number of fireplaces: 2
- Fireplace features: Gas Log
Interior area
- Total structure area: 6,153
- Total interior livable area: 6,153 sqft
Video & virtual tour
Property
Parking
- Total spaces: 3
- Parking features: Attached, Oversized, Circular Driveway
- Attached garage spaces: 3
Features
- Stories: 2
- Exterior features: Sprinkler System
- Has spa: Yes
- Spa features: Spa/Hot Tub, Private
Lot
- Size: 0.47 Acres
- Features: Cleared, Corner Lot, Near Golf Course, Subdivided, 1/4 Up to 1/2 Acre
Details
- Parcel number: 198601
Construction
Type & style
- Home type: SingleFamily
- Architectural style: Traditional
- Property subtype: Single Family Residence
Materials
- Brick, Stucco
- Foundation: Slab
- Roof: Composition
Condition
- New construction: No
- Year built: 1990
Details
- Builder name: BUEKER
Utilities & green energy
- Sewer: Public Sewer
- Water: Public, Water District
Green energy
- Energy efficient items: Attic Vents, Thermostat
Community & HOA
Community
- Subdivision: Wdlnds Village Grogans Ml 40
Location
- Region: Spring
Financial & listing details
- Price per square foot: $244/sqft
- Annual tax amount: $17,863
- Date on market: 10/23/2026
- Listing terms: Cash,Conventional,Investor
- Road surface type: Concrete, Gutters
Estimated market value
$1,458,900
$1.39M - $1.53M
$9,656/mo
Price history
| Date | Event | Price |
|---|---|---|
| 10/23/2026 | Listed for sale | $1,500,000$244/sqft |
Source:  HAR #54298120 Report a problem | ||
Public tax history
Tax history is unavailable.
Monthly payment
Est. payment
Payment breakdown
Explore the cost of this home by adjusting the details. Changes won't be saved.Climate risks
Neighborhood: Grogan's Mill
Nearby schools
Schools provided by the listing agent
- Elementary: Lamar Elementary School (Conroe)
- Middle: Knox Junior High School
- High: The Woodlands College Park High School
Source: HAR. This data may not be complete. We recommend contacting the local school district to confirm school assignments for this home.

Similar homes
- $1,499,5004 bd4 ba4k sqft23 N Brokenfern Dr, Spring, TX 77380For Sale
 MLS ID #68136598, Laura Tripaldi, Keller Williams Realty The Woodlands. HAR
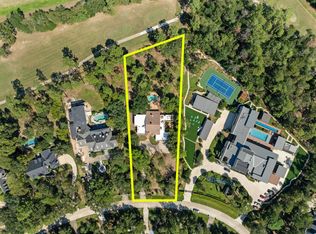
- $1,699,9995 bd6 ba5.4k sqft25 Red Sable Point, Spring, TX 77380For Sale
 MLS ID #13638062, Cheryle Sanderson, Better Homes and Gardens Real Estate Gary Greene - The Woodlands. HAR
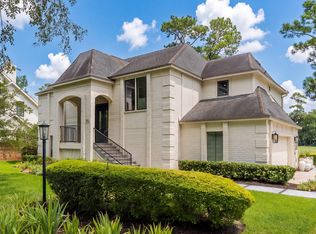
- $1,250,0005 bd5 ba4.4k sqft43 N Longspur Dr, Spring, TX 77380For Sale
 MLS ID #11026668, Brian Schweiker, eXp Realty LLC. HAR
- $1,599,9004 bd4 ba3.7k sqft75 Huntsmans Horn Cir, Spring, TX 77380For Sale
 MLS ID #7065192, Pamela Franks, Compass RE Texas, LLC - The Woodlands. HAR
