Welcome to 26 Pendleton, a bright and inviting upper-level end unit offering comfortable living in a convenient location. This well-maintained 1 bedroom + den, 1-bathroom unit features a functional layout with hardwood and tile flooring throughout and the added warmth and charm of two natural gas fireplaces. The unit also offers two open balconies, providing plenty of opportunity to enjoy the outdoors. Laundry is conveniently located in the building, while the property is close to all amenities, shopping, dining, schools, and everyday conveniences. A great opportunity for first-time buyers, downsizers, or investors looking for a comfortable and conveniently located home. Don't miss your chance to make 26 Pendleton your own!
For sale
C$325,000
26 Pendleton St #26, Champlain, ON K0B 1R0
1beds
1baths
Townhouse
Built in ----
-- sqft lot
$-- Zestimate®
C$--/sqft
C$300/mo HOA
What's special
Comfortable livingFunctional layoutTwo natural gas fireplacesTwo open balconies
- 1 day
- 0
- 0
Zillow last checked:
Listing updated:
Listed by:
LPT REALTY
Source: TRREB,MLS®#: X13724048 Originating MLS®#: Ottawa Real Estate Board
Originating MLS®#: Ottawa Real Estate BoardFacts & features
Interior
Bedrooms & bathrooms
- Bedrooms: 1
- Bathrooms: 1
Bedroom
- Level: Main
- Dimensions: 3.64 x 4.08
Bathroom
- Level: Main
- Dimensions: 2.11 x 2.54
Den
- Level: Main
- Dimensions: 3.18 x 3.42
Dining room
- Level: Main
- Dimensions: 3.07 x 5
Kitchen
- Level: Main
- Dimensions: 3.02 x 3.67
Living room
- Level: Main
- Dimensions: 2.65 x 4.86
Heating
- Baseboard, Electric
Cooling
- Central Air
Appliances
- Included: Water Heater Owned
- Laundry: In-Suite Laundry
Features
- Other
- Basement: None
- Has fireplace: Yes
- Fireplace features: Natural Gas
Interior area
- Living area range: 1000-1199 null
Video & virtual tour
Property
Parking
- Total spaces: 2
Features
- Stories: 1
- Exterior features: Awning(s), Open Balcony
Details
- Parcel number: 548170014
- Other equipment: Air Exchanger
Construction
Type & style
- Home type: Townhouse
- Property subtype: Townhouse
Materials
- Brick, Vinyl Siding
Community & HOA
HOA
- Services included: Building Insurance Included, Common Elements Included
- HOA fee: C$300 monthly
- HOA name: Prescott
Location
- Region: Champlain
Financial & listing details
- Annual tax amount: C$1,898
- Date on market: 8/28/2026
Price history
Price history is unavailable.
Public tax history
Tax history is unavailable.
Climate risks
Neighborhood: K0B
Nearby schools
GreatSchools rating
No schools nearby
We couldn't find any schools near this home.

Similar homes
- C$374,0003 bd1 ba-- sqft3 Hillview Cir, Champlain, ON K0B 1R0For Sale
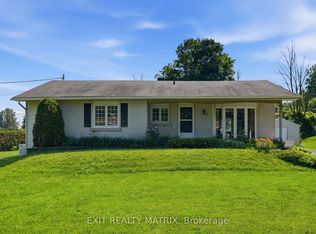 MLS ID #X13519676, EXIT REALTY MATRIX. TRREB
 - C$382,0002 bd2 ba-- sqft69 Home Ave, Champlain, ON K0B 1R0For Sale
 MLS ID #X13023784, ROYAL LEPAGE PERFORMANCE REALTY. TRREB
 - C$350,0004 bd1 ba-- sqft21630 Laggan Glenelg Rd, North Glengarry, ON K0B 1E0For Sale
 MLS ID #X13690848, LPT REALTY. TRREB
 - C$350,0004 bd2 ba-- sqft535B Devista Blvd, Alfred And Plantagenet, ON K0B 1A0For Sale
 MLS ID #X13706690, RE/MAX ABSOLUTE WALKER REALTY. TRREB
