Beautiful 4 bedroom, 3.1 bath home ideally located just minutes from the Midtown Direct train and close to schools and downtown. The spacious eat-in kitchen features abundant cabinetry and sliders leading to a large deck and private backyard. The first floor also offers a living room with wood-burning fireplace, formal dining room, library, separate desk area, first-floor bedroom and full bath. Hardwood floors throughout add warmth and character to the home.Upstairs, the spacious primary bedroom features cathedral ceilings and a walk-in closet, along with two additional generously sized bedrooms. All three second-floor bedrooms share the main hall bath.The ground-level walkout offers even more living space with a family room with fireplace, laundry area, bedroom and full bath, providing plenty of flexibility for guests, a home office or additional living space.Additional highlights include new carpeting, new light fixtures and a freshly painted interior, all completed in 2026. A wonderful home offering generous living space in a convenient location close to the train, schools and downtown.
Under contract
$1,200,000
26 Pittsford Way, New Providence Boro, NJ 07974
4beds
--sqft
Single Family Residence
Built in 1936
0.3 Acres Lot
$-- Zestimate®
$--/sqft
$-- HOA
What's special
Spacious eat-in kitchenPrivate backyardCathedral ceilingsNew light fixturesHardwood floors throughoutNew carpetingFreshly painted interior
- 33 days
- 1,370
- 75
Likely to sell faster than
Zillow last checked:
Listing updated:
Listed by:
Donna L. Tedesco 973-985-4232,
Weichert Realtors
Source: GSMLS,MLS#: 4053317
Facts & features
Interior
Bedrooms & bathrooms
- Bedrooms: 4
- Bathrooms: 4
- Full bathrooms: 3
- 1/2 bathrooms: 1
Primary bedroom
- Description: Walk-In Closet
Bedroom 1
- Level: Second
- Area: 276
- Dimensions: 23 x 12
Bedroom 2
- Level: Second
- Area: 256
- Dimensions: 16 x 16
Bedroom 3
- Level: Second
- Area: 169
- Dimensions: 13 x 13
Bedroom 4
- Level: First
- Area: 117
- Dimensions: 9 x 13
Bedroom 5
- Area: 299
- Dimensions: 23 x 13
Dining room
- Features: Formal Dining Room
- Level: First
- Area: 143
- Dimensions: 13 x 11
Family room
- Level: Ground
- Area: 20
- Dimensions: 20 x 1
Kitchen
- Features: Breakfast Bar, Eat-in Kitchen, Separate Dining Area
- Level: First
- Area: 330
- Dimensions: 22 x 15
Living room
- Level: First
- Area: 272
- Dimensions: 17 x 16
Heating
- Forced Air, Radiators - Steam, Electric, Natural Gas
Cooling
- 1 Unit, Central Air, Window Unit(s)
Appliances
- Included: Dishwasher, Range/Oven-Gas, Refrigerator, Gas Water Heater
Features
- Office, Bedroom, Storage Room, Walkout
- Flooring: Carpet, Tile, Wood
- Basement: Yes,Finished,Full,Walk-Out Access
- Number of fireplaces: 2
- Fireplace features: Family Room, Living Room, Wood Burning
Property
Parking
- Total spaces: 1
- Parking features: 1 Car Width, Additional Parking, Asphalt, Off Street
- Garage spaces: 1
- Uncovered spaces: 1
Features
- Patio & porch: Deck
Lot
- Size: 0.3 Acres
- Dimensions: .305 AC
- Features: Level
Details
- Parcel number: 2911001020000000140000
- Zoning description: residential
Construction
Type & style
- Home type: SingleFamily
- Architectural style: Cape Cod
- Property subtype: Single Family Residence
Materials
- Wood Shingle
- Roof: Asphalt Shingle,Wood Shingle
Condition
- Year built: 1936
Utilities & green energy
- Gas: Gas-Natural
- Sewer: Public Sewer
- Water: Public
- Utilities for property: Underground Utilities, Electricity Connected, Natural Gas Connected
Community & HOA
Location
- Region: New Providence
Financial & listing details
- Tax assessed value: $316,000
- Annual tax amount: $16,564
- Date on market: 9/17/2026
- Ownership type: Fee Simple
- Electric utility on property: Yes
Estimated market value
Not available
Estimated sales range
Not available
$6,781/mo
Price history
| Date | Event | Price |
|---|---|---|
| 9/26/2026 | Pending sale | $1,200,000 |
Source:  GSMLS #4053317 Report a problem | ||
| 9/17/2026 | Listed for sale | $1,200,000+58.9% |
Source: GSMLS #4053317 Report a problem | ||
| 8/9/2021 | Sold | $755,000 |
Source: Public Record Report a problem | ||
Public tax history
| Year | Property taxes | Tax assessment |
|---|---|---|
| 2024 | $16,312 +3.1% | $316,000 |
| 2023 | $15,822 +1.4% | $316,000 |
| 2022 | $15,604 +0.7% | $316,000 |
| 2021 | $15,490 +0.7% | $316,000 |
| 2020 | $15,389 +17.7% | $316,000 |
| 2019 | $13,075 | $316,000 |
| 2018 | $13,075 -13.2% | $316,000 |
| 2017 | $15,061 +2.8% | $316,000 |
| 2016 | $14,643 +1.5% | $316,000 |
| 2015 | $14,422 +6.2% | $316,000 +3.4% |
| 2014 | $13,575 +3.2% | $305,600 |
| 2013 | $13,159 +2.3% | $305,600 |
| 2012 | $12,863 +3.1% | $305,600 |
| 2011 | $12,475 +4.6% | $305,600 |
| 2010 | $11,928 +4.4% | $305,600 |
| 2009 | $11,426 | $305,600 |
| 2008 | -- | $305,600 |
| 2007 | $10,947 | $305,600 |
| 2006 | -- | $305,600 |
| 2005 | -- | $305,600 |
| 2004 | -- | $305,600 |
| 2003 | -- | $305,600 -4.3% |
| 2002 | -- | $319,300 |
| 2001 | -- | $319,300 |
Find assessor info on the county website
Monthly payment
Est. payment
Payment breakdown
Explore the cost of this home by adjusting the details. Changes won't be saved.Climate risks
Neighborhood: 07974
Nearby schools
Schools provided by the listing agent
- Middle: New Provms
- High: New Provhs
Source: GSMLS. This data may not be complete. We recommend contacting the local school district to confirm school assignments for this home.
- $1,500,0005 bd4 ba-- sqft20 Pittsford Way, New Providence, NJ 07974Sold
- $825,0003 bd3 ba-- sqft29 Pittsford Way, New Providence, NJ 07974Sold
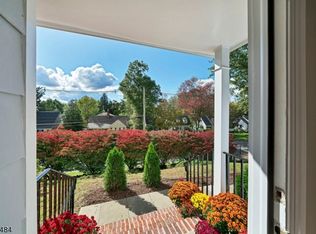
- $1,427,2004 bd3 ba3.1k sqft17 Pittsford Way, New Providence, NJ 07974Off Market
- $1,249,300-- bd-- ba2.3k sqft32 Pittsford Way, New Providence, NJ 07974Off Market
Similar homes
- $1,199,0004 bd3 ba-- sqft36 Rockwood Rd, Florham Park Boro, NJ 07932For Sale
 MLS ID #4056828, Susan Gahwyler, Coldwell Banker Realty. GSMLS
- $1,199,9005 bd3 ba-- sqft25 Richland Dr, Springfield Twp., NJ 07081For Sale
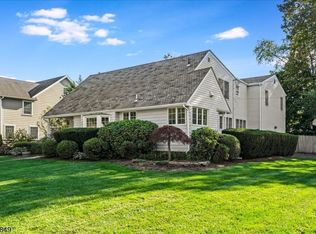 MLS ID #4057519, Saritte Harel, Keller Williams Realty. GSMLS
- $1,199,0004 bd3 ba-- sqft123 River Bend Rd, Berkeley Heights Twp., NJ 07922For Sale
 MLS ID #4055898, Lisa Kulback, Coldwell Banker Realty. GSMLS
- $1,249,0004 bd3 ba-- sqft96 North St, Madison Boro, NJ 07940For Sale
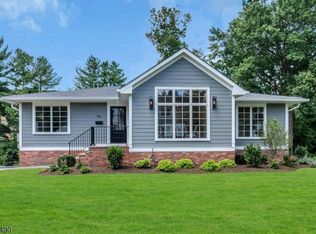 MLS ID #4053454, James Mattina, Ast Realty, Llc. GSMLS
