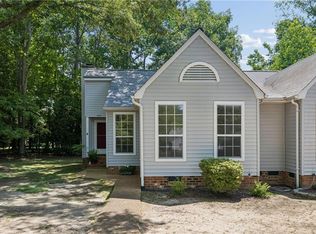
Welcome to 26 Priorslee in the City of Williamsburg! This move-in ready townhome offers more than 2,000 square feet of comfortable living space across three finished levels. Fresh updates include new carpet, new paint, and new laminate hardwood flooring, making it easy to settle right in.
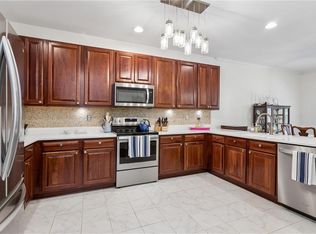
The bright eat-in kitchen features a large bay window that fills the space with natural light. The open-concept living and dining area is perfect for everyday living and entertaining. Upstairs, you'll find three spacious bedrooms and two full baths, including a comfortable primary suite. The finished lower level provides flexible space for a home office, fitness room, media room, or additional living area, plus unfinished storage space.
Ideally located near Colonial Williamsburg and the College of William & Mary, this home also offers low HOA fees and low taxes. Showings begin 06/19/2026. Don't miss this opportunity—schedule your private showing today!
Pending
$299,000
26 Priorslee Ln, Williamsburg, VA 23185
3beds
2,056sqft
:
Get pre-qualified$1,915/mo
Townhouse
Built in 1985
1,742 Square Feet Lot
$298,800 Zestimate®
$145/sqft
$110/mo HOA
What's special
- 45 days |
- 96 |
- 0 |
Likely to sell faster than
Zillow last checked:
Listing updated:
Listed by:
Ted Evans 757-254-6678,
Shaheen, Ruth, Martin & Fonville RE WBG 757-603-3001
Source: WMLS,MLS#: 2602046 Originating MLS: Williamsburg MLS
Originating MLS: Williamsburg MLSFacts & features
Interior
Bedrooms & bathrooms
- Bedrooms: 3
- Bathrooms: 3
- Full bathrooms: 2
- 1/2 bathrooms: 1
Primary bedroom
- Description: Primary Bedroom
- Level: Second
- Dimensions: 15.3 x 12.6
Bedroom 2
- Description: Bedroom #2
- Level: Second
- Dimensions: 12.11 x 9.2
Bedroom 3
- Description: Bedroom #3
- Level: Second
- Dimensions: 12.11 x 9.3
Additional room
- Description: Game Room, Office, Workout Area
- Level: Basement
- Dimensions: 22.8 x 16.0
Additional room
- Description: Utility Room and Storage
- Level: Basement
- Dimensions: 20.10 x 18.9
Family room
- Description: Family Room and Dining Area
- Level: First
- Dimensions: 24.11 x 18.8
Foyer
- Description: Entry foyer
- Level: First
- Dimensions: 12.4 x 4.6
Kitchen
- Description: Kitchen
- Level: First
- Dimensions: 12.4 x 11.10
Laundry
- Description: Laundry Room
- Level: First
- Dimensions: 6.0 x 3.1
Heating
- Electric, Heat Pump
Cooling
- Heat Pump
Appliances
- Included: Dryer, Dishwasher, Exhaust Fan, Disposal, Microwave, Range, Refrigerator, Range Hood, Stove, Washer
- Laundry: Washer Hookup, Dryer Hookup
Features
- Bay Window, Ceiling Fan(s), Dining Area, Solid Surface Counters, Walk-In Closet(s)
- Flooring: Carpet, Laminate, Tile
- Windows: Thermal Windows
- Basement: Full,Heated,Interior Entry,Partial,Partially Finished,Unfinished,Walk-Out Access
- Number of fireplaces: 1
- Fireplace features: Wood Burning
Interior area
- Total interior livable area: 2,056 sqft
- Finished area below ground: 520
Property
Parking
- Parking features: Assigned
Accessibility
- Accessibility features: Grab Bars
Features
- Levels: Two
- Stories: 2
- Patio & porch: Deck
- Exterior features: Deck
- Pool features: None
Lot
- Size: 1,742 Square Feet
Details
- Parcel number: 4390400045
- Zoning description: PUD
Construction
Type & style
- Home type: Townhouse
- Property subtype: Townhouse
Materials
- Brick, Block, Drywall, Frame
- Roof: Asphalt,Shingle
Condition
- New construction: No
- Year built: 1985
Utilities & green energy
- Sewer: Public Sewer
- Water: Public
Community & HOA
Community
- Security: Smoke Detector(s)
- Subdivision: Priorslee
HOA
- Has HOA: Yes
- Amenities included: Management
- HOA fee: $110 monthly
- HOA name: Priorslee Hoa
- HOA phone: 757-565-6200
- Additional fee info: 0
Location
- Region: Williamsburg
Financial & listing details
- Price per square foot: $145/sqft
- Tax assessed value: $229,700
- Annual tax amount: $1,424
- Date on market: 6/12/2026
- Ownership: Fee Simple,Individuals
Estimated market value
$298,800
$284,000 - $314,000
$2,333/mo
Price history
| Date | Event | Price |
|---|---|---|
| 6/24/2026 | Pending sale | $299,000$145/sqft |
Source:  WMLS #2602046 Report a problem WMLS #2602046 Report a problem | ||
| 6/19/2026 | Listed for sale | $299,000+223.6%$145/sqft |
Source: WMLS #2602046 Report a problem | ||
| 4/12/1985 | Sold | $92,400$45/sqft |
Source: Agent Provided Report a problem | ||
Public tax history
| Year | Property taxes | Tax assessment |
|---|---|---|
| 2025 | $1,424 +1.1% | $229,700 -2.9% |
| 2024 | $1,409 +18% | $236,500 +4.1% |
| 2023 | $1,194 +8.2% | $227,200 +18% |
| 2022 | $1,103 +6.5% | $192,600 +11.7% |
| 2021 | $1,036 +7.7% | $172,400 -0.1% |
| 2020 | $961 +14.9% | $172,600 +17.6% |
| 2019 | $837 -1.1% | $146,800 -1.1% |
| 2018 | $846 -5.2% | $148,500 +2.3% |
| 2017 | $893 | $145,200 -6.4% |
| 2016 | $893 | $155,100 -2.1% |
| 2015 | $893 | $158,400 +1.1% |
| 2014 | $893 | $156,700 +2.2% |
| 2013 | -- | $153,400 -12.2% |
| 2012 | -- | $174,800 -12% |
| 2011 | -- | $198,600 -11.5% |
| 2010 | -- | $224,300 -2.2% |
| 2009 | -- | $229,300 +10.2% |
| 2008 | -- | $208,100 +20.6% |
| 2007 | $932 +19.7% | $172,600 +19.7% |
| 2006 | $779 +3.6% | $144,200 +3.6% |
| 2005 | $752 +14.9% | $139,200 +14.9% |
| 2004 | $654 +17.6% | $121,200 +17.6% |
| 2003 | $557 | $103,100 |
| 2002 | $557 | $103,100 |
| 2001 | $557 | $103,100 |
Find assessor info on the county website
Monthly payment
Est. payment
Payment breakdown
Explore the cost of this home by adjusting the details. Changes won't be saved.Climate risks
Neighborhood: 23185
Nearby schools
GreatSchools rating
- 5/10Matthew Whaley Elementary SchoolGrades: K-5Distance: 1.3 mi
- 7/10Berkeley Middle SchoolGrades: 6-8Distance: 3.2 mi
- 5/10Lafayette High SchoolGrades: 9-12Distance: 5.4 mi
Schools provided by the listing agent
- Elementary: Matthew Whaley
- Middle: Berkeley
- High: Lafayette
Source: WMLS. This data may not be complete. We recommend contacting the local school district to confirm school assignments for this home.
- $267,9003 bd3 ba1.7k sqft24 Priorslee Ln, Williamsburg, VA 23185Off Market
- $244,2002 bd2 ba1.9k sqft28 Priorslee Ln, Williamsburg, VA 23185Off Market
- $260,2002 bd3 ba1.7k sqft22 Priorslee Ln, Williamsburg, VA 23185Off Market
- $243,7002 bd3 ba1.9k sqft30 Priorslee Ln, Williamsburg, VA 23185Off Market
- $267,2002 bd4 ba1.8k sqft20 Priorslee Ln, Williamsburg, VA 23185Off Market
- $258,7002 bd3 ba1.8k sqft32 Priorslee Ln, Williamsburg, VA 23185Off Market
- $288,3003 bd3 ba1.8k sqft18 Priorslee Ln, Williamsburg, VA 23185Off Market
- $266,0002 bd3 ba1.5k sqft34 Priorslee Ln, Williamsburg, VA 23185Off Market
A local agent can set up tours, give advice and negotiate with sellers.
Similar homes
- $295,0002 bd3 ba1.3k sqft4902 Abbotsford Mews, Williamsburg, VA 23188For Sale
 MLS ID #10643336, Eli Hunt. REIN Inc.
 - $415,0004 bd4 ba1.9k sqft66 Winster Fax, Williamsburg, VA 23185For Sale
 MLS ID #10642938, Eli Hunt. REIN Inc.
 - $379,0003 bd3 ba1.8k sqft4539 Beacon Hill Dr, Williamsburg, VA 23188For Sale
 MLS ID #10640069, Karen Schell. REIN Inc.
 - $265,0002 bd2 ba1k sqft5314 Sloane Sq, Williamsburg, VA 23188For Sale
 MLS ID #10642003, Lisa Gasper. REIN Inc.
 - $379,0003 bd3 ba1.7k sqft121 Capeside Ct, Williamsburg, VA 23188For SaleMLS ID #10645663, Tabitha Dalton. REIN Inc.
- $279,9003 bd2 ba1.5k sqft117 Briar Ln, Williamsburg, VA 23188For SaleMLS ID #10641768, Kyle Hause. REIN Inc.
- $279,0002 bd2 ba1.4k sqft244 Claiborne Dr, Williamsburg, VA 23185For SaleMLS ID #10634681, David Lassiter. REIN Inc.
- $440,0003 bd2 ba2.1k sqft107 Smokehouse Ln, Williamsburg, VA 23185For SaleMLS ID #10639610, Jesse Hutcheson. REIN Inc.
- $384,9003 bd2 ba1.4k sqft6213 Adams Hunt Dr, Williamsburg, VA 23188For SaleMLS ID #10645105, Sara Oubre. REIN Inc.
- $335,0003 bd3 ba1.4k sqft4504 Aberdeen Dr, Gloucester, VA 23061For SaleMLS ID #10644633, Shirley Wang. REIN Inc.
- $440,0004 bd3 ba2.2k sqft4301 Sprucemont, Williamsburg, VA 23188For SaleMLS ID #10645795, Tabitha Dalton. REIN Inc.
- $299,9002 bd3 ba1.4k sqft657 Todd Trl, Newport News, VA 23602For SaleMLS ID #10642875, Kippe O'Neil. REIN Inc.
- $338,5153 bd3 ba1.4k sqft324 Linda Ln, Williamsburg, VA 23188New ConstructionMLS ID #10638179, Steve Van Kirk. REIN Inc.
- $375,0003 bd3 ba2.1k sqft7504 Luminary Dr, Williamsburg, VA 23188For Sale
 MLS ID #2602305, Ben Munson, eXp Realty, LLC. WMLS
 - $320,0003 bd3 ba1.8k sqft121 Burnt Run, Yorktown, VA 23692For SaleMLS ID #10643055, Phillip Jones. REIN Inc.
- $338,5153 bd3 ba1.3k sqft320 Linda Ln, Williamsburg, VA 23188New ConstructionMLS ID #10638178, Steve Van Kirk. REIN Inc.
- $294,5003 bd2 ba1.6k sqft713 Oak Mill Ln, Newport News, VA 23602For SaleMLS ID #10641656, Brenda Andrus. REIN Inc.
- $350,0004 bd3 ba1.7k sqft930 Coloma Dr, Newport News, VA 23608For SaleMLS ID #10645756, Jon Frederick. REIN Inc.
- $315,0003 bd3 ba1.6k sqft503 Kristy Ct, Newport News, VA 23602For SaleMLS ID #10641899, Julie Crist. REIN Inc.
- $330,0003 bd2 ba1.6k sqft3248 Providence Rd, Hayes, VA 23072For SaleMLS ID #10639868, Kelsey Derby. REIN Inc.
