Welcome to this charming 3-Bed, 2-Bath villa nestled in the sought-after Sausalito Place community in Boynton Beach, Florida. Thoughtfully designed living space on a single story, this home provides convenience and accessibility for everyday living. The villa features a newer roof &replaced in 202. Accordion Shutters for storm security & peace of mind. Pristine and clean. Beautiful Plantation Shutters add to the peace & tranquility of this unit. Enjoy the large, screened in patio and open patio in your private back yard. Located in the vibrant Boynton Beach area, this villa represents an excellent opportunity for those seeking a well-proportioned home in an established 55+ community with all the amenities! This unit is Priced To Sell!
Accepting backups
Price cut: $9.9K (6/20)
$350,000
26 Sausalito Drive, Boynton Beach, FL 33436
2beds
1,304sqft
:
Get pre-qualified$2,760/mo
Villa
Built in 1997
4,800 Square Feet Lot
$-- Zestimate®
$268/sqft
$415/mo HOA
What's special
Newer roofLarge screened in patioBeautiful plantation shutters
- 57 days |
- 168 |
- 2 |
Zillow last checked:
Listing updated:
Listed by:
Mark Noviello 561-523-4931,
The Keyes Company
Source: BeachesMLS,MLS#: B26038644 Originating MLS: BeachesMLS
Originating MLS: BeachesMLSFacts & features
Interior
Bedrooms & bathrooms
- Bedrooms: 2
- Bathrooms: 2
- Full bathrooms: 2
- Main level bathrooms: 2
- Main level bedrooms: 3
Primary bedroom
- Area: 180
- Dimensions: 15 X 12
Bedroom 2
- Area: 110
- Dimensions: 11 X 10
Bedroom 3
- Area: 110
- Dimensions: 11 X 10
Dining room
- Area: 64
- Dimensions: 8 X 8
Kitchen
- Area: 140
- Dimensions: 14 X 10
Living room
- Area: 320
- Dimensions: 20 X 16
Heating
- Central, Electric
Cooling
- Central Air, Ceiling Fan(s), Electric
Appliances
- Included: Dryer, Dishwasher, Electric Range, Electric Water Heater, Disposal, Ice Maker, Microwave, Oven, Range, Refrigerator, Water Heater, Washer
- Laundry: Inside, Laundry Closet
Features
- Breakfast Area, Eat-in Kitchen, Family/Dining Room, High Ceilings, Pantry, Split Bedrooms, Separate Shower, Vaulted Ceiling(s), Walk-In Closet(s)
- Flooring: Carpet, Ceramic Tile, Tile
- Windows: Metal, Plantation Shutters, Single Hung, Skylight(s), Sliding
- Has fireplace: No
Interior area
- Total structure area: 1,692
- Total interior livable area: 1,304 sqft
Video & virtual tour
Property
Parking
- Total spaces: 3
- Parking features: Attached, Driveway, Garage, Garage Door Opener
- Attached garage spaces: 1
- Has uncovered spaces: Yes
Accessibility
- Accessibility features: None
Features
- Levels: One
- Stories: 1
- Patio & porch: Patio, Screened
- Exterior features: Outdoor Living Area
- Pool features: Association
- Fencing: Back Yard,Gate
- Has view: Yes
- View description: Garden
Lot
- Size: 4,800 Square Feet
- Features: Sprinklers Automatic, < 1/4 Acre
Details
- Parcel number: 08424513160000260
- Zoning: PUD (city)
- Special conditions: Standard
Construction
Type & style
- Home type: SingleFamily
- Architectural style: Ranch,Traditional
- Property subtype: Villa
Materials
- Brick, Block, Stucco
- Roof: Barrel,Tile
Condition
- Resale
- New construction: No
- Year built: 1997
Utilities & green energy
- Sewer: Public Sewer
- Water: Public
- Utilities for property: Cable Available, Electricity Available, Phone Available, Sewer Connected, Water Connected
Community & HOA
Community
- Features: Home Owners Association, Gated, Street Lights
- Security: Closed Circuit Camera(s), Gated Community, Phone Entry, Smoke Detector(s)
- Senior community: Yes
- Subdivision: SAUSALITO PLACE
HOA
- Has HOA: Yes
- Amenities included: Bocce Court, Billiard Room, Clubhouse, Fitness Center, Gated, Pickleball, Pool, Recreation Facilities, Shuffleboard Court, Sidewalks, Tennis Court(s)
- Services included: Common Areas, Cable TV, Maintenance Grounds, Pest Control, Reserve Fund
- HOA fee: $415 monthly
- HOA name: Sausalito Place HOA
- HOA phone: 561-432-2703
Location
- Region: Boynton Beach
Financial & listing details
- Price per square foot: $268/sqft
- Tax assessed value: $134,893
- Annual tax amount: $1,553
- Date on market: 6/9/2026
- Cumulative days on market: 39 days
- Listing terms: Cash,Conventional,FHA,VA Loan
- Electric utility on property: Yes
Estimated market value
Not available
Estimated sales range
Not available
Not available
Price history
| Date | Event | Price |
|---|---|---|
| 6/20/2026 | Price change | $350,000-2.8%$268/sqft |
Source:  BeachesMLS #B26038644 Report a problem BeachesMLS #B26038644 Report a problem | ||
| 6/9/2026 | Listed for sale | $359,900+242.8%$276/sqft |
Source: BeachesMLS #B26038644 Report a problem | ||
| 10/30/1997 | Sold | $105,000$81/sqft |
Source: Public Record Report a problem | ||
Public tax history
| Year | Property taxes | Tax assessment |
|---|---|---|
| 2025 | $1,553 -7.3% | $134,893 +2.9% |
| 2024 | $1,676 +5.5% | $131,091 +3% |
| 2023 | $1,588 -2.3% | $127,273 +3% |
| 2022 | $1,626 +2.1% | $123,566 +3% |
| 2021 | $1,593 +1.3% | $119,967 +1.4% |
| 2020 | $1,573 +2.5% | $118,311 +2.3% |
| 2019 | $1,535 | $115,651 +1.9% |
| 2018 | $1,535 +6.7% | $113,495 +2.1% |
| 2017 | $1,439 +2% | $111,161 +2.1% |
| 2016 | $1,410 +2.6% | $108,875 +0.7% |
| 2015 | $1,374 -1.7% | $108,118 +0.8% |
| 2014 | $1,398 +3.6% | $107,260 +1.5% |
| 2013 | $1,350 -0.5% | $105,675 0% |
| 2012 | $1,357 -6.4% | $105,700 -2.9% |
| 2011 | $1,449 +2% | $108,818 0% |
| 2010 | $1,421 +1% | $108,843 -1.1% |
| 2009 | $1,407 -10.1% | $110,017 -0.1% |
| 2008 | $1,565 -12% | $110,172 +3% |
| 2007 | $1,778 -5.2% | $106,963 +2.5% |
| 2006 | $1,875 | $104,354 +3% |
| 2005 | -- | $101,315 +3% |
| 2004 | $1,067 +733.6% | $98,364 +1.9% |
| 2003 | $128 -92.9% | $96,530 +2.4% |
| 2002 | $1,795 +2.4% | $94,268 +1.6% |
| 2001 | $1,753 +5% | $92,783 +3% |
| 2000 | $1,670 +5.6% | $90,081 |
| 1999 | $1,582 | $90,081 |
Find assessor info on the county website
Monthly payment
Est. payment
Payment breakdown
Explore the cost of this home by adjusting the details. Changes won't be saved.Climate risks
Neighborhood: Sausalito Place
Nearby schools
GreatSchools rating
- 7/10Citrus Cove Elementary SchoolGrades: PK-5Distance: 0.2 mi
- 3/10Boynton Beach Community High SchoolGrades: PK,6-12Distance: 1.6 mi
- 3/10Congress Community Middle SchoolGrades: 6-8Distance: 2 mi
Schools provided by the listing agent
- Elementary: Citrus Cove (Palm Beach)
- Middle: Congress
- High: Boynton Beach
Source: BeachesMLS. This data may not be complete. We recommend contacting the local school district to confirm school assignments for this home.
- $325,1002 bd2 ba1.3k sqft25 Sausalito Dr, Boynton Beach, FL 33436Off Market
- $321,5002 bd2 ba1.1k sqft27 Sausalito Dr, Boynton Beach, FL 33436Off Market
- $345,1003 bd2 ba1.5k sqft24 Sausalito Dr, Boynton Beach, FL 33436Off Market
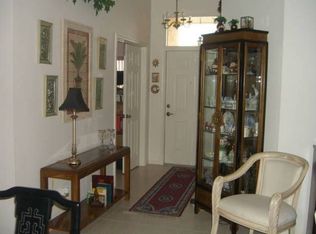
- $334,1002 bd2 ba1.3k sqft28 Sausalito Dr, Boynton Beach, FL 33436Off Market
- $375,6003 bd2 ba1.4k sqft29 Sausalito Dr, Boynton Beach, FL 33436Off Market
- $368,8002 bd2 ba1.5k sqft23 Sausalito Dr, Boynton Beach, FL 33436Off Market
- $336,7002 bd2 ba1.4k sqft30 Sausalito Dr, Boynton Beach, FL 33436Off Market
- $323,1002 bd2 ba1.4k sqft141 Sausalito Dr, Boynton Beach, FL 33436Off Market
A local agent can set up tours, give advice and negotiate with sellers.
Similar homes
- $475,0003 bd2 ba1.2k sqft19 MISTY MEADOW Drive, Boynton Beach, FL 33436For Sale

 MLS ID #B26058132, Michael Anthony Biancardi, Move In Realty LLC. BeachesMLS
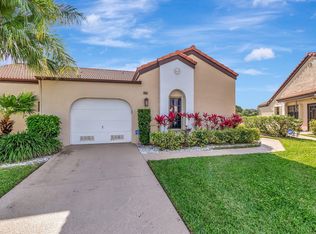
 - $359,0003 bd2 ba1.4k sqft8240 Waterline Drive, Boynton Beach, FL 33472For Sale
 MLS ID #B26006411, Barbara E Lofaro, Signature Int'l Premier Properties. BeachesMLS
 - $385,0003 bd2 ba1.4k sqft10760 Royal Caribbean Circle, Boynton Beach, FL 33437For Sale
 MLS ID #B26036159, Jeffrey P Levine PA, Illustrated Properties LLC (We. BeachesMLS
 - $324,9992 bd2 ba1.5k sqft6367 Long Key Lane, Boynton Beach, FL 33472For Sale
 MLS ID #R11167182, Michael F D'Addio, D'Addio Realty. BeachesMLS
 - $300,0003 bd2 ba1.4k sqft10247 N Circle Lake Drive #102, Boynton Beach, FL 33437For SaleMLS ID #B26060015, Paul Jay Saperstein, EXP Realty LLC. BeachesMLS
- $319,9002 bd2 ba1.2k sqft5531 Parkwalk Circle E, Boynton Beach, FL 33472For SaleMLS ID #R11118432, Barbara E Lofaro, Signature Int'l Premier Properties. BeachesMLS
- $275,0002 bd3 ba1.3k sqft6604 Dryden Court #D, Boynton Beach, FL 33436For SaleMLS ID #B26035811, Linda M Brennan, Keller Williams Realty - Welli. BeachesMLS
- $330,0003 bd2 ba1.7k sqft9624 Crescent View Drive N, Boynton Beach, FL 33437For SaleMLS ID #B26007965, Wilson Marques Rodrigues, LoKation. BeachesMLS
- $275,0002 bd2 ba1.4k sqft9930 Frangipani Tree Way #B, Boynton Beach, FL 33436For SaleMLS ID #B26048634, Laura E Trebatch, Compass Florida LLC. BeachesMLS
- $395,0003 bd2 ba1.4k sqft10612 Royal Caribbean Circle, Boynton Beach, FL 33437For SaleMLS ID #B26005457, Ted Struhl, Compass Florida LLC. BeachesMLS
- $420,0002 bd2 ba1.2k sqft7285 Burgess Drive, Lake Worth, FL 33467For SaleMLS ID #B26058804, Michelle Pierce, Exit Realty Premier Elite. BeachesMLS
- $359,0003 bd2 ba1.6k sqft6071 Greenspointe Drive, Boynton Beach, FL 33437For SaleMLS ID #B26024274, Karen S Ullman, Option One Realty Inc.. BeachesMLS
- $276,0003 bd2 ba1.6k sqft7481 Hearth Stone Avenue, Boynton Beach, FL 33472For SaleMLS ID #B26044470, Paul Jay Saperstein, EXP Realty LLC. BeachesMLS
- $325,0003 bd2 ba1.5k sqft7910 Laina Lane #3, Boynton Beach, FL 33437For SaleMLS ID #B26042171, Janna Zaidspiner, LAER Realty Partners Bowen/Wellington. BeachesMLS
- $399,9992 bd2 ba1.6k sqft6115 Bay Isles Drive, Boynton Beach, FL 33437For SaleMLS ID #R11156817, Shelly Rappel, All Platinum Properties, LLC. BeachesMLS
- $325,0003 bd2 ba1.8k sqft6730 Starkeys Place, Lake Worth, FL 33467For SaleMLS ID #R11161041, Linda Barnaby, United Realty Group, Inc. BeachesMLS
- $399,9502 bd2 ba1.3k sqft308 Coral Trace Court, Delray Beach, FL 33445For SaleMLS ID #B26048118, Frances E Miller, Premier Listings. BeachesMLS
- $213,4002 bd2 ba1.1k sqft3814 Coco Loba Lane, Boynton Beach, FL 33436For SaleMLS ID #B26012038, Arnold Braman, Illustrated Properties LLC (We. BeachesMLS
- $233,9992 bd2 ba1k sqft10, Boynton Beach, FL 33436For SaleMLS ID #B26031081, Zaida Esperanza Gonzalez Diaz, Premier Brokers International. BeachesMLS
- $427,0003 bd2 ba1.2k sqft412 Trotters Lane, Greenacres, FL 33413For SaleMLS ID #R11136218, Troy Henderson, The Keyes Company. BeachesMLS
