Welcome to his light filled brick colonial single family residence on .92 acre corner lot. Enter through an over- sized portico into a soaring 17 foot high cathedral foyer with a custom iron chandelier. Through glass french doors is the formal living room/office with crown molding, 6 foot tall windows and 8 foot ceilings. The formal dining room features a custom chandelier, crown molding, 6 foot tall windows and 8 feet ceilings. The newly renovated (2024) eat-in-kitchen features white cabinets to the ceiling with crown molding, large vent hood over range, quartz counters, stainless steel appliances, an enclosed coffee station, center Island with microwave drawer and large stainless steel farm sink. Sliding glass french doors off the kitchen lead to a new Trex deck and steps down to a large level yard. Off the kitchen is a mud room with two custom pantries, a 1/2 bath and laundry area. The kitchen is open to a large family room with recessed lighting and hardwood floors to match the entire house. Glide up an open hardwood staircase to 4 bedrooms. The expansive master bedroom suite features two walk in closets, newly renovated bathroom with walk in rain shower and barn door. The 2nd bedroom is light filled facing the front of the house featuring hardwood floors and an over-sized closet. The 3rd bedroom also features hardwood floors and a large closet with a custom organization system. The 4th bedroom/nursery features hardwood floors and overlooks the back of the home. The newly renovated hallway bathroom includes a deep tub, rain shower and custom glass enclosure. A large attic for storage is off the hallway. The lower level recreation room is enormous and features white bead-board throughout, large storage room/workshop, gym, under stairs hideout for kids and access stairs to the garage. This home also features an enormous 2 car garage (785 sq. ft) with high entry doors (think suburban truck). This home has additional highlights including a new roof (2024), a newer driveway (2021), new air conditioning compressor 1 of 2 (2025), new Indoor oil tank, ample driveway parking, ENERGY Star appliances, and recessed lighting. Located with easy access to shopping,schools, highways and Metro North railroad.
Taxes All In: $18.000 (with basic star exemption)
2026 Town = $6,994
2025 School = $13,636
Minus STAR Rebate = $2,630 (or $3,161 for enhanced)
Home shown by appointment only. Please call (914)584-2536 with inquiries.
Pending
$999,900
26 Shaw Hwy, Cortlandt Manor, NY 10567
3beds
3,652sqft
SingleFamily
Built in 1995
0.92 Acres Lot
$-- Zestimate®
$274/sqft
$-- HOA
What's special
Large level yardNew trex deckAmple driveway parkingRecessed lightingStainless steel appliancesEnergy star appliancesCustom iron chandelier
What the owner loves about this home
Light filled Brick Colonial on corner lot
Quiet street in lovely neighborhood perfect for walking
Hardwood floors throughout
Newly renovated kitchen
Newly renovated Master Bath and Hall Bath
New Roof and Deck
New A/C (1 of 2 units)
Massive recreation room
Flat property with long driveway
Lovely front portico
Tons of storage
Close to highways and Metro North
- 83 days |
- 172 |
- 4 |
Listed by:
Property Owner (914) 584-2536
Facts & features
Interior
Bedrooms & bathrooms
- Bedrooms: 3
- Bathrooms: 3
- Full bathrooms: 2
- 1/2 bathrooms: 1
Heating
- Baseboard, Oil
Cooling
- Central
Appliances
- Included: Dishwasher, Dryer, Microwave, Range / Oven, Refrigerator, Washer
Features
- Flooring: Hardwood
- Basement: Finished
Interior area
- Total interior livable area: 3,652 sqft
Property
Parking
- Total spaces: 6
- Parking features: Garage - Attached
Features
- Exterior features: Vinyl, Brick
Lot
- Size: 0.92 Acres
Details
- Parcel number: 55220045521
Construction
Type & style
- Home type: SingleFamily
Materials
- Roof: Asphalt
Condition
- New construction: No
- Year built: 1995
Community & HOA
Location
- Region: Cortlandt Manor
Financial & listing details
- Price per square foot: $274/sqft
- Tax assessed value: $878,100
- Date on market: 5/23/2026
Estimated market value
Not available
Estimated sales range
Not available
$6,197/mo
Price history
| Date | Event | Price |
|---|---|---|
| 7/18/2026 | Pending sale | $999,900$274/sqft |
Source: Owner Report a problem | ||
| 5/23/2026 | Listed for sale | $999,900+212.5%$274/sqft |
Source: Owner Report a problem | ||
| 11/26/2001 | Sold | $320,000+60%$88/sqft |
Source: Public Record Report a problem | ||
| 5/23/2000 | Sold | $200,000-34.4%$55/sqft |
Source: Public Record Report a problem | ||
| 5/20/1998 | Sold | $305,000-2.6%$84/sqft |
Source: Public Record Report a problem | ||
| 4/23/1997 | Sold | $313,000$86/sqft |
Source: Public Record Report a problem | ||
Public tax history
| Year | Property taxes | Tax assessment |
|---|---|---|
| 2025 | -- | $10,625 |
| 2024 | -- | $10,625 |
| 2023 | -- | $10,625 |
| 2022 | -- | $10,625 |
| 2021 | -- | $10,625 |
| 2020 | -- | $10,625 |
| 2019 | -- | $10,625 |
| 2018 | -- | $10,625 |
| 2017 | -- | $10,625 |
| 2016 | -- | $10,625 |
| 2015 | -- | $10,625 |
| 2014 | -- | $10,625 |
| 2013 | -- | $10,625 |
| 2012 | -- | $10,625 |
| 2011 | -- | $10,625 |
| 2010 | -- | $10,625 |
| 2009 | -- | $10,625 |
| 2008 | -- | $10,625 |
| 2007 | -- | $10,625 |
| 2006 | -- | $10,625 |
| 2004 | -- | $10,625 |
| 2003 | -- | $10,625 |
| 2002 | -- | $10,625 |
Find assessor info on the county website
Monthly payment
Climate risks
Neighborhood: 10567
Nearby schools
GreatSchools rating
- NAFurnace Woods Elementary SchoolGrades: PK,1-2Distance: 1.1 mi
- 6/10Blue Mountain Middle SchoolGrades: 6-8Distance: 0.9 mi
- 8/10Hendrick Hudson High SchoolGrades: 9-12Distance: 3.2 mi
- $792,8003 bd2 ba2.9k sqft27 Cross Rd, Cortlandt Manor, NY 10567Off Market
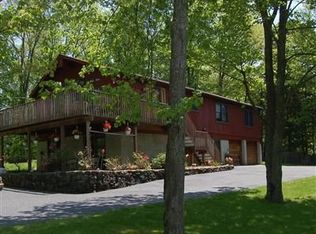
- $957,300-- bd-- ba-- sqft22 Shaw Hwy, Cortlandt Manor, NY 10567Off Market
- $823,100-- bd-- ba-- sqft31 Cross Rd, Cortlandt Manor, NY 10567Off Market
- $771,200-- bd-- ba-- sqft19 Shaw Hwy, Cortlandt Manor, NY 10567Off Market
- $852,9003 bd3 ba2.5k sqft34 Cross Rd, Cortlandt Manor, NY 10567Off Market
- $769,9003 bd3 ba2.1k sqft33 Cross Rd, Cortlandt Manor, NY 10567Sold
- $952,6004 bd4 ba3.3k sqft32 Cross Rd, Cortlandt Manor, NY 10567Off Market
- $789,300-- bd-- ba-- sqft18 Shaw Hwy, Cortlandt Manor, NY 10567Off Market
A local agent can set up tours, give advice and negotiate with sellers.
Similar homes
- $950,0004 bd3 ba2.9k sqft288 Lafayette Avenue, Cortlandt Manor, NY 10567For Sale
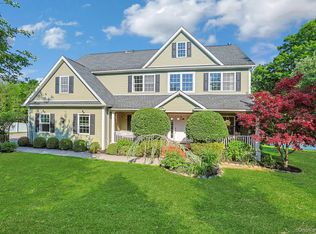
 MLS ID #991391, Lynn A. Harmonay, Listing by: North Country Sothebys Int Rlt. OneKey® MLS as distributed by MLS GRID
 - $1,329,0004 bd3 ba3.2k sqft104 Mountain View Road, Cortlandt Manor, NY 10567For Sale
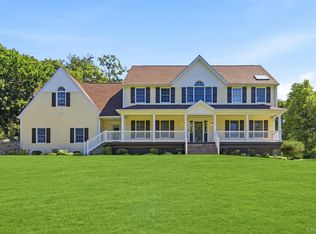 MLS ID #1009453, Berta Aidukevicius, Listing by: Coldwell Banker Realty. OneKey® MLS as distributed by MLS GRID
 - $949,0002 bd4 ba3.4k sqft3 Langeloth Drive, Cortlandt Manor, NY 10567For Sale
 MLS ID #1014991, Nelson Salazar, Listing by: Coldwell Banker Realty. OneKey® MLS as distributed by MLS GRID
 - $995,0004 bd4 ba3.2k sqft107 Scenic Drive W, Croton-on-Hudson, NY 10520For Sale
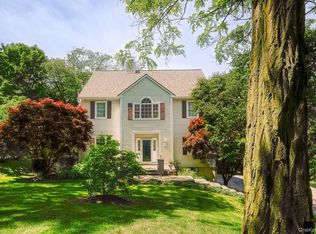 MLS ID #1000841, Stuart Emanuel, Listing by: Coldwell Banker Realty. OneKey® MLS as distributed by MLS GRID
 - $820,0004 bd3 ba3k sqft17 Sherwood Road, Cortlandt Manor, NY 10567For SaleMLS ID #992752, Doneta Mustafa, Listing by: eXp Realty. OneKey® MLS as distributed by MLS GRID
- $997,0004 bd3 ba3.9k sqft24 Muscoot Road E, Mahopac, NY 10541For SaleMLS ID #1000839, Donna O'Connell, Listing by: Houlihan Lawrence Inc.. OneKey® MLS as distributed by MLS GRID
- $780,0004 bd4 ba3k sqft182 Benefield Boulevard, Peekskill, NY 10566For SaleMLS ID #1031347, David L. White, Listing by: Owner Entry.com. OneKey® MLS as distributed by MLS GRID
- $1,079,0004 bd3 ba2.6k sqft54 Allapartus Road, Ossining, NY 10562For SaleMLS ID #1002953, Derek J. Greene, Listing by: Greene Realty Group. OneKey® MLS as distributed by MLS GRID
- $975,0004 bd3 ba2.3k sqft39 Park Drive, Ossining, NY 10562For SaleMLS ID #1033661, Renee Macklin, Listing by: William Raveis-New York LLC. OneKey® MLS as distributed by MLS GRID
- $999,0004 bd3 ba3.2k sqft88 Pines Bridge Road, Bedford Corners, NY 10549For SaleMLS ID #1004197, Kristin H. Poellot, Listing by: Keller Williams Prestige Prop. OneKey® MLS as distributed by MLS GRID
- $949,9993 bd3 ba2.9k sqft46 Mansion Ridge Boulevard, Monroe, NY 10950For SaleMLS ID #1025597, Catherine Mulvey, Listing by: Terrie OConnor. OneKey® MLS as distributed by MLS GRID
- $995,0003 bd3 ba2.6k sqft139 Smith Ridge Road, South Salem, NY 10590For SaleMLS ID #1033275, Sally Walter, Listing by: Compass Greater NY, LLC. OneKey® MLS as distributed by MLS GRID
- $749,0003 bd3 ba2.2k sqft58 Quakerbridge Road, Ossining, NY 10562For SaleMLS ID #1023270, A Joe Mathew, Listing by: Road to Home Real Estate. OneKey® MLS as distributed by MLS GRID
- $869,0004 bd4 ba3.7k sqft29 John F Kennedy Drive, Stony Point, NY 10980For SaleMLS ID #1023433, Joel Ayala, Listing by: HomeSmart Homes & Estates. OneKey® MLS as distributed by MLS GRID
- $1,045,0004 bd3 ba2.5k sqft27 Ryder Road, Ossining, NY 10562For SaleMLS ID #1023043, Wendy A. Holt, Listing by: Houlihan Lawrence Inc.. OneKey® MLS as distributed by MLS GRID
- $1,295,2224 bd3 ba4.8k sqft79 Cortlandt Avenue, Cortlandt Manor, NY 10567New ConstructionMLS ID #992106, Mark J. Seiden, Listing by: Mark Seiden Real Estate Team. OneKey® MLS as distributed by MLS GRID
- $950,0004 bd3 ba2.7k sqft22 Concord Drive, New City, NY 10956For SaleMLS ID #1034409, Victoria Ortiz, Listing by: Keller Williams Rlty Landmark. OneKey® MLS as distributed by MLS GRID
- $849,0004 bd4 ba2.7k sqft251 Kings Highway, Tappan, NY 10983For SaleMLS ID #1026968, Deborah A Stuhlweissenburg, Listing by: Howard Hanna Rand Realty. OneKey® MLS as distributed by MLS GRID
- $1,295,0004 bd4 ba4.3k sqft1922 Glenrock Street, Yorktown Heights, NY 10598For SaleMLS ID #1035110, Maria Micciari, Listing by: Compass Greater NY LLC. OneKey® MLS as distributed by MLS GRID
- $928,7003 bd3 ba3.3k sqft19 Flower Ln, Valley Cottage, NY 10989Off Market
