A truly custom mid-century modern home! From the moment you arrive on the quiet cul-de-sac, you'll appreciate the dramatic sloping rooflines, expansive windows & multi-level design. The current owners have completed an immense amount of work, including four beautifully renovated bathrooms, an updated roof, flooring, HVAC, hot water heater & more. Inside, vaulted ceilings, skylights & thoughtful architectural details add warmth & natural lighting to distinctive living spaces. The spacious eat-in kitchen features stainless steel appliances, dark cabinetry, a mosaic backsplash & exposed wood beams. The living room overlooks the newly finished deck, creating a seamless indoor-outdoor entertaining experience, while the sunlit great room impresses with a wall of windows & plenty of space to host a crowd. The functional layout offers an ideal bedroom-to-bathroom ratio with 5 bedrooms & 4 full baths. The large mudroom is conveniently located off the garage and was recently renovated. The flexible lower level is perfect for an office or den, with one of the home's two fireplaces creating a cozy retreat. Surrounded by nature yet just minutes from Highway 78 and Route 22, this one-of-a-kind updated home offers privacy, character & truly unique architecture. Don't miss this one-of-a-kind home.
Under contract
$1,275,000
26 SKYLINE DRIVE, Watchung Boro, NJ 07069
5beds
--sqft
Single Family Residence
Built in 1955
1.5 Acres Lot
$1,257,900 Zestimate®
$--/sqft
$-- HOA
What's special
- 48 days
- 898
- 60
Likely to sell faster than
Zillow last checked:
Listing updated:
Listed by:
Ashley Freitas 908-432-9818,
Compass New Jersey, Llc
Source: GSMLS,MLS#: 4050251
Facts & features
Interior
Bedrooms & bathrooms
- Bedrooms: 5
- Bathrooms: 4
- Full bathrooms: 4
Primary bedroom
- Description: Full Bath
Bedroom 1
- Level: First
- Area: 221
- Dimensions: 17 x 13
Bedroom 2
- Level: First
- Area: 170
- Dimensions: 17 x 10
Bedroom 3
- Level: Third
- Area: 176
- Dimensions: 16 x 11
Bedroom 4
- Level: Third
- Area: 192
- Dimensions: 12 x 16
Primary bathroom
- Features: Stall Shower
Dining room
- Features: Living/Dining Combo
- Level: Second
- Area: 130
- Dimensions: 10 x 13
Family room
- Level: First
- Area: 360
- Dimensions: 20 x 18
Kitchen
- Features: Eat-in Kitchen, Pantry, Separate Dining Area
- Level: Second
- Area: 253
- Dimensions: 11 x 23
Living room
- Level: Second
- Area: 405
- Dimensions: 27 x 15
Heating
- 1 Unit, Forced Air, Natural Gas
Cooling
- 1 Unit, Attic Fan, Ceiling Fan(s), Central Air
Appliances
- Included: Carbon Monoxide Detector, Gas Cooktop, Dishwasher, Dryer, Kitchen Exhaust Fan, Microwave, Range/Oven-Electric, Refrigerator, Self Cleaning Oven, Washer, Gas Water Heater
- Laundry: Level 1
Features
- Bedroom, Office
- Flooring: Carpet, Tile, Wood
- Windows: Thermal Windows/Doors, Blinds, Shades, Skylight(s)
- Basement: Yes,Finished,Walk-Out Access
- Number of fireplaces: 2
- Fireplace features: Family Room, Living Room, Wood Burning
Property
Parking
- Total spaces: 2
- Parking features: Asphalt, Attached Garage, Detached Garage, Garage Door Opener
- Attached garage spaces: 2
Features
- Patio & porch: Deck, Patio
Lot
- Size: 1.5 Acres
- Dimensions: 1.50 AC
- Features: Cul-De-Sac, Wooded
Details
- Parcel number: 2721069060000000320000
Construction
Type & style
- Home type: SingleFamily
- Architectural style: Custom Home,Contemporary
- Property subtype: Single Family Residence
Materials
- Roof: Asphalt Shingle,Rubber
Condition
- Year built: 1955
- Major remodel year: 2026
Utilities & green energy
- Gas: Gas-Natural
- Sewer: Public Sewer
- Water: Public
- Utilities for property: Underground Utilities, Electricity Connected, Natural Gas Connected, Cable Available, Garbage Extra Charge
Community & HOA
Community
- Security: Carbon Monoxide Detector
Location
- Region: Watchung
Financial & listing details
- Tax assessed value: $882,500
- Annual tax amount: $16,447
- Date on market: 9/5/2026
- Ownership type: Fee Simple
- Electric utility on property: Yes
Estimated market value
$1,257,900
$1.20M - $1.32M
$5,039/mo
Price history
| Date | Event | Price |
|---|---|---|
| 10/3/2026 | Pending sale | $1,275,000 |
Source:  GSMLS #4050251 Report a problem GSMLS #4050251 Report a problem | ||
| 9/5/2026 | Listed for sale | $1,275,000+79.1% |
Source: GSMLS #4050251 Report a problem | ||
| 3/31/2021 | Sold | $712,000-2.1% |
Source: Public Record Report a problem | ||
| 10/5/2020 | Sold | $727,000-2.4% |
Source: GSMLS #3634782 Report a problem | ||
| 8/13/2020 | Pending sale | $745,000 |
Source: COMPASS NEW JERSEY, LLC #3634782 Report a problem | ||
| 7/11/2020 | Price change | $745,000-3.9% |
Source: COMPASS NEW JERSEY, LLC #3634782 Report a problem | ||
| 5/23/2020 | Listed for sale | $775,000 |
Source: COMPASS NEW JERSEY, LLC #3634782 Report a problem | ||
Public tax history
| Year | Property taxes | Tax assessment |
|---|---|---|
| 2026 | $16,448 -2.3% | $882,500 +4.7% |
| 2025 | $16,835 +9.6% | $842,600 +9.6% |
| 2024 | $15,357 +3.9% | $768,600 +6.1% |
| 2023 | $14,779 +3% | $724,100 +4.7% |
| 2022 | $14,355 | $691,400 +3.4% |
| 2021 | -- | $668,900 +12.3% |
| 2020 | $12,226 +5.1% | $595,900 +1.1% |
| 2019 | $11,627 +2% | $589,200 +0.9% |
| 2018 | $11,401 -3.9% | $584,000 +1.4% |
| 2017 | $11,860 +2.7% | $576,100 +1.6% |
| 2016 | $11,549 +2.8% | $567,200 +4% |
| 2015 | $11,232 +2.9% | $545,300 +1.7% |
| 2014 | $10,914 +0.6% | $536,400 +1.7% |
| 2013 | $10,849 +4% | $527,500 -2.1% |
| 2012 | $10,433 +4% | $538,700 +1.3% |
| 2011 | $10,035 +4.8% | $532,000 +1.8% |
| 2010 | $9,573 +15.3% | $522,400 -3.8% |
| 2009 | $8,303 | $543,300 +9.9% |
| 2008 | -- | $494,200 -3.3% |
| 2007 | -- | $511,300 +2.8% |
| 2006 | -- | $497,600 |
| 2005 | -- | $497,600 -7% |
| 2004 | $7,986 | $534,900 +3.1% |
| 2003 | -- | $518,600 +30.2% |
| 2002 | -- | $398,400 +4.6% |
| 2001 | -- | $381,000 |
Find assessor info on the county website
Monthly payment
Est. payment
Payment breakdown
Explore the cost of this home by adjusting the details. Changes won't be saved.Climate risks
Neighborhood: 07069
Nearby schools
Schools provided by the listing agent
- Elementary: Bayberry
- Middle: Vally View
- High: Watchung
Source: GSMLS. This data may not be complete. We recommend contacting the local school district to confirm school assignments for this home.
Similar homes
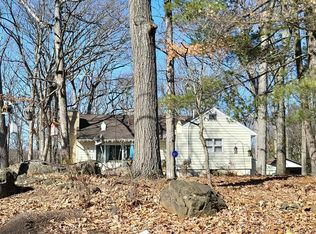
- $1,150,0004 bd3 ba-- sqft436 RIDGE ROAD, Watchung Boro, NJ 07069For Sale
 MLS ID #4051775, Ashley Freitas, Compass New Jersey, Llc. GSMLS
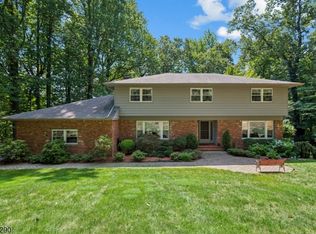
 - $1,499,9995 bd7 ba5.1k sqft1204 Johnston Dr, Watchung Boro, NJ 07069For Sale
 MLS ID #4048822, Edwin Devia, Elite Realtors Of New Jersey. GSMLS
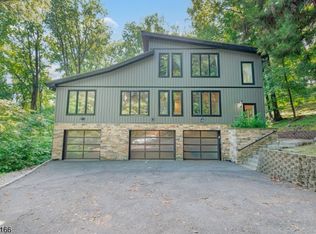
 - $1,289,0005 bd5 ba3.2k sqft196 Hawthorne Dr, Clark Twp., NJ 07066For Sale
 MLS ID #4057606, Mukta Bhatia, Coldwell Banker Realty. GSMLS
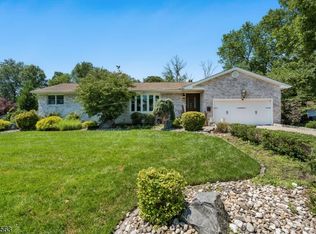
 - $919,0004 bd3 ba-- sqft34 Forest Dr, Watchung Boro, NJ 07069For Sale
 MLS ID #4055289, Steven Betts, Bhhs Fox & Roach. GSMLS
