Space, potential, and room to make it your own in Woodgate South! This 4-bedroom, 2.5-bath home offers approximately 2,225 squarefeet on a generous 0.44-acre lot. An eat-in kitchen, formal dining room, and separate living room provide plenty of space for everydayliving and entertaining, while a fireplace adds character and a two-car garage offers convenient parking and storage. The home is inoverall good shape but needs some work, including ceiling repairs due to damage caused by past leaks. Bring your vision andimprovements to make the most of this spacious property. Priced to reflect its current condition, this home offers an opportunity forbuyers willing to take on repairs and add their personal touch. Property is being sold AS-IS. Seller will make no repairs.
Pending
$179,900
26 Southridge Rd, Terre Haute, IN 47802
4beds
2,225sqft
Residential, Single Family Residence
Built in 1986
0.44 Acres Lot
$-- Zestimate®
$81/sqft
$-- HOA
What's special
- 34 days
- 68
- 1
Zillow last checked:
Listing updated:
Listed by:
Devan Lunceford devan@devanlunceford.com,
Totalis Real Estate Solutions
Source: MIBOR as distributed by MLS GRID,MLS#: 22129917
Facts & features
Interior
Bedrooms & bathrooms
- Bedrooms: 4
- Bathrooms: 3
- Full bathrooms: 2
- 1/2 bathrooms: 1
- Main level bathrooms: 1
Primary bedroom
- Level: Upper
- Area: 100 Square Feet
- Dimensions: 10x10
Bedroom 2
- Level: Upper
- Area: 100 Square Feet
- Dimensions: 10x10
Bedroom 3
- Level: Upper
- Area: 100 Square Feet
- Dimensions: 10x10
Bedroom 4
- Level: Upper
- Area: 100 Square Feet
- Dimensions: 10x10
Dining room
- Level: Main
- Area: 100 Square Feet
- Dimensions: 10x10
Kitchen
- Level: Main
- Area: 100 Square Feet
- Dimensions: 10x10
Laundry
- Level: Upper
- Area: 100 Square Feet
- Dimensions: 10x10
Living room
- Level: Main
- Area: 100 Square Feet
- Dimensions: 10x10
Heating
- Forced Air
Cooling
- Central Air
Appliances
- Included: Microwave, Water Heater, Washer, Refrigerator, Dryer, Gas Water Heater, Dishwasher
Features
- Kitchen Island, Walk-In Closet(s)
- Has basement: No
- Number of fireplaces: 1
- Fireplace features: Masonry, Living Room
Interior area
- Total structure area: 2,225
- Total interior livable area: 2,225 sqft
Property
Parking
- Total spaces: 2
- Parking features: Attached
- Attached garage spaces: 2
Features
- Levels: Two
- Stories: 2
- Pool features: Fenced, Outdoor Pool, Diving Board, In Ground
- Has view: Yes
- View description: Trees/Woods
Lot
- Size: 0.44 Acres
Details
- Additional structures: Storage
- Parcel number: 840923180015000004
- Special conditions: As Is
- Horse amenities: None
Construction
Type & style
- Home type: SingleFamily
- Architectural style: Traditional
- Property subtype: Residential, Single Family Residence
Materials
- Brick
- Foundation: Crawl Space
Condition
- New construction: No
- Year built: 1986
Utilities & green energy
- Water: Public
Community & HOA
Community
- Security: Smoke Detector(s)
- Subdivision: Allendale
HOA
- Has HOA: No
Location
- Region: Terre Haute
Financial & listing details
- Price per square foot: $81/sqft
- Tax assessed value: $280,500
- Annual tax amount: $2,702
- Date on market: 10/5/2026
- Cumulative days on market: 36 days
Estimated market value
Not available
Estimated sales range
Not available
$1,784/mo
Price history
| Date | Event | Price |
|---|---|---|
| 10/5/2026 | Pending sale | $179,900$81/sqft |
Source:  MIBOR as distributed by MLS GRID #22129917 Report a problem | ||
| 10/3/2026 | Listed for sale | $179,900-4.8%$81/sqft |
Source:  THAAR #110664 Report a problem | ||
| 3/16/2019 | Listing removed | $189,000$85/sqft |
Source: RE/MAX Real Estate Associates #87815 Report a problem | ||
| 2/21/2019 | Price change | $189,000-5%$85/sqft |
Source: RE/MAX REAL ESTATE ASSOCIATES #87815 Report a problem | ||
| 1/22/2019 | Listed for sale | $199,000$89/sqft |
Source: RE/MAX REAL ESTATE ASSOCIATES #87815 Report a problem | ||
Public tax history
| Year | Property taxes | Tax assessment |
|---|---|---|
| 2025 | $2,474 -3.4% | $280,500 +22.9% |
| 2024 | $2,560 +9.7% | $228,300 +4.5% |
| 2023 | $2,333 +5.1% | $218,400 +10.2% |
| 2022 | $2,219 +0.2% | $198,100 +5.3% |
| 2021 | $2,214 +5.6% | $188,200 +0.2% |
| 2020 | $2,097 +4.2% | $187,800 +1.9% |
| 2019 | $2,013 -7.5% | $184,300 +2% |
| 2018 | $2,177 -3.5% | $180,600 -9.2% |
| 2017 | $2,257 +2% | $199,000 -1% |
| 2016 | $2,213 +3.2% | $201,000 +5% |
| 2014 | $2,145 +1.1% | $191,500 +1% |
| 2013 | $2,121 +3.9% | $189,600 +5% |
| 2011 | $2,041 +8.7% | $180,500 +2.1% |
| 2010 | $1,877 -7.1% | $176,800 -4.9% |
| 2009 | $2,022 +21.3% | $185,900 |
| 2007 | $1,667 -10.4% | $185,900 +18.2% |
| 2004 | $1,861 -7% | $157,300 +406.9% |
| 2000 | $2,002 | $31,030 |
Find assessor info on the county website
Monthly payment
Est. payment
Payment breakdown
Explore the cost of this home by adjusting the details. Changes won't be saved.Climate risks
Neighborhood: 47802

Similar homes
- $210,0003 bd2 ba1.3k sqft6589 E Moyer Dr, Terre Haute, IN 47802For Sale
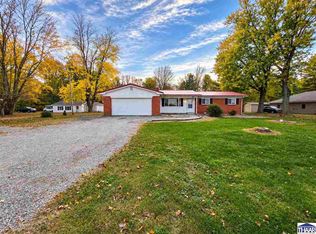
 MLS ID #110898, TRAVIS BEHEM, THE REAL ESTATE CONNECTION. THAAR
- $265,9004 bd3 ba2.4k sqft2328 Morton St, Terre Haute, IN 47802For Sale By Owner

- $183,9004 bd2 ba2.1k sqft2825 Park St, Terre Haute, IN 47803For Sale
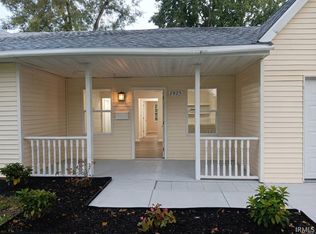 MLS ID #202634238, Nanette Grumieaux, HEARTLAND RE LLC. IRMLS
- $264,9003 bd2 ba1.6k sqft9000 Bono Rd, Terre Haute, IN 47802For Sale
 MLS ID #110473, WILLIAM FOUTY, GIBSON REAL ESTATE, INC.. THAAR
- $165,0003 bd2 ba1.2k sqft2328 Arleth St, Terre Haute, IN 47802For SaleMLS ID #110263, HERB GAUER, REMAX R.E.A.. THAAR
- $149,9004 bd2 ba3.3k sqft1311 S 8th St, Terre Haute, IN 47802For SaleMLS ID #109996, Tipton Davis, CROSSROADS REAL ESTATE GROUP LLC. THAAR
- $229,9003 bd2 ba1.6k sqft1723 Orin Dr, Terre Haute, IN 47802For SaleMLS ID #110474, BRANDON HALLECK, CENTURY 21 ELITE. THAAR
- $229,9002 bd2 ba2k sqft1004 E Barbara Ln, Terre Haute, IN 47802For SaleMLS ID #109792, JENNIFER POHLMAN, REMAX R.E.A.. THAAR
- $189,9005 bd2 ba2.6k sqft655 3rd Ave, Terre Haute, IN 47807For SaleMLS ID #110511, ABIGAIL MEEHAN, Berkshire Hathaway HomeServices Newlin-Miller REALTORS®. THAAR
- $160,0004 bd2 ba2k sqft312 S 17th St, Terre Haute, IN 47807For SaleMLS ID #110799, ROBERT KOZLOWSKI, CENTURY 21 ELITE. THAAR
- $265,0003 bd2 ba1.9k sqft7425 E Troy Ct, Terre Haute, IN 47802For SaleMLS ID #110808, MADISON STURGEON, CENTURY 21 ELITE. THAAR
- $150,0004 bd2 ba2.8k sqft1608 S 4th St, Terre Haute, IN 47802For SaleMLS ID #110278, STEPH MCCARTY, Berkshire Hathaway HomeServices Newlin-Miller REALTORS®. THAAR
- $249,9993 bd2 ba2.2k sqft1926 S 23rd St, Terre Haute, IN 47802For SaleMLS ID #110512, LYNDA MILLER, Berkshire Hathaway HomeServices Newlin-Miller REALTORS®. THAAR
- $152,9003 bd2 ba1.4k sqft108 E Southglen Dr, Terre Haute, IN 47802For SaleMLS ID #109842, Laura Hudson, KEY REAL ESTATE INDIANA. THAAR
- $169,9004 bd2 ba1.9k sqft2528 N 11th St, Terre Haute, IN 47804For SaleMLS ID #110155, LETITIA BENNETT, REMAX R.E.A.. THAAR
- $189,9003 bd2 ba1.8k sqft3759 W 1000 S, Rosedale, IN 47874For SaleMLS ID #110676, JILL L HANNAH, REMAX R.E.A.. THAAR
- $224,9004 bd3 ba2.7k sqft242 Monterey Ave, Terre Haute, IN 47803For SaleMLS ID #110885, STACEY L JOSEPH, REMAX R.E.A.. THAAR
- $135,0003 bd1 ba1.1k sqft2507 S 7th St, Terre Haute, IN 47802For SaleMLS ID #110878, KATHI KENNEDY, CENTURY 21 ELITE. THAAR
