Welcome home to 26 Spring Street, c. 1830. Originally the residence of Asahel and Adelia Watrous, this story-book Antique has been thoughtfully and lovingly restored by its present owners. The first floor welcomes you with a beautifully remodeled eat-in kitchen, where stone countertops, a farmhouse sink, stainless appliances, and vaulted tin ceilings create an atmosphere that feels both timeless and enchanting. At the heart of the home lies a gracious family room, encircled by inviting spaces: a generous pantry, a cozy living room with wood stove, a charming library with built-in bookcases, a small study, and a full bathroom. The library, with its intimate character, could easily serve as a first-floor bedroom. In the light-filled upstairs there are two to three tranquil bedrooms, a spa-like full bathroom, convenient laundry, and a spacious walk-in closet. The property includes an electrified two-car garage that is architecturally harmonious with the house as well as a utility shed. Outdoors, a beautifully fenced patio-complete with a bespoke garden created for feline companions-opens onto a large, serene, and very private yard, a setting that evokes the feeling of a sheltered retreat, while being just steps from Deep River's quaint center of and a short walk to the Connecticut River Landing.
Under contract
$695,000
26 Spring Street, Deep River, CT 06417
4beds
2,052sqft
Single Family Residence
Built in 1832
0.7 Acres Lot
$-- Zestimate®
$339/sqft
$-- HOA
What's special
- 23 days
- 933
- 102
Zillow last checked:
Listing updated:
Listed by:
Lynn Lehrman (860)861-1771,
Re/Max Valley Shore 860-388-1228
Source: Smart MLS,MLS#: 24215262
Facts & features
Interior
Bedrooms & bathrooms
- Bedrooms: 4
- Bathrooms: 2
- Full bathrooms: 2
Rooms
- Room types: Workshop
Primary bedroom
- Features: Remodeled, Wide Board Floor
- Level: Upper
- Area: 168 Square Feet
- Dimensions: 12 x 14
Bedroom
- Features: Remodeled, Built-in Features, Wide Board Floor
- Level: Main
- Area: 140 Square Feet
- Dimensions: 10 x 14
Bedroom
- Features: Remodeled, Wide Board Floor
- Level: Upper
- Area: 154 Square Feet
- Dimensions: 11 x 14
Bedroom
- Features: Remodeled, Wide Board Floor
- Level: Upper
- Area: 99 Square Feet
- Dimensions: 11 x 9
Bathroom
- Features: Remodeled, Full Bath, Wide Board Floor
- Level: Main
- Area: 56 Square Feet
- Dimensions: 8 x 7
Bathroom
- Features: Remodeled, Full Bath, Stall Shower, Laundry Hookup, Tile Floor
- Level: Upper
- Area: 252 Square Feet
- Dimensions: 14 x 18
Family room
- Features: Remodeled, Bay/Bow Window, Fireplace, Patio/Terrace, Wide Board Floor
- Level: Main
- Area: 234 Square Feet
- Dimensions: 13 x 18
Kitchen
- Features: Remodeled, Vaulted Ceiling(s), Eating Space, Wide Board Floor
- Level: Main
- Area: 240 Square Feet
- Dimensions: 12 x 20
Living room
- Features: Remodeled, Beamed Ceilings, Wood Stove, Wide Board Floor
- Level: Main
- Area: 156 Square Feet
- Dimensions: 13 x 12
Other
- Features: Built-in Features, Pantry, Walk-In Closet(s), Wide Board Floor
- Level: Main
- Area: 96 Square Feet
- Dimensions: 8 x 12
Other
- Features: Remodeled, Wide Board Floor
- Level: Main
- Area: 30 Square Feet
- Dimensions: 5 x 6
Other
- Features: Remodeled, Walk-In Closet(s), Wide Board Floor
- Level: Upper
- Area: 143 Square Feet
- Dimensions: 13 x 11
Study
- Features: Remodeled, Wide Board Floor
- Level: Main
- Area: 96 Square Feet
- Dimensions: 8 x 12
Heating
- Hot Water, Radiator, Solar, Zoned, Electric, Oil, Wood
Cooling
- Ductless
Appliances
- Included: Oven/Range, Range Hood, Refrigerator, Dishwasher, Washer, Dryer, Water Heater
- Laundry: Upper Level
Features
- Entrance Foyer
- Windows: Thermopane Windows
- Basement: Full,Unfinished,Storage Space,Concrete
- Attic: Storage,Walk-up
- Number of fireplaces: 1
Interior area
- Total structure area: 2,052
- Total interior livable area: 2,052 sqft
- Finished area above ground: 2,052
Video & virtual tour
Property
Parking
- Total spaces: 8
- Parking features: Detached, Off Street, Driveway
- Garage spaces: 2
- Has uncovered spaces: Yes
Features
- Patio & porch: Patio
- Exterior features: Fruit Trees, Rain Gutters, Garden, Stone Wall
- Fencing: Full
- Waterfront features: Walk to Water
Lot
- Size: 0.7 Acres
- Features: Level, Landscaped
Details
- Parcel number: 961950
- Zoning: R30
Construction
Type & style
- Home type: SingleFamily
- Architectural style: Colonial,Antique
- Property subtype: Single Family Residence
Materials
- Clapboard
- Foundation: Stone
- Roof: Asphalt
Condition
- New construction: No
- Year built: 1832
Utilities & green energy
- Sewer: Public Sewer
- Water: Public
Green energy
- Energy efficient items: Insulation, Windows
- Energy generation: Solar
Community & HOA
Community
- Features: Library, Near Public Transport, Shopping/Mall
HOA
- Has HOA: No
Location
- Region: Deep River
Financial & listing details
- Price per square foot: $339/sqft
- Tax assessed value: $345,170
- Annual tax amount: $7,797
- Date on market: 10/21/2026
Estimated market value
Not available
Estimated sales range
Not available
Not available
Price history
| Date | Event | Price |
|---|---|---|
| 10/27/2026 | Pending sale | $695,000$339/sqft |
Source:  Smart MLS #24215262 Report a problem | ||
| 10/25/2026 | Listed for sale | $695,000+148.3%$339/sqft |
Source: Smart MLS #24215262 Report a problem | ||
| 11/4/2023 | Listing removed | -- |
Source: Zillow Rentals Report a problem | ||
| 9/30/2023 | Price change | $2,500-26.5%$1/sqft |
Source: Zillow Rentals Report a problem | ||
| 8/11/2023 | Listed for rent | $3,400$2/sqft |
Source: Zillow Rentals Report a problem | ||
| 8/8/2023 | Listing removed | -- |
Source: Zillow Rentals Report a problem | ||
| 8/1/2023 | Listed for rent | $3,400$2/sqft |
Source: Zillow Rentals Report a problem | ||
| 7/19/2023 | Listing removed | -- |
Source: Zillow Rentals Report a problem | ||
| 7/13/2023 | Price change | $3,400-2.8%$2/sqft |
Source: Zillow Rentals Report a problem | ||
| 6/27/2023 | Listed for rent | $3,499$2/sqft |
Source: Zillow Rentals Report a problem | ||
| 11/20/2018 | Sold | $279,900$136/sqft |
Source: Smart MLS #170128197 Report a problem | ||
| 11/1/2018 | Pending sale | $279,900$136/sqft |
Source: Coldwell Banker Residential Brokerage - Old Saybrook Office #170128197 Report a problem | ||
| 10/31/2018 | Listed for sale | $279,900$136/sqft |
Source: Coldwell Banker Residential Brokerage - Old Saybrook Office #170128197 Report a problem | ||
| 10/1/2018 | Pending sale | $279,900$136/sqft |
Source: Coldwell Banker Residential Brokerage - Old Saybrook Office #170128197 Report a problem | ||
| 9/28/2018 | Listed for sale | $279,900+0.9%$136/sqft |
Source: Coldwell Banker Residential Br #170128197 Report a problem | ||
| 8/26/2004 | Sold | $277,500+46.1%$135/sqft |
Source: Smart MLS #E144712 Report a problem | ||
| 6/8/1988 | Sold | $190,000$93/sqft |
Source: Public Record Report a problem | ||
Public tax history
| Year | Property taxes | Tax assessment |
|---|---|---|
| 2025 | $6,973 +13.2% | $218,050 +11.8% |
| 2024 | $6,161 +5.7% | $195,090 |
| 2023 | $5,829 +3.1% | $195,090 |
| 2022 | $5,654 -2% | $195,090 |
| 2021 | $5,771 -4% | $195,090 -2.7% |
| 2020 | $6,014 +12.2% | $200,550 +10.1% |
| 2019 | $5,361 +1.6% | $182,210 +1.6% |
| 2018 | $5,276 +1.7% | $179,340 |
| 2017 | $5,187 +11.5% | $179,340 +1.3% |
| 2015 | $4,654 +1.5% | $177,100 |
| 2014 | $4,583 +3.2% | $177,100 |
| 2013 | $4,442 +1.6% | $177,100 |
| 2012 | $4,371 +1.7% | $177,100 |
| 2011 | $4,300 +3.9% | $177,100 -7% |
| 2010 | $4,137 | $190,400 |
| 2009 | $4,137 | $190,400 |
| 2008 | $4,137 +2.2% | $190,400 |
| 2007 | $4,046 +20.3% | $190,400 +60% |
| 2005 | $3,362 +0.7% | $119,000 |
| 2004 | $3,338 +2.9% | $119,000 |
| 2003 | $3,243 +39.3% | $119,000 +14.5% |
| 1995 | $2,328 | $103,950 |
Find assessor info on the county website
Monthly payment
Est. payment
Payment breakdown
Explore the cost of this home by adjusting the details. Changes won't be saved.Climate risks
Neighborhood: Deep River Center
Nearby schools
Schools provided by the listing agent
- Elementary: Deep River
Source: Smart MLS. This data may not be complete. We recommend contacting the local school district to confirm school assignments for this home.
Similar homes
- $625,0004 bd3 ba2.1k sqft73 Long Hill Road, Deep River, CT 06417For Sale
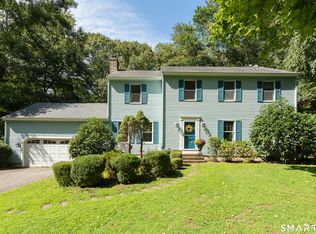
 MLS ID #24208355, Rod Cross, Coldwell Banker Realty. Smart MLS
- $699,9003 bd3 ba2.4k sqft45 Main Street, Essex, CT 06426For Sale
 MLS ID #24218398, Susan A. Malan, William Pitt Sotheby's Int'l. Smart MLS
- $674,9004 bd4 ba2.5k sqft290 Hamburg Road, Lyme, CT 06371For Sale
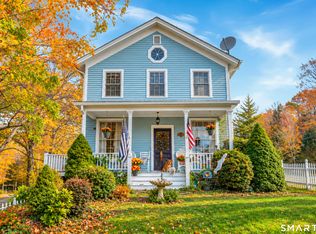 MLS ID #24215696, Fiona Porter, Keller Williams Realty. Smart MLS
- $475,0004 bd2 ba2.5k sqft24 Long Hill Road, Deep River, CT 06417For Sale
 MLS ID #24205608, Kelly Puorro, Puorro Realty Group. Smart MLS
- $749,9004 bd3 ba2.6k sqft13 High Field Lane, Chester, CT 06412For SaleMLS ID #24217528, Susan A. Malan, William Pitt Sotheby's Int'l. Smart MLS
- $835,0003 bd4 ba2.6k sqft170 Bushy Hill Road, Deep River, CT 06417For SaleMLS ID #24192283, Angela Ruel, Berkshire Hathaway NE Prop.. Smart MLS
- $599,9004 bd3 ba2.3k sqft21 First Avenue, Haddam, CT 06441For SaleMLS ID #24214035, Lisa Genovali, Re/Max Valley Shore. Smart MLS
- $695,0004 bd2 ba1.9k sqft67 Nortontown Road, Madison, CT 06443For SaleMLS ID #24215254, Gregory E. Hanner, Garden Realty. Smart MLS
- $750,0004 bd2 ba2.8k sqft26 Chittenden Hill Road, Westbrook, CT 06498For SaleMLS ID #24203412, Camille Ackermann, Berkshire Hathaway NE Prop.. Smart MLS
- $599,9003 bd2 ba2.4k sqft433 Route 148, Killingworth, CT 06419For SaleMLS ID #24211881, Kalani R. Ladd, KW Legacy Partners. Smart MLS
- $569,9004 bd3 ba2.3k sqft28 Farm Gate Road, Colchester, CT 06415For SaleMLS ID #24219185, Mary A. Parker, Berkshire Hathaway NE Prop.. Smart MLS
- $680,0004 bd3 ba2k sqft86 Braman Road, Waterford, CT 06385For SaleMLS ID #24216224, Kim Casey, Seaport Real Estate Services. Smart MLS
- $575,0005 bd2 ba2k sqft100 North Tower Hill Road, Killingworth, CT 06419For SaleMLS ID #24204501, Jason Saphire, www.HomeZu.com. Smart MLS
- $539,0003 bd3 ba2.1k sqft7 Bogue Lane, East Haddam, CT 06423For SaleMLS ID #24212820, Jodi Lisitano, Eagle Eye Realty PLLC. Smart MLS
- $549,9004 bd3 ba1.9k sqft245 Chestnut Hill Road, Killingworth, CT 06419For SaleMLS ID #24219383, Linda Toscano, Coldwell Banker Realty. Smart MLS
- $675,0002 bd2 ba1.8k sqft57 Shore Road, East Haddam, CT 06423For SaleMLS ID #24214871, Tyler DeVecchis, Century 21 AllPoints Realty. Smart MLS
- $649,9004 bd3 ba1.9k sqft22 Briarwood Drive, Guilford, CT 06437For SaleMLS ID #24216057, Kris J. Lippi, Get Listed Realty. Smart MLS
- $749,0004 bd3 ba2.4k sqft3 Anchorage Lane, Old Saybrook, CT 06475For SaleMLS ID #24205326, Arek Wtulich, William Raveis Real Estate. Smart MLS
- $749,9993 bd2 ba2.2k sqft17 East River Road, Guilford, CT 06437For SaleMLS ID #24216072, Gary Crawford, RE/MAX RISE. Smart MLS
- $499,0004 bd2 ba2.1k sqft4 Gates Way, Haddam, CT 06438For SaleMLS ID #24215399, Jules G Etes, William Pitt Sotheby's Int'l. Smart MLS
