TRULY UNIQUE! 26 Stone Hill Ct is located in the highly desired neighborhood of The Vistas at Sonterra. This Mediterranean style 3594 sq ft garden home with 4 bedrooms and 4.5 bathrooms welcomes you with hardwood and travertine flooring, gourmet kitchen offering granite countertops, wood cabinets, and luxury appliances. A private office, formal dining area, formal sitting area, and bedroom with en-suite bath, all located on the first floor. The second story offers a stunning master suite with coffee bar,
Foreclosed
Est. $672,800
26 Stonehill, San Antonio, TX 78258
4beds
3,489sqft
Single Family Residence
Built in 2006
6,969 Square Feet Lot
$672,800 Zestimate®
$193/sqft
$100/mo HOA
Overview
- 653 days |
- 24 |
- 0 |
Zillow last checked:
Listing updated:
Listed by:
Norma Lira TREC #556963 (210) 627-1410,
Keller Williams Heritage
Source: LERA MLS,MLS#: 1826294
Facts & features
Interior
Bedrooms & bathrooms
- Bedrooms: 4
- Bathrooms: 5
- Full bathrooms: 4
- 1/2 bathrooms: 1
Primary bedroom
- Features: Walk-In Closet(s), Full Bath
- Level: Upper
- Area: 368
- Dimensions: 23 x 16
Bedroom 2
- Area: 176
- Dimensions: 16 x 11
Bedroom 3
- Area: 252
- Dimensions: 21 x 12
Bedroom 4
- Area: 90
- Dimensions: 10 x 9
Primary bathroom
- Features: Tub/Shower Separate, Separate Vanity, Soaking Tub
- Area: 264
- Dimensions: 22 x 12
Dining room
- Area: 160
- Dimensions: 16 x 10
Family room
- Area: 260
- Dimensions: 20 x 13
Kitchen
- Area: 224
- Dimensions: 14 x 16
Living room
- Area: 380
- Dimensions: 20 x 19
Office
- Area: 156
- Dimensions: 13 x 12
Heating
- Central, Electric, Natural Gas
Cooling
- Two Central
Appliances
- Laundry: Washer Hookup, Dryer Connection
Features
- Two Living Area, Separate Dining Room, Eat-in Kitchen, Two Eating Areas, Breakfast Bar, Pantry, Game Room, Utility Room Inside, All Bedrooms Upstairs, Ceiling Fan(s), Chandelier
- Flooring: Carpet, Marble
- Has basement: No
- Number of fireplaces: 1
- Fireplace features: Living Room
Interior area
- Total interior livable area: 3,489 sqft
Property
Parking
- Total spaces: 2
- Parking features: Two Car Garage
- Garage spaces: 2
Features
- Levels: Two
- Stories: 2
- Patio & porch: Patio, Covered, Deck
- Pool features: None, Community
- Has spa: Yes
- Spa features: Bath
Lot
- Size: 6,969 Square Feet
- Features: Cul-De-Sac
Details
- Parcel number: 192140200260
Construction
Type & style
- Home type: SingleFamily
- Property subtype: Single Family Residence
Materials
- 4 Sides Masonry, Stucco
- Foundation: Slab
- Roof: Tile
Condition
- Pre-Owned
- New construction: No
- Year built: 2006
Utilities & green energy
- Sewer: Sewer System
- Water: Water System
Community & HOA
Community
- Features: Tennis Court(s), Golf, Clubhouse
- Security: Controlled Access
- Subdivision: The Vistas Of Sonterra
HOA
- Has HOA: Yes
- HOA fee: $301 quarterly
- HOA name: SONTERRA PROPERTY OWNERS ASSOCIATION
- Second HOA name: Stone Oak Property Association
- Additional fee info: HOA Fee 2: $200.00 Semi-Annually
Location
- Region: San Antonio
Financial & listing details
- Price per square foot: $193/sqft
- Tax assessed value: $605,000
- Annual tax amount: $15,882
- Price range: $605K - $672.8K
- Date on market: 9/11/2025
- Cumulative days on market: 1 day
- Listing terms: Conventional,FHA,VA Loan,Cash
- Road surface type: Paved
Foreclosure details
Estimated market value
$672,800
$626,000 - $720,000
$3,620/mo
Price history
| Date | Event | Price |
|---|---|---|
| 2/27/2026 | Listing removed | $4,500$1/sqft |
Source: Zillow Rentals Report a problem | ||
| 2/21/2026 | Price change | $4,500-9.9%$1/sqft |
Source: Zillow Rentals Report a problem | ||
| 2/16/2026 | Listed for rent | $4,995+28.9%$1/sqft |
Source: Zillow Rentals Report a problem | ||
| 2/27/2025 | Listing removed | $3,875$1/sqft |
Source: Zillow Rentals Report a problem | ||
| 2/22/2025 | Price change | $3,875-3%$1/sqft |
Source: Zillow Rentals Report a problem | ||
| 2/13/2025 | Price change | $3,995-7%$1/sqft |
Source: Zillow Rentals Report a problem | ||
| 2/9/2025 | Price change | $4,295-4.4%$1/sqft |
Source: Zillow Rentals Report a problem | ||
| 2/2/2025 | Price change | $4,495-6.3%$1/sqft |
Source: Zillow Rentals Report a problem | ||
| 1/31/2025 | Price change | $4,795-4%$1/sqft |
Source: Zillow Rentals Report a problem | ||
| 1/22/2025 | Listed for rent | $4,995$1/sqft |
Source: Zillow Rentals Report a problem | ||
| 12/6/2024 | Sold | -- |
Source:  LERA MLS #1826294 Report a problem LERA MLS #1826294 Report a problem | ||
| 11/30/2024 | Listed for sale | $650,000-2.3%$186/sqft |
Source: LERA MLS #1826294 Report a problem | ||
| 10/23/2024 | Listing removed | $665,000$191/sqft |
Source: LERA MLS #1815771 Report a problem | ||
| 10/12/2024 | Listed for sale | $665,000$191/sqft |
Source: LERA MLS #1815771 Report a problem | ||
| 7/30/2024 | Listing removed | -- |
Source: LERA MLS #1731774 Report a problem | ||
| 2/2/2024 | Pending sale | $665,000$191/sqft |
Source: LERA MLS #1731774 Report a problem | ||
| 1/13/2024 | Contingent | $665,000$191/sqft |
Source: LERA MLS #1731774 Report a problem | ||
| 1/5/2024 | Price change | $665,000-1.5%$191/sqft |
Source: LERA MLS #1731774 Report a problem | ||
| 12/14/2023 | Price change | $675,000-2.2%$193/sqft |
Source: LERA MLS #1731774 Report a problem | ||
| 11/18/2023 | Price change | $690,000-1.4%$198/sqft |
Source: LERA MLS #1731774 Report a problem | ||
| 11/6/2023 | Listed for sale | $700,000+0.1%$201/sqft |
Source: LERA MLS #1731774 Report a problem | ||
| 2/12/2023 | Listing removed | -- |
Source: LERA MLS #1646413 Report a problem | ||
| 1/13/2023 | Price change | $699,000-3.5%$200/sqft |
Source: LERA MLS #1646413 Report a problem | ||
| 12/13/2022 | Price change | $724,000-3.3%$208/sqft |
Source: LERA MLS #1646413 Report a problem | ||
| 11/29/2022 | Price change | $749,000-3.4%$215/sqft |
Source: LERA MLS #1646413 Report a problem | ||
| 10/21/2022 | Listed for sale | $775,000$222/sqft |
Source: LERA MLS #1646413 Report a problem | ||
| 10/22/2020 | Sold | -- |
Source: LERA MLS #44006_1474189 Report a problem | ||
| 9/12/2019 | Sold | -- |
Source: Public Record Report a problem | ||
| 8/24/2015 | Sold | -- |
Source: LERA MLS #44006_1111306 Report a problem | ||
| 3/8/2007 | Sold | -- |
Source: Public Record Report a problem | ||
Public tax history
| Year | Property taxes | Tax assessment |
|---|---|---|
| 2025 | $13,718 -25.1% | $605,000 -24.5% |
| 2024 | $18,325 +1.2% | $801,800 +1.7% |
| 2023 | $18,103 +3.2% | $788,640 +10.9% |
| 2022 | $17,541 | $710,850 +13.2% |
| 2021 | -- | $628,030 +2.5% |
| 2020 | -- | $612,430 |
| 2019 | $15,882 | $612,430 +1.7% |
| 2018 | $15,882 +11.2% | $602,450 +12.6% |
| 2017 | $14,288 -4.8% | $535,130 -3.9% |
| 2016 | $15,012 +8.5% | $557,050 +1.6% |
| 2015 | $13,830 | $548,280 +7.9% |
| 2014 | $13,830 | $508,320 +2.4% |
| 2013 | -- | $496,350 -0.8% |
| 2012 | -- | $500,280 |
| 2011 | -- | $500,280 -0.8% |
| 2010 | -- | $504,210 -9.6% |
| 2009 | -- | $557,900 +1.7% |
| 2008 | -- | $548,510 +29.1% |
| 2007 | -- | $424,780 +140.3% |
| 2006 | -- | $176,790 +365.2% |
| 2005 | -- | $38,000 |
Find assessor info on the county website
Monthly payment
Climate risks
Neighborhood: Sonterra-Stone Oak
Nearby schools
GreatSchools rating
- 10/10Stone Oak Elementary SchoolGrades: PK-5Distance: 0.9 mi
- 9/10Bush Middle SchoolGrades: 6-8Distance: 2.5 mi
- 8/10Reagan High SchoolGrades: 9-12Distance: 1.2 mi
Schools provided by the listing agent
- Elementary: Stone Oak
- Middle: Barbara Bush
- High: Ronald Reagan
- District: North East I.S.D.
Source: LERA MLS. This data may not be complete. We recommend contacting the local school district to confirm school assignments for this home.
- $--5 bd5 ba3.6k sqft26 Stone Hill Ct #101, San Antonio, TX 78258Off Market

- $780,0005 bd4 ba3.3k sqft22 Stone Hill Ct, San Antonio, TX 78258Off Market

- $4,3655 bd6 ba3.9k sqft30 Stone Hill Ct, San Antonio, TX 78258For Rent
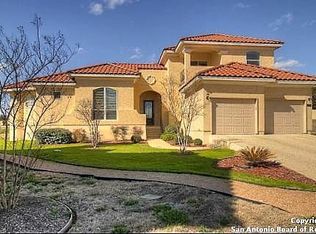
- $114,4407,840 sqft18 Stone Hill Ct, San Antonio, TX 78258Off Market

- $765,3005 bd4 ba3.5k sqft34 Stone Hill Ct, San Antonio, TX 78258Off Market
- $912,4003 bd3 ba3k sqft119 Stone Hill Dr, San Antonio, TX 78258Off Market
- $813,3004 bd5 ba3.7k sqft27 Stone Hill Ct, San Antonio, TX 78258Off Market
- $--5 bd5 ba3.7k sqft23 Stone Hill Ct, San Antonio, TX 78258Sold
Similar homes
- $--4 bd3 ba2.8k sqft706 Virgin Oak, San Antonio, TX 78258Auction
 Auction.com 2
 - $649,9004 bd4 ba3.3k sqft503 ROBLE VIS, San Antonio, TX 78258For Sale

 MLS ID #2008387, Tatiana Reyna TREC #700418, Vortex Realty. LERA MLS
 - $699,0004 bd5 ba2.7k sqft1303 SUMMERFIELD, San Antonio, TX 78258For Sale
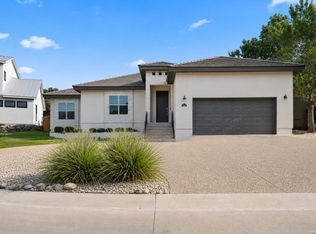 MLS ID #1972383, Robert Fedewa TREC #650858, Real Broker, LLC. LERA MLS
 - $700,0004 bd4 ba3k sqft18907 Calle Cierra, San Antonio, TX 78258For Sale
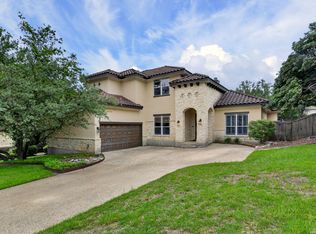 MLS ID #1968165, Bert Taddei TREC #644898, Santino Properties Realty. LERA MLS
 - $609,9005 bd4 ba3.5k sqft19423 Camino Ridge, San Antonio, TX 78258For SaleMLS ID #2000302, Monica Gulley TREC #784626, Guillory Real Estate Group. LERA MLS
- $728,0005 bd4 ba3.5k sqft1202 Hymeadow, San Antonio, TX 78258For SaleMLS ID #1990573, Mario Rios TREC #594292, RioDwell. LERA MLS
- $674,9994 bd4 ba3.7k sqft19218 BRANNAN BLF, San Antonio, TX 78258For SaleMLS ID #1957627, Christina Maudsley TREC #762535, Clover Properties, LLC. LERA MLS
- $700,0004 bd3 ba2.6k sqft1542 Melanie Cir, San Antonio, TX 78258Active
 MLS ID #622213, Jeff Smith, San Antonio Elite Realty. Central Texas MLS
 - $675,0004 bd4 ba3.4k sqft19203 Brannan Blf, San Antonio, TX 78258For SaleMLS ID #1961348, Ryan Volpe TREC #724798, Keller Williams Heritage. LERA MLS
- $700,0003 bd3 ba3.1k sqft18930 Calle Cierra, San Antonio, TX 78258For SaleMLS ID #1937684, Gabriella Menchaca TREC #794155, Resi Realty, LLC. LERA MLS
- $549,0004 bd4 ba3k sqft1514 HEARTHSTONE, San Antonio, TX 78258For SaleMLS ID #2009869, Francisco Garcia TREC #483609, US Homes Realty. LERA MLS
- $825,0005 bd4 ba3.4k sqft1926 Cambria, San Antonio, TX 78258For SaleMLS ID #2010446, Catherine Lodge TREC #659769, Kuper Sotheby's Int'l Realty. LERA MLS
- $595,0005 bd3 ba4k sqft831 Queens Oak, San Antonio, TX 78258For SaleMLS ID #1956677, Lindsay Erhardt TREC #679893, SERHANT.. LERA MLS
- $599,9005 bd3 ba3.8k sqft19519 Highgrove Ln, San Antonio, TX 78258For SaleMLS ID #1994151, Aditya Panwar TREC #535704, Texas Premier Realty. LERA MLS
- $712,0004 bd3 ba2.6k sqft19216 TIERRA CV, San Antonio, TX 78258For SaleMLS ID #1993187, Brayson Verzella TREC #538286, Real Broker, LLC. LERA MLS
- $545,0005 bd4 ba4k sqft623 Midway Crst, San Antonio, TX 78258For SaleMLS ID #2009570, Carlos Jaquez TREC #686409, Orchard Brokerage. LERA MLS
- $565,0004 bd3 ba3.1k sqft1214 Willow Knoll, San Antonio, TX 78258For SaleMLS ID #2003727, Preslie Sovereign TREC #749156, Keller Williams Heritage. LERA MLS
- $685,0004 bd4 ba3.4k sqft922 Desert Blf, San Antonio, TX 78258For SaleMLS ID #1959623, Lisa Sinn TREC #555396, Keller Williams Heritage. LERA MLS
- $595,0003 bd3 ba2.4k sqft18803 Cierra Sur, San Antonio, TX 78258For SaleMLS ID #2007727, Isabel Owen TREC #700221, Keller Williams Heritage. LERA MLS
- $549,5004 bd3 ba3.1k sqft1223 STETSON GRN, San Antonio, TX 78258For SaleMLS ID #1961632, Rolando San Miguel TREC #577856, Trinidad Realty Partners, Inc. LERA MLS
