Your Backyard Oasis Awaits! Enjoy summer in your own private, treed backyard featuring an above-ground pool with no rear neighbours and a beautiful walking and biking trail just behind the property.Nestled in the established, family-friendly community of Barrhaven, this beautifully updated two-storey home offers the perfect blend of space, comfort, and convenience. Featuring 4 bedrooms, 3 bathrooms, including a spacious primary suite with a walk-in closet and renovated 4-piece ensuite, plus an attached garage (10'4" x 19'7"), this warm and welcoming home is ready for its next family. Thoughtful updates over the past few years include the kitchen, ensuite bathroom, main bathroom, powder room, main-floor hardwood flooring, and finished basement carpeting, allowing you to move in and simply enjoy. Inside, you'll find generous yet inviting living spaces, including a cozy main-floor family room with a wood-burning fireplace, ideal for relaxing evenings, while the fully finished basement provides additional space for a recreation room, home office, gym, or playroom. All appliances are included, adding outstanding value and convenience. Located just minutes from schools, parks, shopping, restaurants, grocery stores, recreation facilities, and everyday amenities, this home offers an exceptional lifestyle in one of Barrhaven's most sought-after established neighbourhoods. Whether you're entertaining, relaxing by the pool, or enjoying the scenic trail behind the property, this home offers the perfect balance of privacy, nature, and convenience-a wonderful place to call home.24 hour irrevocable on all offers.
Under contract
C$720,000
26 Vesta St, Ottawa, ON K2J 3Y9
4beds
3baths
Single Family Residence
Built in ----
3,893 Square Feet Lot
$-- Zestimate®
C$--/sqft
C$-- HOA
What's special
Private treed backyardAbove-ground poolBeautifully updated two-storey homeMain-floor hardwood flooringFinished basement carpeting
- 12 days |
- 36 |
- 0 |
Zillow last checked:
Listing updated:
Listed by:
EXP REALTY
Source: TRREB,MLS®#: X13501414 Originating MLS®#: Ottawa Real Estate Board
Originating MLS®#: Ottawa Real Estate BoardFacts & features
Interior
Bedrooms & bathrooms
- Bedrooms: 4
- Bathrooms: 3
Primary bedroom
- Level: Second
- Dimensions: 4.32 x 3.96
Bedroom 2
- Level: Second
- Dimensions: 3.61 x 2.59
Bedroom 3
- Level: Second
- Dimensions: 2.57 x 4.04
Bedroom 4
- Level: Second
- Dimensions: 2.57 x 2.95
Bathroom
- Level: Second
- Dimensions: 2.41 x 2.36
Bathroom
- Level: Second
- Dimensions: 2.67 x 1.57
Dining room
- Level: Main
- Dimensions: 3.2 x 3.66
Family room
- Level: Main
- Dimensions: 3.02 x 4.27
Foyer
- Level: Main
- Dimensions: 2.49 x 3.89
Kitchen
- Level: Main
- Dimensions: 3.2 x 3.48
Living room
- Level: Main
- Dimensions: 3.2 x 4.29
Other
- Level: Basement
- Dimensions: 2.95 x 3.48
Other
- Level: Main
- Dimensions: 0.79 x 2.74
Recreation
- Level: Basement
- Dimensions: 6.32 x 6.6
Utility room
- Level: Basement
- Dimensions: 3.66 x 6.55
Heating
- Forced Air, Wood
Cooling
- Central Air
Features
- None
- Basement: Full,Finished
- Has fireplace: Yes
Interior area
- Living area range: 1500-2000 null
Property
Parking
- Total spaces: 3
- Parking features: Garage
- Has garage: Yes
Features
- Stories: 2
- Has private pool: Yes
- Pool features: Above Ground
Lot
- Size: 3,893 Square Feet
- Features: Rectangular Lot
Details
- Parcel number: 046020035
Construction
Type & style
- Home type: SingleFamily
- Property subtype: Single Family Residence
Materials
- Brick, Other
- Foundation: Concrete
- Roof: Asphalt Shingle
Utilities & green energy
- Sewer: Sewer
Community & HOA
Location
- Region: Ottawa
Financial & listing details
- Annual tax amount: C$4,800
- Date on market: 6/29/2026
EXP REALTY
EXP REALTY
By pressing Contact Agent, you agree that the real estate professional identified above may call/text you about your search, which may involve use of automated means and pre-recorded/artificial voices. You don't need to consent as a condition of buying any property, goods, or services. Message/data rates may apply. You also agree to our Terms of Use. Zillow does not endorse any real estate professionals. We may share information about your recent and future site activity with your agent to help them understand what you're looking for in a home.
Price history
Price history is unavailable.
Public tax history
Tax history is unavailable.
Climate risks
Neighborhood: Barrhaven
Nearby schools
GreatSchools rating
No schools nearby
We couldn't find any schools near this home.
- C$664,9003 bd3 ba-- sqft50 Vesta St, Ottawa, ON K2J3Y9For Sale

- C$849,9004 bd3 ba-- sqft38 Merner Ave, Ottawa, ON K2J4A6For Sale
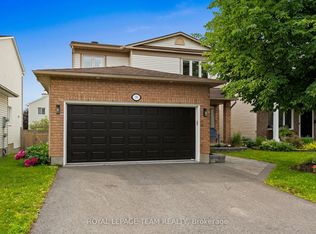
- C$584,9003 bd3 ba-- sqft108 Halley St S, Ottawa, ON K2J3R9For Sale
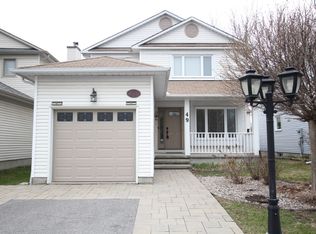
- C$--3 bd4 ba-- sqft49 Merner Ave #49, Ottawa, ON K2J3Z3Off Market
- C$559,9003 bd3 ba-- sqft27 Danaher Dr, Ottawa, ON K2J3Y5For Sale
- C$537,9903 bd3 ba-- sqft63 Armadale Cres, Ottawa, ON K2J3Z3For Sale
- C$814,9993 bd4 ba-- sqft124 Kennevale Dr, Ottawa, ON K2J3X7For Sale
- C$724,9003 bd4 ba-- sqft16 Lima Way, Ottawa, ON K2J3G6For Sale
Similar homes
- C$709,9004 bd4 ba-- sqft30 Coppermine St, Ottawa, ON K2J 6P6For Sale
 MLS ID #X13533502, EXP REALTY. TRREB
 - C$647,5003 bd3 ba-- sqft32 Peacock Cres S, Ottawa, ON K2J 3P6For Sale
 MLS ID #X13522088, EXP REALTY. TRREB
 - C$775,0004 bd3 ba-- sqft40 Newborough Cres, Ottawa, ON K2G 6A5For Sale
 MLS ID #X13511580, EXP REALTY. TRREB
 - C$708,2325 bd3 ba-- sqft617 Bronze Copper Cres, Ottawa, ON K0A 2Z0For Sale
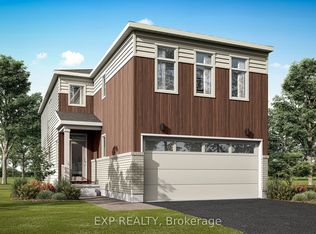 MLS ID #X13547424, EXP REALTY. TRREB
 - C$729,9004 bd4 ba-- sqft161 Cranesbill Rd, Ottawa, ON K2V 0J4For SaleMLS ID #X13452804, EXP REALTY. TRREB
- C$829,0003 bd3 ba-- sqft359 River Landing Ave, Ottawa, ON K2J 3V3For SaleMLS ID #X13485422, EXP REALTY. TRREB
- C$704,9004 bd3 ba-- sqft635 Moorpark Ave, Ottawa, ON K2M 0H8For SaleMLS ID #X13122748, EXP REALTY. TRREB
- C$640,0003 bd3 ba-- sqft3108 Burritts Rapids Pl, Ottawa, ON K2J 0S7For SaleMLS ID #X13544814, EXP REALTY. TRREB
- C$699,0004 bd4 ba-- sqft281 Sorento St, Ottawa, ON K2J 0B4For SaleMLS ID #X13497140, EXP REALTY. TRREB
- C$624,8884 bd2 ba-- sqft2333 Cotters Cres, Ottawa, ON K1V 8Y7For SaleMLS ID #X13544360, EXP REALTY. TRREB
- C$799,9005 bd4 ba-- sqft155 Lily Pond St, Ottawa, ON K2M 0J5For SaleMLS ID #X13491320, EXP REALTY. TRREB
- C$909,9905 bd4 ba-- sqft112 Redcliff Ave, Ottawa, ON K2J 5J7For SaleMLS ID #X13499694, EXP REALTY. TRREB
- C$679,9003 bd2 ba-- sqft34 Avonmore Cres, Ottawa, ON K2G 6J7For SaleMLS ID #X13162472, EXP REALTY. TRREB
- C$759,9003 bd3 ba-- sqft2490 Regina St, Ottawa, ON K2B 6X5For SaleMLS ID #X13509454, EXP REALTY. TRREB
- C$912,5004 bd3 ba-- sqft233 Conservancy Dr, Ottawa, ON K2J 7M5For SaleMLS ID #X13145250, EXP REALTY. TRREB
- C$849,9005 bd4 ba-- sqft1007 Hydrangea Ave, Ottawa, ON K4M 0L4For SaleMLS ID #X13520012, EXP REALTY. TRREB
- C$650,0003 bd3 ba-- sqft51 Robusta Ln, Ottawa, ON K2J 6Y7For SaleMLS ID #X13422670, EXP REALTY. TRREB
- C$949,0004 bd3 ba-- sqft73 Bristling Cres, Ottawa, ON K2J 6C2For SaleMLS ID #X13502342, EXP REALTY. TRREB
- C$899,9003 bd4 ba-- sqft707 Cashmere Ter, Ottawa, ON K2J 6M2For SaleMLS ID #X13115922, EXP REALTY. TRREB
- C$650,0003 bd3 ba-- sqft57 Robusta Ln, Ottawa, ON K2J 6Y7For SaleMLS ID #X13204640, EXP REALTY. TRREB
- Ontario
- Ottawa Division
- Ottawa
- K2J 3Y9
- Barrhaven
- 26 Vesta St
Nearby cities
Nearby neighborhoods
Nearby zip codes
Other Ottawa Topics
