Good starter home - ready for you to move in and make it yours. Oversize 2 car attached garage with extra power. 3rd bedroom (lower level) lacks closet. West facing so shady back yard in the afternoons. Triple pane windows, whole house fan & evaporative cooler. No HOA or Metro District. Just a few blocks from parks & trails. Small town living with central location to Denver, Boulder, Longmont, Loveland and DIA.
Pending
$425,000
260 Cherry Ave, Dacono, CO 80514
3beds
1,650sqft
:
Get pre-qualified$2,729/mo
Single Family Residence
Built in 1999
6,605 Square Feet Lot
$-- Zestimate®
$258/sqft
$-- HOA
What's special
Evaporative coolerWhole house fanTriple pane windows
- 11 days |
- 217 |
- 17 |
Likely to sell faster than
Zillow last checked:
Listing updated:
Listed by:
Greg Zadel 303-550-5817,
Zadel Realty
Source: IRES as distributed by MLS GRID,MLS#: 1064141
Facts & features
Interior
Bedrooms & bathrooms
- Bedrooms: 3
- Bathrooms: 2
- Full bathrooms: 2
Primary bedroom
- Description: Vinyl
- Level: Upper
- Area: 143 Square Feet
- Dimensions: 11 x 13
Bedroom 2
- Description: Vinyl
- Level: Upper
- Area: 88 Square Feet
- Dimensions: 8 x 11
Bedroom 3
- Description: Carpet
- Level: Lower
- Area: 132 Square Feet
- Dimensions: 11 x 12
Family room
- Description: Carpet
- Level: Lower
- Area: 198 Square Feet
- Dimensions: 22 x 9
Kitchen
- Description: Vinyl
- Level: Upper
- Area: 168 Square Feet
- Dimensions: 12 x 14
Laundry
- Level: Lower
- Area: 80 Square Feet
- Dimensions: 8 x 10
Living room
- Description: Vinyl
- Level: Upper
- Area: 168 Square Feet
- Dimensions: 12 x 14
Heating
- Forced Air
Cooling
- Evaporative Cooling, Whole House Fan
Appliances
- Included: Gas Range, Dishwasher, Refrigerator, Washer, Dryer
Features
- Eat-in Kitchen
- Windows: Window Coverings
- Basement: None
Interior area
- Total structure area: 1,650
- Total interior livable area: 1,650 sqft
- Finished area above ground: 1,650
Video & virtual tour
Property
Parking
- Total spaces: 2
- Parking features: Attached, Oversized
- Attached garage spaces: 2
- Details: Attached
Features
- Levels: Bi-Level
- Fencing: Fenced
Lot
- Size: 6,605 Square Feet
- Features: Paved, Curbs, Gutters, Sidewalks, Street Light, Fire Hydrant within 500 Feet
Details
- Parcel number: R7613999
- Zoning: R
- Special conditions: Private Owner
Construction
Type & style
- Home type: SingleFamily
- Property subtype: Single Family Residence
Materials
- Frame
- Roof: Composition
Condition
- New construction: No
- Year built: 1999
Utilities & green energy
- Electric: United Power
- Gas: Black Hills
- Sewer: Public Sewer
- Water: City
- Utilities for property: Natural Gas Available, Electricity Available
Community & HOA
Community
- Subdivision: Sundance Sub Fg#2
HOA
- Has HOA: No
Location
- Region: Dacono
Financial & listing details
- Price per square foot: $258/sqft
- Tax assessed value: $410,647
- Annual tax amount: $3,225
- Date on market: 7/14/2026
- Listing terms: Cash,Conventional,FHA,VA Loan
- Exclusions: none
- Electric utility on property: Yes
- Road surface type: Asphalt
Estimated market value
Not available
Estimated sales range
Not available
Not available
Price history
| Date | Event | Price |
|---|---|---|
| 7/18/2026 | Pending sale | $425,000$258/sqft |
Source:  IRES as distributed by MLS GRID #1064141 Report a problem IRES as distributed by MLS GRID #1064141 Report a problem | ||
| 7/14/2026 | Listed for sale | $425,000+263.7%$258/sqft |
Source: IRES as distributed by MLS GRID #1064141 Report a problem | ||
| 3/30/1999 | Sold | $116,860$71/sqft |
Source: Public Record Report a problem | ||
Public tax history
| Year | Property taxes | Tax assessment |
|---|---|---|
| 2026 | $3,225 +6.8% | $25,130 -2.1% |
| 2025 | $3,020 +2.3% | $25,670 -11.3% |
| 2024 | $2,953 +14.3% | $28,940 -1% |
| 2023 | $2,583 -2.5% | $29,220 +35.2% |
| 2022 | $2,649 +8% | $21,620 -2.7% |
| 2021 | $2,453 | $22,230 +7.7% |
| 2020 | $2,453 +22.9% | $20,640 |
| 2019 | $1,996 -19.3% | $20,640 +23.2% |
| 2018 | $2,473 +23.9% | $16,750 |
| 2017 | $1,996 +2.3% | $16,750 +4.5% |
| 2016 | $1,950 +6.2% | $16,030 |
| 2015 | $1,836 +46.2% | $16,030 +48.2% |
| 2014 | $1,255 | $10,820 |
| 2013 | -- | $10,820 -10.2% |
| 2012 | -- | $12,050 |
| 2011 | -- | $12,050 -2.7% |
| 2010 | -- | $12,390 |
| 2009 | -- | $12,390 -10.6% |
| 2008 | -- | $13,860 |
| 2007 | -- | $13,860 +11.2% |
| 2006 | -- | $12,460 |
| 2005 | -- | $12,460 -2.1% |
| 2004 | -- | $12,730 -1% |
| 2003 | -- | $12,860 -2% |
| 2002 | -- | $13,120 +17.2% |
| 2001 | -- | $11,190 |
Find assessor info on the county website
Monthly payment
Est. payment
Payment breakdown
Explore the cost of this home by adjusting the details. Changes won't be saved.Climate risks
Neighborhood: The Glens
Nearby schools
GreatSchools rating
- 3/10Thunder Valley PK-8Grades: PK-8Distance: 1 mi
- 7/10Frederick Senior High SchoolGrades: 9-12Distance: 1.4 mi
Schools provided by the listing agent
- Elementary: Thunder Valley
- Middle: Thunder Valley
- High: Frederick
Source: IRES as distributed by MLS GRID. This data may not be complete. We recommend contacting the local school district to confirm school assignments for this home.
- $453,4004 bd2 ba1.8k sqft280 Cherry Ave, Dacono, CO 80514Off Market
- $441,0003 bd2 ba1.6k sqft250 Cherry Ave, Dacono, CO 80514Sold

- $468,3004 bd3 ba1.7k sqft207 Sundance Pkwy, Dacono, CO 80514Off Market

- $431,9003 bd2 ba976 sqft205 Sundance Pkwy, Dacono, CO 80514Off Market
- $434,7003 bd3 ba1.3k sqft209 Sundance Pkwy, Dacono, CO 80514Off Market
- $450,1005 bd3 ba1.2k sqft320 Cherry Ave, Dacono, CO 80514Off Market
- $449,8003 bd2 ba1.8k sqft240 Cherry Ave, Dacono, CO 80514Off Market
- $326,3002 bd1 ba1.4k sqft221 Cherry Ave, Dacono, CO 80514Off Market
A local agent can set up tours, give advice and negotiate with sellers.
A local lender can help you make sure your offer is ready when you are.
Similar homes
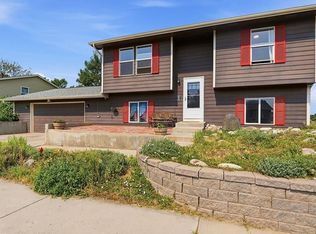
- $454,9003 bd2 ba1.6k sqft513 Sundance Circle, Dacono, CO 80514For Sale
 MLS ID #5663042, Eric Morris, Fathom Realty Colorado LLC. REcolorado as distributed by MLS GRID
 - $489,9003 bd3 ba1.8k sqft1246 Sherman Dr, Dacono, CO 80514For Sale

 MLS ID #1064133, Gus Bergs, RE/MAX Alliance-FTC South. IRES as distributed by MLS GRID
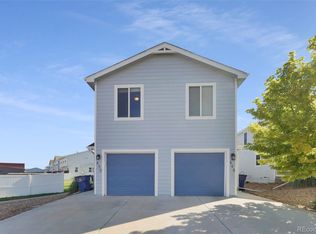
 - $347,0003 bd3 ba1.9k sqft450 Stardust Court, Dacono, CO 80514For Sale
 MLS ID #4782117, Kong Yang, Epique Realty. REcolorado as distributed by MLS GRID
 - $--3 bd3 ba1.9k sqft7139 Shavano Cir, Frederick, CO 80504Auction
 ServiceLink Auction
 - $499,0003 bd2 ba1.5k sqft715 Stonehaven St, Dacono, CO 80514For SaleMLS ID #1059483, Cynthia Blette, HomeSmart. IRES as distributed by MLS GRID
- $349,9003 bd2 ba1.2k sqft531 Sterling Ln, Dacono, CO 80514For SaleMLS ID #1061407, Mark Alexander, Berkshire Hathaway HomeServices Rocky Mountain, Realtors-Boulder. IRES as distributed by MLS GRID
- $369,9003 bd2 ba1.5k sqft320 Glen Ayre Street, Dacono, CO 80514For SaleMLS ID #7877055, Lucas Akers, Metro 21 Real Estate Group. REcolorado as distributed by MLS GRID
- $--2 bd2 ba1k sqft916 Glen Heather Ct, Dacono, CO 80514AuctionServiceLink Auction
- $419,9002 bd2 ba1.2k sqft370 Naples Street, Firestone, CO 80520For SaleMLS ID #3621082, Rob Hoben, The Hoben Group, LLC. REcolorado as distributed by MLS GRID
- $435,0005 bd3 ba2.3k sqft334 4th Street, Firestone, CO 80520For SaleMLS ID #2299887, Chelsea Harold, Golba Group Real Estate. REcolorado as distributed by MLS GRID
- $299,5003 bd2 ba1.5k sqft7821 St Vrain Dr, Frederick, CO 80530For SaleMLS ID #1064929, Kimberly Sheperek, eXp Realty LLC. IRES as distributed by MLS GRID
- $355,0002 bd2 ba1.3k sqft808 Gabriel Ct, Dacono, CO 80514For SaleMLS ID #1061815, Sarai Valle Arellano, 1st Realty Associates Inc. IRES as distributed by MLS GRID
- $424,9002 bd2 ba1.2k sqft79 1st Street, Firestone, CO 80520For SaleMLS ID #9205145, Mike Ellis, Select Choice Realty. REcolorado as distributed by MLS GRID
- $399,0003 bd2 ba1.3k sqft131 Wooster Dr, Firestone, CO 80520For SaleMLS ID #1064571, Jenny Kipp, eXp Realty LLC. IRES as distributed by MLS GRID
- $475,0004 bd4 ba2k sqft5408 Bobcat St, Frederick, CO 80504For SaleMLS ID #1064222, Peggy Wood, RE/MAX Elevate. IRES as distributed by MLS GRID
- $310,0003 bd2 ba1.4k sqft7920 Mountain View Dr, Frederick, CO 80530For SaleMLS ID #1064286, Kimberly Sheperek, eXp Realty LLC. IRES as distributed by MLS GRID
- $350,0002 bd2 ba1k sqft329 Glen Creighton Drive, Dacono, CO 80514For SaleMLS ID #7718970, Ciera Williams, Keller Williams Preferred Realty. REcolorado as distributed by MLS GRID
- $245,0003 bd2 ba1.3k sqft1215 Mac Intyre Ct, Dacono, CO 80514For SaleBHHS broker feed
- $550,0003 bd2 ba1.9k sqft826 Catalpa Street, Frederick, CO 80530For SaleMLS ID #8037598, EMPOWERHOME Team, Keller Williams DTC. REcolorado as distributed by MLS GRID
- $598,9004 bd4 ba2.1k sqft6649 13th Street, Frederick, CO 80530For SaleMLS ID #5689486, Kirk Blackard, Legacy Real Estate Services. REcolorado as distributed by MLS GRID
