Ask about preferred lender incentive! Updated interior and deck! Situated on a generous 11,956-square-foot private corner lot, this inviting ranch-style home offers a comfortable, functional layout with a spacious living room, vaulted ceiling, and a welcoming east-facing front porch-perfect for enjoying Colorado mornings. The property includes a deck and a versatile shed plus workshop, ideal for outdoor living, hobbies, or storage. Inside, you'll find brand-new luxury vinyl flooring, new carpet, fresh interior paint, new sink vanities, trim, doors and a beautifully updated kitchen featuring NEW shaker cabinets, quartz countertops, a dishwasher, stove, and sink. Additional updates include a new furnace and air conditioner for year-round comfort. Conveniently located near Firestone walking trails, grocery stores, and all that Frederick has to offer. RV parking is available in the backyard, complete with a gate and electrical service at the corner post. No HOA and no lot lease. Bring your yard dreams to life. Move-in ready with quick possession available.
For sale
Price cut: $20K (8/25)
$379,000
131 Wooster Dr, Firestone, CO 80520
3beds
1,323sqft
Manufactured On Land
Built in 2006
0.27 Acres Lot
$378,900 Zestimate®
$286/sqft
$-- HOA
What's special
Versatile shed plus workshopVaulted ceilingWelcoming east-facing front porchFresh interior paintNew shaker cabinetsQuartz countertopsBeautifully updated kitchen
- 48 days
- 751
- 66
Zillow last checked:
Listing updated:
Listed by:
Jenny Kipp 720-431-7935,
eXp Realty LLC
Source: IRES as distributed by MLS GRID,MLS#: 1064571
Facts & features
Interior
Bedrooms & bathrooms
- Bedrooms: 3
- Bathrooms: 2
- Full bathrooms: 2
- Main level bathrooms: 2
Primary bedroom
- Description: Carpet
- Features: Full Primary Bath
- Level: Main
- Area: 120 Square Feet
- Dimensions: 10 x 12
Bedroom 2
- Description: Carpet
- Level: Main
- Area: 108 Square Feet
- Dimensions: 9 x 12
Bedroom 3
- Description: Carpet
- Level: Main
- Area: 120 Square Feet
- Dimensions: 10 x 12
Dining room
- Description: Luxury Vinyl
- Level: Main
- Area: 96 Square Feet
- Dimensions: 8 x 12
Kitchen
- Description: Luxury Vinyl
- Level: Main
- Area: 168 Square Feet
- Dimensions: 12 x 14
Laundry
- Description: Luxury Vinyl
- Level: Main
- Area: 54 Square Feet
- Dimensions: 6 x 9
Living room
- Description: Luxury Vinyl
- Level: Main
- Area: 240 Square Feet
- Dimensions: 12 x 20
Heating
- Forced Air
Cooling
- Central Air, Ceiling Fan(s)
Appliances
- Included: Dishwasher, Refrigerator, Microwave, Disposal
- Laundry: Washer/Dryer Hookup
Features
- Open Floorplan, Workshop
- Basement: None
- Has fireplace: No
- Fireplace features: None
Interior area
- Total structure area: 1,323
- Total interior livable area: 1,323 sqft
- Finished area above ground: 1,323
Property
Parking
- Parking features: RV Access/Parking, Assigned
- Has garage: Yes
- Details: Reserved
Accessibility
- Accessibility features: Level Lot, Main Floor Bath, Accessible Bedroom
Features
- Levels: One
- Stories: 1
- Patio & porch: Deck
- Fencing: Fenced,Wood
Lot
- Size: 0.27 Acres
- Features: Corner Lot, Level, Paved, Fire Hydrant within 500 Feet
Details
- Additional structures: Storage
- Parcel number: R5455586
- Zoning: RES
- Special conditions: Private Owner
Construction
Type & style
- Home type: MobileManufactured
- Property subtype: Manufactured On Land
Materials
- Frame, Wood Siding
- Roof: Composition
Condition
- New construction: No
- Year built: 2006
Utilities & green energy
- Sewer: Public Sewer
- Water: City
- Utilities for property: Natural Gas Available, Electricity Available, Cable Available, High Speed Avail
Community & HOA
Community
- Security: Fire Alarm
- Subdivision: Russell Sub 2nd Fg
HOA
- Has HOA: No
Location
- Region: Firestone
Financial & listing details
- Price per square foot: $286/sqft
- Tax assessed value: $394,027
- Annual tax amount: $2,764
- Date on market: 7/18/2026
- Listing terms: Cash,Conventional,FHA,VA Loan,1031 Exchange
- Exclusions: Seller personal property and any staging items.
- Electric utility on property: Yes
- Road surface type: Asphalt
Estimated market value
$378,900
$360,000 - $398,000
$2,400/mo
Price history
| Date | Event | Price |
|---|---|---|
| 9/2/2026 | Listed for sale | $379,000$286/sqft |
Source: eXp Realty #1064571 Report a problem | ||
| 8/31/2026 | Contingent | $379,000$286/sqft |
Source: eXp Realty #1064571 Report a problem | ||
| 8/31/2026 | Pending sale | $379,000$286/sqft |
Source:  REcolorado as distributed by MLS GRID #IR1064571 Report a problem REcolorado as distributed by MLS GRID #IR1064571 Report a problem | ||
| 8/25/2026 | Price change | $379,000-5%$286/sqft |
Source: REcolorado as distributed by MLS GRID #IR1064571 Report a problem | ||
| 7/23/2026 | Listed for sale | $399,000+10.8%$302/sqft |
Source:  IRES as distributed by MLS GRID #1064571 Report a problem IRES as distributed by MLS GRID #1064571 Report a problem | ||
| 8/10/2021 | Sold | $360,000+2.9%$272/sqft |
Source: IRES as distributed by MLS GRID #946496 Report a problem | ||
| 7/27/2021 | Pending sale | $350,000$265/sqft |
Source: IRES as distributed by MLS GRID #946496 Report a problem | ||
| 7/22/2021 | Listed for sale | $350,000+10.1%$265/sqft |
Source: IRES as distributed by MLS GRID #946496 Report a problem | ||
| 8/26/2020 | Sold | $317,900$240/sqft |
Source: Public Record Report a problem | ||
| 7/11/2020 | Pending sale | $317,900$240/sqft |
Source: RE/MAX Masters Millennium #6545846 Report a problem | ||
| 6/26/2020 | Listed for sale | $317,900$240/sqft |
Source: RE/MAX Masters Millennium #6545846 Report a problem | ||
| 6/5/2020 | Pending sale | $317,900$240/sqft |
Source: RE/MAX Masters Millennium #6545846 Report a problem | ||
| 3/5/2020 | Listed for sale | $317,900+99.9%$240/sqft |
Source: RE/MAX Masters Millennium #6545846 Report a problem | ||
| 9/26/2015 | Sold | $159,000$120/sqft |
Source: Public Record Report a problem | ||
Public tax history
| Year | Property taxes | Tax assessment |
|---|---|---|
| 2026 | $2,764 +89.9% | $24,110 -2.1% |
| 2025 | $1,455 +4.3% | $24,630 +39.8% |
| 2024 | $1,396 -40.9% | $17,620 -1% |
| 2023 | $2,361 -1% | $17,790 -21.2% |
| 2022 | $2,384 +74.4% | $22,570 -2.8% |
| 2021 | $1,367 | $23,220 +73% |
| 2020 | $1,367 +25.4% | $13,420 |
| 2019 | $1,090 -21.4% | $13,420 +22.6% |
| 2018 | $1,387 +27.2% | $10,950 |
| 2017 | $1,090 -2.2% | $10,950 +2.7% |
| 2016 | $1,115 +108.5% | $10,660 |
| 2015 | $535 +41.9% | $10,660 +183.5% |
| 2014 | $377 | $3,760 |
| 2013 | -- | $3,760 -50.5% |
| 2012 | -- | $7,590 |
| 2011 | -- | $7,590 +19.9% |
| 2010 | -- | $6,330 |
| 2009 | -- | $6,330 -27% |
| 2008 | -- | $8,670 |
| 2007 | -- | $8,670 +481.9% |
| 2006 | -- | $1,490 |
| 2005 | -- | $1,490 +21.1% |
| 2004 | -- | $1,230 -1.6% |
| 2003 | -- | $1,250 -24.2% |
| 2002 | -- | $1,650 +10.7% |
| 2001 | -- | $1,490 |
Find assessor info on the county website
Monthly payment
Climate risks
Neighborhood: 80504
Nearby schools
Schools provided by the listing agent
- Elementary: Legacy
- Middle: Coal Ridge
- High: Frederick
Source: IRES as distributed by MLS GRID. This data may not be complete. We recommend contacting the local school district to confirm school assignments for this home.
Similar homes
- $370,0003 bd3 ba1.5k sqft5236 Warrior Street, Frederick, CO 80504For Sale
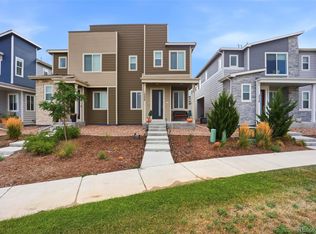
 MLS ID #4247452, Jordan Wagner, Serhant Colorado LLC. REcolorado as distributed by MLS GRID
 - $415,7503 bd3 ba1.5k sqft5332 Spalding Pl, Frederick, CO 80504For Sale
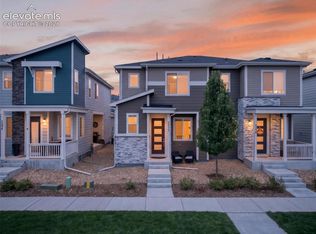
 MLS ID #7154322, Stephen Sato ABR MRP , HomeSmart. elevateMLS
 - $405,0003 bd3 ba1.5k sqft6109 Louisville Ct, Frederick, CO 80504For Sale

 MLS ID #1062060, Cynthia Christensen, Cynthia & Co. Homes. IRES as distributed by MLS GRID
 - $460,0003 bd2 ba1.4k sqft7101 Shavano Cir, Frederick, CO 80504For Sale
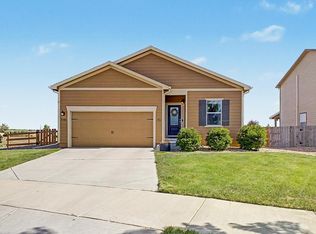 MLS ID #1062449, Bethany Milan, West and Main Homes. IRES as distributed by MLS GRID
 - $420,0003 bd3 ba1.5k sqft7002 Kali Court, Frederick, CO 80530For SaleMLS ID #2807652, Elizabeth Roberts, Compass - Denver. REcolorado as distributed by MLS GRID
- $509,9004 bd3 ba1.7k sqft336 Aspen Drive, Frederick, CO 80530For SaleMLS ID #9920205, Frank Visocky, Osgood Team Real Estate. REcolorado as distributed by MLS GRID
- $365,0003 bd2 ba1.3k sqft12905 Lafayette Street #H, Thornton, CO 80241For SaleMLS ID #7794636, Karina Podlesny, Equity Colorado Real Estate. REcolorado as distributed by MLS GRID
- $373,0003 bd2 ba1.3k sqft603 S Carriage Dr, Milliken, CO 80543For SaleMLS ID #1065889, Rondi DuPont, Group Mulberry. IRES as distributed by MLS GRID
- $460,0002 bd3 ba1.2k sqft2215 Watersong Cir, Longmont, CO 80504For SaleMLS ID #1066226, Christopher Martinez, RE/MAX Alliance-Longmont. IRES as distributed by MLS GRID
- $389,9002 bd3 ba1.8k sqft805 Summer Hawk Dr #Z-156, Longmont, CO 80504For SaleMLS ID #1061545, Ashley Bevan, eXp Realty LLC. IRES as distributed by MLS GRID
- $405,0003 bd1 ba1.1k sqft1347 Lark Avenue, Brighton, CO 80601For SaleMLS ID #6564218, Danielle Martini, Coldwell Banker Realty 44. REcolorado as distributed by MLS GRID
- $469,0003 bd2 ba1.9k sqft2303 Coyote Creek Drive, Fort Lupton, CO 80621For SaleMLS ID #9381779, Amy Luna, HomeSmart Realty. REcolorado as distributed by MLS GRID
- $489,9003 bd3 ba1.8k sqft1246 Sherman Dr, Dacono, CO 80514For SaleMLS ID #1064133, Gus Bergs, RE/MAX Alliance-FTC South. IRES as distributed by MLS GRID
- $508,0003 bd3 ba1.5k sqft2413 Water Cress Ct #6-20, Longmont, CO 80504For SaleMLS ID #1065372, Kristen Brown Martin, RE/MAX of Boulder, Inc. IRES as distributed by MLS GRID
- $450,0002 bd3 ba1.7k sqft330 High Point Dr #B105, Longmont, CO 80504For SaleMLS ID #1064750, Tara Boston, RE/MAX Nexus. IRES as distributed by MLS GRID
- $369,9003 bd3 ba1.7k sqft11654 Community Center Dr #109, Northglenn, CO 80233For SaleMLS ID #1066846, Kelley Trujillo, HomeSmart. IRES as distributed by MLS GRID
- $389,9002 bd3 ba1.2k sqftThe Vistas at Cherrywood Park, Thornton, CO 80602For SaleMLS ID #3653360, Cameryn Porter Choate, LPT Realty. REcolorado as distributed by MLS GRID
- $379,0002 bd2 ba1.5k sqft187 Pheasant Run, Louisville, CO 80027For SaleMLS ID #1064937, E and L Team, RE/MAX Elevate. IRES as distributed by MLS GRID
- $350,0003 bd3 ba1.3k sqftSassafrass, Thornton, CO 80229For SaleMLS ID #9745252, Thaddeus Robison, Rocky Mountain Real Estate Inc. REcolorado as distributed by MLS GRID
