Private Gem on 1.6 acres in town, two minutes to I-5. 2,900 sf, 4 bdr, 2 1/2 bath, formal rooms with upscale finishes of the 1940's-Coved ceilings, oak flrs, built ins, curved wall above staircase, walk in pantry, storage galore. So many details.Security system, finished basement in 2010, enclosed sun porch, new generac/generator, new roof 2007, heat pump 2015, updated electrical/plumbing and sewer line. Fruit and nut trees, grapes, enclosed garden and pasture area. 2nd entrance on Allen Street.
Pending
$529,999
260 Crescent Dr, Kelso, WA 98626
4beds
2,900sqft
Residential, Single Family Residence
Built in 1940
1.54 Acres Lot
$-- Zestimate®
$183/sqft
$-- HOA
What's special
Oak floorsLots of storageWalk in pantryUpdated electricalWork spaceFormal livingCharacter-coved ceilings
- 365 days
- 11
- 2
Zillow last checked:
Listing updated:
Listed by:
Kaylie Kingsley 360-751-2213,
Windermere Northwest Living
Source: RMLS (OR),MLS#: 22085806
Facts & features
Interior
Bedrooms & bathrooms
- Bedrooms: 4
- Bathrooms: 3
- Full bathrooms: 2
- Partial bathrooms: 1
- Main level bathrooms: 1
Rooms
- Room types: Bedroom 4, Sun Porch, Bedroom 2, Bedroom 3, Dining Room, Family Room, Kitchen, Living Room, Primary Bedroom
Primary bedroom
- Level: Upper
Bedroom 2
- Level: Upper
Bedroom 3
- Level: Upper
Bedroom 4
- Level: Main
Dining room
- Level: Main
Family room
- Level: Main
Kitchen
- Level: Main
Living room
- Level: Main
Heating
- Heat Pump
Appliances
- Included: Free-Standing Range
Features
- Pantry, Quartz
- Basement: Finished
- Fireplace features: Wood Burning
Interior area
- Total structure area: 2,900
- Total interior livable area: 2,900 sqft
Property
Parking
- Total spaces: 1
- Parking features: Carport, Driveway, Detached
- Garage spaces: 1
- Has carport: Yes
- Has uncovered spaces: Yes
Accessibility
- Accessibility features: Walkin Shower, Accessibility
Features
- Levels: Two
- Stories: 2
- Has view: Yes
- View description: Territorial
Lot
- Size: 1.54 Acres
- Features: Level, Private, Sloped, Acres 1 to 3
Details
- Parcel number: 240040159
- Zoning: R01
Construction
Type & style
- Home type: SingleFamily
- Architectural style: Traditional
- Property subtype: Residential, Single Family Residence
Materials
- Wood Siding
- Foundation: Concrete Perimeter
- Roof: Composition
Condition
- Updated/Remodeled
- New construction: No
- Year built: 1940
Utilities & green energy
- Sewer: Public Sewer
- Water: Public
Community & HOA
HOA
- Has HOA: No
Location
- Region: Kelso
Financial & listing details
- Price per square foot: $183/sqft
- Tax assessed value: $387,680
- Annual tax amount: $3,530
- Date on market: 8/27/2022
- Cumulative days on market: 365 days
- Listing terms: Cash,Conventional,FHA,VA Loan
- Road surface type: Paved
Estimated market value
Not available
Estimated sales range
Not available
Not available
Price history
| Date | Event | Price |
|---|---|---|
| 5/2/2023 | Pending sale | $529,999$183/sqft |
Source:  NWMLS as distributed by MLS GRID #NWM1983104 Report a problem NWMLS as distributed by MLS GRID #NWM1983104 Report a problem | ||
| 4/24/2023 | Listed for sale | $529,999-3.6%$183/sqft |
Source:  RMLS (OR) #22085806 Report a problem RMLS (OR) #22085806 Report a problem | ||
| 3/8/2023 | Listing removed | -- |
Source: RMLS (OR) #22085806 Report a problem | ||
| 2/13/2023 | Listed for sale | $550,000$190/sqft |
Source: RMLS (OR) #22085806 Report a problem | ||
| 9/27/2022 | Pending sale | $550,000$190/sqft |
Source: RMLS (OR) #22085806 Report a problem | ||
| 8/27/2022 | Listed for sale | $550,000$190/sqft |
Source: RMLS (OR) #22085806 Report a problem | ||
Public tax history
| Year | Property taxes | Tax assessment |
|---|---|---|
| 2025 | $3,875 +1.1% | $387,680 -0.2% |
| 2024 | $3,833 +2.5% | $388,440 +0.9% |
| 2023 | $3,740 +6.8% | $384,990 +1.7% |
| 2022 | $3,501 | $378,560 +14.6% |
| 2021 | $3,501 -0.8% | $330,440 +10.8% |
| 2020 | $3,531 +10.9% | $298,180 +10.8% |
| 2019 | $3,184 +6.9% | $269,025 +11.4% |
| 2018 | $2,979 +5.2% | $241,430 +15.7% |
| 2017 | $2,831 +13% | $208,750 +12.6% |
| 2016 | $2,505 +12.3% | $185,440 +13% |
| 2015 | $2,231 -2.5% | $164,080 +1.1% |
| 2013 | $2,288 | $162,290 -12.7% |
| 2011 | $2,288 | $185,930 -1.7% |
| 2010 | -- | $189,230 +24.2% |
| 2006 | -- | $152,300 +15% |
| 2005 | -- | $132,400 |
Find assessor info on the county website
Monthly payment
Est. payment
Payment breakdown
Explore the cost of this home by adjusting the details. Changes won't be saved.Climate risks
Neighborhood: 98626
Nearby schools
Schools provided by the listing agent
- Elementary: Butler Acres
- Middle: Coweeman
- High: Kelso
Source: RMLS (OR). This data may not be complete. We recommend contacting the local school district to confirm school assignments for this home.

Similar homes
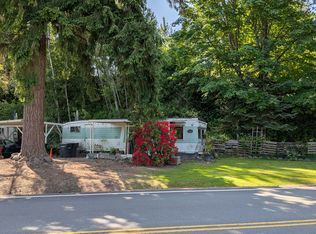
- $535,0005 bd3 ba3.6k sqft103 N 21st Avenue, Kelso, WA 98626Active
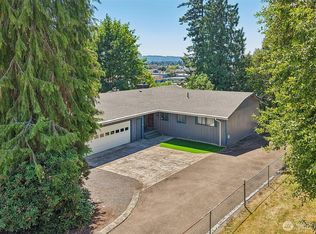 MLS ID #2550240, Chelsea Hemingway. NWMLS as distributed by MLS GRID
 - $530,0005 bd2 ba2.5k sqft205 N Maple Hill Road, Kelso, WA 98626Contingent
 MLS ID #2572016, Elizabeth Borders. NWMLS as distributed by MLS GRID
 - $484,0005 bd3 ba2.4k sqft551 Haussler Road, Kelso, WA 98626Active
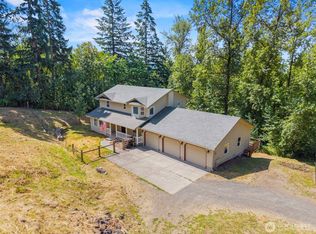 MLS ID #2568169, Briana Guthrie. NWMLS as distributed by MLS GRID
 - $459,0004 bd2 ba2.4k sqftWoodville Heights, Kelso, WA 98626Active
 MLS ID #2532110, Jill Spiess. NWMLS as distributed by MLS GRID
 - $435,0003 bd3 ba1.6k sqft506 Haussler Rd, Kelso, WA 98626Active
 MLS ID #407100675, Camilla Moultrie, Premiere Property Group LLC. RMLS (OR)
