Welcome to The Madison by Danaf Homes — a brand-new, thoughtfully designed home in the sought-after water-access community of Wildwood at Lake Anna, where everyday life feels like a vacation and spontaneous lake days are practically mandatory. With a scheduled January delivery, this stunning residence offers 4 bedrooms, 3 bathrooms, an open loft, and over 3000 square feet of beautifully upgraded living space on a private lot just minutes from waterfront dining, wineries, and all the local lake fun the public side is known for. Step inside and follow the flow of luxury vinyl plank flooring throughout the main level and bedrooms, setting a seamless foundation for modern living. The family room features a gorgeous propane fireplace with a designer slate surround and stylish mantel — the perfect heart-of-home for cozy evenings after a day on the water. The chef-inspired kitchen checks every box: sparkling quartz countertops, an oversized island, upgraded stainless appliances including a Whirlpool dishwasher, range, and microwave hood combo, a white farmhouse-style apron-front sink, and Aristokraft cabinetry finished in a crisp white with accents at the island — all elevated with matte black fixtures and cabinet hardware for a clean designer finish. From here, the dining area opens to the backyard, offering the ideal layout for indoor-outdoor entertaining — think future firepit gatherings and sunset dinners under the stars. Your primary suite is a lake-life sanctuary featuring a spacious layout, walk-in closet, quartz dual-sink vanity, upgraded framed mirrors, a large tiled shower with matte black glass door trim, and a relaxing soaker tub. A main-level bedroom with full bathroom access offers flexibility for guests, aging-in-place, or a quiet home office. Upstairs, the loft provides endless possibilities for movie nights, a play zone, or fitness space — all accompanied by two generously sized bedrooms and another upgraded full bath. Stylish craftsman trim, upgraded matte black lighting and hardware, quartz counters in every bathroom, and designer interior selections add curated warmth and sophistication throughout. Even the details outside matter: insulated garage door with opener and keypad, clean white siding with complementary accents, and sleek Maxim outdoor lighting elevate curb appeal from day one. Most importantly — say hello to lake access: Wildwood offers a private community boat launch and leased slips so boating, kayaking, paddleboarding, and every lake adventure is right at your fingertips. Whether you’re seeking a full-time residence, a weekend retreat, or a smart investment opportunity in one of Virginia’s most desirable lake communities, The Madison delivers the perfect harmony of luxury, comfort, and lakeside living. Life happens everywhere — but the good life happens here.
Under contract
$599,990
260 Deerfield Pl, Mineral, VA 23117
4beds
3,114sqft
:
Get pre-qualified$3,668/mo
Single Family Residence
Built in 2025
3 Acres Lot
$598,800 Zestimate®
$193/sqft
$33/mo HOA
What's special
Private lotStylish craftsman trimWhite farmhouse-style apron-front sinkOversized islandWalk-in closetChef-inspired kitchenUpgraded framed mirrors
- 274 days |
- 42 |
- 3 |
Zillow last checked:
Listing updated:
Listed by:
Stacie Chandler 540-219-1882,
Lake Anna Island Realty, Inc. 540-894-4400
Source: Bright MLS,MLS#: VALA2008798
Facts & features
Interior
Bedrooms & bathrooms
- Bedrooms: 4
- Bathrooms: 3
- Full bathrooms: 3
- Main level bathrooms: 1
- Main level bedrooms: 1
Rooms
- Room types: Living Room, Dining Room, Primary Bedroom, Bedroom 2, Bedroom 3, Bedroom 4, Kitchen, Family Room, Breakfast Room, Loft
Primary bedroom
- Features: Flooring - Luxury Vinyl Plank
- Level: Upper
- Area: 288 Square Feet
- Dimensions: 18 X 16
Bedroom 2
- Features: Flooring - Luxury Vinyl Plank
- Level: Upper
- Area: 168 Square Feet
- Dimensions: 12 X 14
Bedroom 3
- Features: Flooring - Luxury Vinyl Plank
- Level: Upper
- Area: 192 Square Feet
- Dimensions: 12 X 16
Bedroom 4
- Features: Flooring - Luxury Vinyl Plank
- Level: Main
- Area: 121 Square Feet
- Dimensions: 11 X 11
Breakfast room
- Features: Flooring - Luxury Vinyl Plank
- Level: Main
- Area: 110 Square Feet
- Dimensions: 10 X 11
Dining room
- Features: Flooring - Luxury Vinyl Plank
- Level: Main
- Area: 120 Square Feet
- Dimensions: 12 X 10
Family room
- Features: Flooring - Luxury Vinyl Plank
- Level: Main
- Area: 340 Square Feet
- Dimensions: 17 X 20
Kitchen
- Features: Flooring - Luxury Vinyl Plank, Kitchen Island
- Level: Main
- Area: 180 Square Feet
- Dimensions: 12 X 15
Living room
- Features: Flooring - Luxury Vinyl Plank
- Level: Main
- Area: 120 Square Feet
- Dimensions: 12 X 10
Loft
- Features: Flooring - Luxury Vinyl Plank
- Level: Upper
- Area: 304 Square Feet
- Dimensions: 16 X 19
Heating
- Heat Pump, Electric
Cooling
- Central Air, Electric
Appliances
- Included: Microwave, Dishwasher, Oven, Electric Water Heater
Features
- Attic, Soaking Tub, Bathroom - Tub Shower, Breakfast Area, Ceiling Fan(s), Dining Area, Entry Level Bedroom, Family Room Off Kitchen, Open Floorplan, Formal/Separate Dining Room, Kitchen Island, Primary Bath(s), Walk-In Closet(s), 9'+ Ceilings, Dry Wall, Vaulted Ceiling(s)
- Flooring: Luxury Vinyl, Carpet
- Has basement: No
- Number of fireplaces: 1
- Fireplace features: Gas/Propane
Interior area
- Total structure area: 3,114
- Total interior livable area: 3,114 sqft
- Finished area above ground: 3,114
- Finished area below ground: 0
Property
Parking
- Total spaces: 2
- Parking features: Garage Faces Front, Garage Door Opener, Inside Entrance, Attached
- Attached garage spaces: 2
Accessibility
- Accessibility features: None
Features
- Levels: Two
- Stories: 2
- Patio & porch: Deck, Roof, Porch
- Pool features: None
- Waterfront features: Boat - Powered, Canoe/Kayak, Fishing Allowed, Personal Watercraft (PWC), Private Access, Sail, Seaplane Permitted, Swimming Allowed, Waterski/Wakeboard, Lake
- Body of water: Lake Anna
Lot
- Size: 3 Acres
Details
- Additional structures: Above Grade, Below Grade
- Parcel number: 29 6 41
- Zoning: A2
- Special conditions: Standard
Construction
Type & style
- Home type: SingleFamily
- Architectural style: Craftsman
- Property subtype: Single Family Residence
Materials
- Frame
- Foundation: Crawl Space
- Roof: Architectural Shingle
Condition
- Excellent
- New construction: Yes
- Year built: 2025
Details
- Builder model: The Madison
- Builder name: Danaf Homes
Utilities & green energy
- Sewer: On Site Septic
- Water: Well
Community & HOA
Community
- Subdivision: Wildwood On Lake Anna
HOA
- Has HOA: Yes
- HOA fee: $400 annually
- HOA name: WILDWOOD HOME OWNERS ASSOCIATION
Location
- Region: Mineral
Financial & listing details
- Price per square foot: $193/sqft
- Tax assessed value: $77,600
- Annual tax amount: $559
- Date on market: 11/4/2025
- Listing agreement: Exclusive Right To Sell
- Listing terms: Cash,Conventional,FHA,Private Financing Available,USDA Loan,VA Loan
- Ownership: Fee Simple
Estimated market value
$598,800
$569,000 - $629,000
$3,449/mo
Price history
| Date | Event | Price |
|---|---|---|
| 6/9/2026 | Contingent | $599,990$193/sqft |
Source:  Bright MLS #VALA2008798 Report a problem Bright MLS #VALA2008798 Report a problem | ||
| 2/18/2026 | Price change | $599,990-1.5%$193/sqft |
Source: Bright MLS #VALA2008798 Report a problem | ||
| 1/21/2026 | Price change | $609,000-0.8%$196/sqft |
Source: Bright MLS #VALA2008798 Report a problem | ||
| 11/4/2025 | Listed for sale | $614,000$197/sqft |
Source: Bright MLS #VALA2008798 Report a problem | ||
Public tax history
Tax history is unavailable.
Monthly payment
Est. payment
Payment breakdown
Explore the cost of this home by adjusting the details. Changes won't be saved.Climate risks
Neighborhood: 23117
Nearby schools
GreatSchools rating
- 9/10Thomas Jefferson Elementary SchoolGrades: PK-5Distance: 8.8 mi
- 7/10Louisa County Middle SchoolGrades: 6-8Distance: 6.1 mi
- 6/10Louisa County High SchoolGrades: 9-12Distance: 6 mi
Schools provided by the listing agent
- Elementary: Thomas Jefferson
- Middle: Louisa County
- High: Louisa County
- District: Louisa County Public Schools
Source: Bright MLS. This data may not be complete. We recommend contacting the local school district to confirm school assignments for this home.
- $95,0003 acres41 Deerfield Pl, Mineral, VA 23117Sold

- $--1 acreDeerfield, Mineral, VA 23117Off Market
- $464,1003 bd2 ba1.9k sqft255 Deerfield Pl, Mineral, VA 23117Off Market
- $618,4003 bd3 ba2.2k sqft282 Deerfield Pl, Mineral, VA 23117Off Market
- $517,8004 bd2 ba1.8k sqft191 Deerfield Pl, Mineral, VA 23117Off Market
- $452,6003 bd2 ba1.9k sqft58 Deerfield Pl, Mineral, VA 23117Off Market
- $137,100-- bd-- ba-- sqft294 Deerfield Pl, Mineral, VA 23117Off Market
- $217,4002 bd1 ba874 sqft285 Deerfield Pl, Mineral, VA 23117Off Market
A local agent can set up tours, give advice and negotiate with sellers.
Similar homes
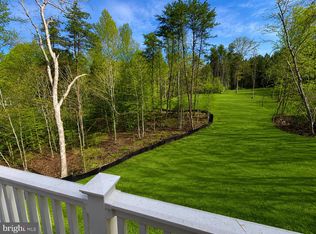
- $569,9004 bd3 ba2.5k sqft15309 Red Oak Ln, Mineral, VA 23117New Construction
 MLS ID #VASP2044920, Emily Schroeder, MacDoc Property Mangement LLC. Bright MLS
 - $574,9004 bd4 ba3.3k sqft6200 Julian Ln, Mineral, VA 23117New Construction
 MLS ID #VASP2044922, Emily Schroeder, MacDoc Property Mangement LLC. Bright MLS
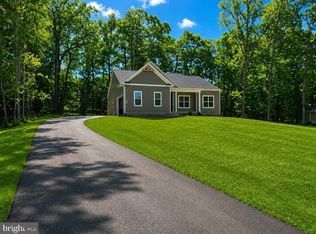
 - $589,9004 bd3 ba3.3k sqft5304 Wyndemere Cir, Mineral, VA 23117New Construction
 MLS ID #VASP2044598, Emily Schroeder, MacDoc Property Mangement LLC. Bright MLS
 - $630,0004 bd3 ba2.2k sqft50 Little Sorrel Way, Mineral, VA 23117For Sale
 MLS ID #VALA2010344, Grayson Hoffman, Lake Anna Island Realty, Inc.. Bright MLS
 - $585,0004 bd4 ba2.9k sqft224 Edgewood Dr, Mineral, VA 23117New ConstructionMLS ID #VALA2010286, Amy Cherry Taylor, Porch & Stable Realty, LLC. Bright MLS
- $589,9903 bd3 ba2.6k sqft184 Anna Coves Ct, Mineral, VA 23117New ConstructionBright MLS
- $599,9903 bd3 ba2.6k sqft184 Dickinson Dr, Mineral, VA 23117New ConstructionBright MLS
- $549,9004 bd3 ba3.3k sqft5301 Wyndemere Cir, Mineral, VA 23117New ConstructionMLS ID #VASP2044596, Emily Schroeder, MacDoc Property Mangement LLC. Bright MLS
- $664,9903 bd3 ba2.6k sqft615 Traveller St, Mineral, VA 23117New ConstructionMLS ID #VALA2009922, Stacie Chandler, Lake Anna Island Realty, Inc.. Bright MLS
- $600,0007 bd4 ba3.3k sqft201 Seclusion Shores Dr, Mineral, VA 23117New ConstructionMLS ID #VALA2010290, Micah Dianda, Samson Properties. Bright MLS
- $499,9004 bd2 ba2k sqft297 N Bluewater Blvd, Mineral, VA 23117For SaleMLS ID #VALA2010260, Jacey Netzer, KW Realty Lakeside. Bright MLS
- $565,0003 bd3 ba2k sqft349 Oak Haven Dr, Mineral, VA 23117For SaleMLS ID #VALA2010050, Daniel Margoupis, Berkshire Hathaway HomeServices PenFed Realty. Bright MLS
- $624,9004 bd3 ba3.3k sqft5850 Haleys Mill Rd, Spotsylvania, VA 22551New ConstructionMLS ID #VASP2044608, Emily Schroeder, MacDoc Property Mangement LLC. Bright MLS
- $518,0005 bd2 ba2.2k sqft38 Ordinary Rd, Mineral, VA 23117For SaleMLS ID #VALA2009880, Ashley Brady, Pearson Smith Realty, LLC. Bright MLS
- $689,9504 bd3 ba3.2k sqftAlbevanna Spring Rd Lot 2, Scottsville, VA 24590New Construction
 MLS ID #680004, RYAN SEDWICK, HOMETOWN REALTY SERVICES - TWIN HICKORY. CAAR
 - $689,0004 bd2 ba2.3k sqft90 Holly Ct, Mineral, VA 23117For SaleMLS ID #VALA2010116, Ashley Hoffman, Lake Anna Island Realty, Inc.. Bright MLS
- $474,8005 bd3 ba2.7k sqft5500 Bazzanella Dr, Mineral, VA 23117New ConstructionMLS ID #VASP2042182, Micah Dianda, Samson Properties. Bright MLS
- $714,9903 bd2 ba2.3k sqft245 Rock Island Rdg, Mineral, VA 23117New ConstructionWest Homes
- from $624,9903 bd3 ba2.6k sqftThe Bancroft Plan, Freshwater Estates, Mineral, VA 23117New ConstructionWest Homes
- $899,0003 bd3 ba3.8k sqft121 Brounaugh Ln, Mineral, VA 23117For SaleMLS ID #VALA2009814, Mike Stevens, Lake Homes Realty, LLC. Bright MLS
