This stunning residence features seven spacious bedrooms and five beautifully designed bathrooms, offering the perfect balance of scale, comfort, and flexibility. Whether you’re hosting, growing, or simply want room to breathe this home delivers.
Carefully restored to preserve its original charm, the home showcases classic architectural details, elegant lines, and that unmistakable Victorian character now enhanced with modern finishes and upgrades throughout. Every space has been curated to feel both warm and elevated.
From the moment you arrive, the craftsmanship is undeniable. Inside, you’ll find a refreshed layout, high-end touches, and updated systems that bring peace of mind while maintaining the soul of the home. The bathrooms are especially striking designed with a clean, luxurious feel that complements the home’s historic beauty.
Set right on Main Street, the location offers both convenience and a true sense of community just moments from local shops, restaurants, and parks, adding everyday lifestyle appeal to this already exceptional home in Goshen.
Homes like this don’t come around often.
A classic, completely reimagined ready for its next chapter.
For sale
$850,000
260 Main Street, Goshen, NY 10924
7beds
5,169sqft
Single Family Residence, Residential
Built in 1892
0.37 Acres Lot
$-- Zestimate®
$164/sqft
$-- HOA
What's special
Seven spacious bedroomsRefreshed layoutClassic architectural detailsUpdated systemsHigh-end touchesFive beautifully designed bathroomsUnmistakable victorian character
- 141 days
- 872
- 52
Zillow last checked:
Listing updated:
Listed by:
Rodeo Realty Inc 845-364-0195,
Josef Orlansky 917-757-6593
Source: OneKey® MLS as distributed by MLS GRID,MLS#: 987695
Facts & features
Interior
Bedrooms & bathrooms
- Bedrooms: 7
- Bathrooms: 5
- Full bathrooms: 3
- 1/2 bathrooms: 2
Heating
- Forced Air, Other
Cooling
- Central Air
Appliances
- Included: Cooktop, Dishwasher, Dryer, Exhaust Fan, Freezer, Gas Cooktop, Gas Oven, Other, Oven, Refrigerator, Stainless Steel Appliance(s)
- Laundry: Washer/Dryer Hookup
Features
- First Floor Bedroom, First Floor Full Bath, Built-in Features, Cathedral Ceiling(s), Chandelier, Crown Molding, Eat-in Kitchen, Formal Dining, High Ceilings, His and Hers Closets, Kitchen Island, Open Kitchen, Other, Pantry, Primary Bathroom, Storage, Walk-In Closet(s)
- Basement: Unfinished
- Attic: Full
Interior area
- Total structure area: 5,169
- Total interior livable area: 5,169 sqft
Property
Parking
- Total spaces: 1
- Parking features: Driveway
- Garage spaces: 1
- Has uncovered spaces: Yes
Lot
- Size: 0.37 Acres
Details
- Parcel number: 3330011070000002038.0000000
- Special conditions: None
Construction
Type & style
- Home type: SingleFamily
- Architectural style: Victorian
- Property subtype: Single Family Residence, Residential
Materials
- Other
- Foundation: Other
Condition
- Year built: 1892
Utilities & green energy
- Sewer: Public Sewer
- Water: Public
- Utilities for property: Electricity Connected, Natural Gas Connected, Sewer Connected, Trash Collection Public, Water Connected
Community & HOA
HOA
- Has HOA: No
Location
- Region: Goshen
Financial & listing details
- Price per square foot: $164/sqft
- Tax assessed value: $375,600
- Annual tax amount: $20,717
- Date on market: 4/20/2026
- Cumulative days on market: 142 days
- Listing agreement: Exclusive Right To Sell
- Electric utility on property: Yes
Estimated market value
Not available
Estimated sales range
Not available
Not available
Price history
| Date | Event | Price |
|---|---|---|
| 6/4/2026 | Price change | $850,000-2.9%$164/sqft |
Source:  OneKey® MLS as distributed by MLS GRID #987695 Report a problem OneKey® MLS as distributed by MLS GRID #987695 Report a problem | ||
| 5/17/2026 | Price change | $875,000-2.7%$169/sqft |
Source: OneKey® MLS as distributed by MLS GRID #987695 Report a problem | ||
| 4/20/2026 | Listed for sale | $899,000$174/sqft |
Source: OneKey® MLS as distributed by MLS GRID #987695 Report a problem | ||
| 12/23/2025 | Listing removed | $4,500$1/sqft |
Source: Zillow Rentals Report a problem | ||
| 12/10/2025 | Listed for rent | $4,500-9.1%$1/sqft |
Source: Zillow Rentals Report a problem | ||
| 12/2/2025 | Listing removed | $899,000$174/sqft |
Source: OneKey® MLS as distributed by MLS GRID #857234 Report a problem | ||
| 12/1/2025 | Listing removed | $4,950$1/sqft |
Source: Zillow Rentals Report a problem | ||
| 11/18/2025 | Price change | $4,950-16.1%$1/sqft |
Source: Zillow Rentals Report a problem | ||
| 11/1/2025 | Listed for rent | $5,900+18.1%$1/sqft |
Source: Zillow Rentals Report a problem | ||
| 10/23/2025 | Price change | $899,000-6.7%$174/sqft |
Source: OneKey® MLS as distributed by MLS GRID #857234 Report a problem | ||
| 10/3/2025 | Price change | $964,000-1%$186/sqft |
Source: OneKey® MLS as distributed by MLS GRID #857234 Report a problem | ||
| 8/3/2025 | Price change | $974,000-2.5%$188/sqft |
Source: OneKey® MLS as distributed by MLS GRID #857234 Report a problem | ||
| 7/10/2025 | Price change | $999,000-9.2%$193/sqft |
Source: OneKey® MLS as distributed by MLS GRID #857234 Report a problem | ||
| 5/7/2025 | Listed for sale | $1,100,000+12.8%$213/sqft |
Source: OneKey® MLS as distributed by MLS GRID #857234 Report a problem | ||
| 4/16/2024 | Listing removed | -- |
Source: Zillow Rentals Report a problem | ||
| 3/15/2024 | Price change | $4,995-15.3%$1/sqft |
Source: Zillow Rentals Report a problem | ||
| 2/23/2024 | Price change | $5,900-14.5%$1/sqft |
Source: Zillow Rentals Report a problem | ||
| 2/23/2024 | Price change | $975,000-2%$189/sqft |
Source: OneKey® MLS as distributed by MLS GRID #H6274297 Report a problem | ||
| 2/19/2024 | Price change | $6,900-8%$1/sqft |
Source: Zillow Rentals Report a problem | ||
| 1/23/2024 | Listed for rent | $7,500$1/sqft |
Source: Zillow Rentals Report a problem | ||
| 1/16/2024 | Price change | $995,000-16.3%$192/sqft |
Source: OneKey® MLS as distributed by MLS GRID #H6274297 Report a problem | ||
| 1/2/2024 | Price change | $1,189,000-7.8%$230/sqft |
Source: OneKey® MLS as distributed by MLS GRID #H6274297 Report a problem | ||
| 11/3/2023 | Listed for sale | $1,289,000+329.7%$249/sqft |
Source: OneKey® MLS as distributed by MLS GRID #H6274297 Report a problem | ||
| 8/28/2023 | Listing removed | -- |
Source: Zillow Rentals Report a problem | ||
| 1/21/2022 | Sold | $300,000+33.3%$58/sqft |
Source: OneKey® MLS as distributed by MLS GRID #H6107644 Report a problem | ||
| 9/4/2019 | Sold | $225,000-69.9%$44/sqft |
Source: OneKey® MLS as distributed by MLS GRID #H4923424 Report a problem | ||
| 5/29/2018 | Sold | $748,653+66.4%$145/sqft |
Source: Public Record Report a problem | ||
| 7/6/2009 | Sold | $450,000-21%$87/sqft |
Source: Public Record Report a problem | ||
| 4/18/2008 | Sold | $569,900$110/sqft |
Source: Public Record Report a problem | ||
Public tax history
| Year | Property taxes | Tax assessment |
|---|---|---|
| 2025 | -- | $375,600 |
| 2024 | -- | $375,600 +198.1% |
| 2023 | -- | $126,000 |
| 2022 | -- | $126,000 |
| 2021 | -- | $126,000 |
| 2020 | -- | $126,000 -48.6% |
| 2019 | -- | $245,000 |
| 2018 | -- | $245,000 |
| 2017 | $15,877 | $245,000 |
| 2016 | -- | $245,000 |
| 2015 | -- | $245,000 |
| 2014 | -- | $245,000 |
| 2013 | -- | $245,000 |
| 2012 | -- | $245,000 |
| 2011 | -- | $245,000 |
| 2010 | -- | $245,000 |
| 2009 | -- | $245,000 |
| 2007 | -- | $245,000 |
| 2006 | -- | $245,000 |
| 2005 | -- | $245,000 |
| 2004 | -- | $245,000 |
| 2002 | -- | $245,000 |
| 2001 | -- | $245,000 |
| 2000 | -- | $245,000 |
Find assessor info on the county website
Monthly payment
Climate risks
Neighborhood: 10924
Nearby schools
Schools provided by the listing agent
- Elementary: Goshen Intermediate
- Middle: C J Hooker Middle School
- High: Goshen Central High School
Source: OneKey® MLS as distributed by MLS GRID. This data may not be complete. We recommend contacting the local school district to confirm school assignments for this home.

Similar homes
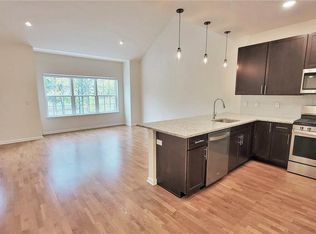
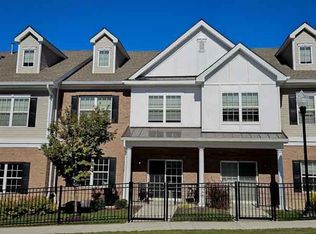
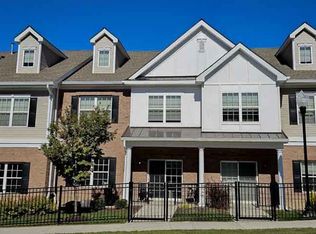
- $849,9005 bd4 ba2.6k sqft14 Robalene Drive, Goshen, NY 10924For Sale
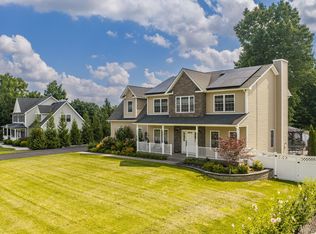
 MLS ID #1034805, Brian J Caplicki, Listing by: KW Hudson Valley United. OneKey® MLS as distributed by MLS GRID
 - $899,0006 bd4 ba3.9k sqft48 South Street, Goshen, NY 10924For Sale
 MLS ID #1015144, Carmela Lopez Borrazas, Listing by: Serhant LLC. OneKey® MLS as distributed by MLS GRID
 - $999,0005 bd2 ba3k sqft324 Sarah Wells Trail, Goshen, NY 10924For Sale
 MLS ID #981563, Patricia A. Caplicki, Listing by: Keller Williams Realty. OneKey® MLS as distributed by MLS GRID
 - $1,199,0004 bd3 ba3.8k sqft24 Northgate, Goshen, NY 10924For Sale
 MLS ID #1009523, Hai Li, Listing by: KW Hudson Valley United. OneKey® MLS as distributed by MLS GRID
 - $849,0006 bd5 ba3.8k sqft155 Roselawn Road, Highland Mills, NY 10930For SaleMLS ID #976525, Jacob Katz, Listing by: MS Realty Group USA, Inc. OneKey® MLS as distributed by MLS GRID
- $875,0004 bd3 ba3.6k sqft49 Stone Mountain Trail, Chester, NY 10918For SaleMLS ID #1011165, Arya Rabinovits, Listing by: eRealty Advisors, Inc. OneKey® MLS as distributed by MLS GRID
- $785,0005 bd6 ba5.4k sqft4 Debbie Court, Chester, NY 10918For SaleMLS ID #995223, Joseph Rosenfeld, Listing by: Flag Realty Group. OneKey® MLS as distributed by MLS GRID
- $850,0004 bd3 ba2.5k sqft960 County Route 17, Montgomery, NY 12549For SaleMLS ID #1044645, Michelle Getty, Listing by: HVG Realty, Inc.. OneKey® MLS as distributed by MLS GRID
- $849,0004 bd5 ba3.5k sqft208 Oakland Avenue, Monroe, NY 10950For SaleMLS ID #1006232, Yakov Winkler, Listing by: Preferred Properties Real Esta. OneKey® MLS as distributed by MLS GRID
- $995,0005 bd4 ba5.7k sqft237 Mineral Springs Road, Highland Mills, NY 10930For SaleMLS ID #1040759, Derek J. Greene, Listing by: Greene Realty Group. OneKey® MLS as distributed by MLS GRID
- $824,0005 bd3 ba4.2k sqft8 Alloway Crescent, Highland Mills, NY 10930For SaleMLS ID #1004118, Yakov Winkler, Listing by: Preferred Properties Real Esta. OneKey® MLS as distributed by MLS GRID
- $860,0005 bd4 ba3.4k sqft43 Greenwich Avenue, Central Valley, NY 10917For SaleMLS ID #1030228, Alexandra Zinko, Listing by: Century 21 Realty Center. OneKey® MLS as distributed by MLS GRID
- $799,0004 bd3 ba3.6k sqft643 Ridgebury Road, Slate Hill, NY 10973For SaleMLS ID #1035170, Philip Barnao, Listing by: eXp Realty. OneKey® MLS as distributed by MLS GRID
- $845,0005 bd3 ba3.3k sqft311 Rye Hill Road, Monroe, NY 10950For SaleMLS ID #1009862, Gzim Hakanjin, Listing by: Coldwell Banker Realty. OneKey® MLS as distributed by MLS GRID
- $849,9005 bd4 ba3.4k sqft71 Eagle Crest Road, Port Jervis, NY 12771For SaleMLS ID #981238, Paul Biagini, Listing by: Biagini Realty. OneKey® MLS as distributed by MLS GRID
- $999,9995 bd3 ba4.7k sqft2 Garnett Hill Road, Chester, NY 10918For SaleMLS ID #999261, Rachel L Baruchov, Listing by: Platinum Realty Associates. OneKey® MLS as distributed by MLS GRID
- $949,0004 bd3 ba3.3k sqft19 Bull Mine Road, Chester, NY 10918For SaleMLS ID #1007687, James J. Cosenza, Listing by: BHG Real Estate Green Team. OneKey® MLS as distributed by MLS GRID
- $928,0004 bd3 ba2.7k sqft441 Scotchtown Collabar Road, Middletown, NY 10941For SaleMLS ID #908720, Jacob P. Matthews, Listing by: Ellis Sotheby's Intl Realty. OneKey® MLS as distributed by MLS GRID
- $860,0005 bd3 ba2.9k sqft27 Wild Turkey Lane, Rock Tavern, NY 12575For SaleMLS ID #1011637, Carlos A. Infante Jr., Listing by: Coldwell Banker Realty. OneKey® MLS as distributed by MLS GRID
