Welcome to The Mayfair, a distinguished 1930s Art Deco-era apartment building in the heart of Centretown, celebrated for its timeless architecture and enduring character. This sun-filled south facing 2 bedroom, 2 bathroom condo with in-suite laundry and owned parking offers a rare opportunity to enjoy historic charm paired with modern convenience. Inside, the home retains beautiful early 20th-century details, including original hardwood floors, crown molding, deep windowsills, and decorative wood doors with antiqued brushed steel hardware. The spacious living and dining areas are perfect for entertaining. The 4-piece main bathroom features elegant marble flooring. Residents and guests are welcomed through the building's grand foyer and lounge, showcasing elegant crown molding and architectural details reflective of the craftsmanship of the era. One of The Mayfair's most special amenities is its private rooftop terrace, where residents can relax on loungers, gather at patio seating areas, and enjoy the communal BBQ with views over the city. Building electrical rewiring completed in 2023. Ideally located in Centretown, this exceptional address places you within walking distance to Parliament Hill, the Rideau Canal, the National Arts Centre, shops, restaurants, and public transit. Historic elegance, urban convenience, and timeless style - welcome to life at The Mayfair! Some photos virtually staged. 24 hours irrevocable.
Under contract
C$575,000
260 Metcalfe St #1C, Ottawa, ON K2P 1R6
2beds
2baths
Apartment
Built in ----
-- sqft lot
$-- Zestimate®
C$--/sqft
C$1,110/mo HOA
What's special
- 99 days |
- 10 |
- 0 |
Zillow last checked:
Listing updated:
Listed by:
RE/MAX HALLMARK REALTY GROUP
Source: TRREB,MLS®#: X13024278 Originating MLS®#: Ottawa Real Estate Board
Originating MLS®#: Ottawa Real Estate BoardFacts & features
Interior
Bedrooms & bathrooms
- Bedrooms: 2
- Bathrooms: 2
Primary bedroom
- Level: Main
- Dimensions: 3.73 x 3.2
Bedroom 2
- Level: Main
- Dimensions: 3.84 x 3.63
Bathroom
- Level: Main
- Dimensions: 2.13 x 1.47
Bathroom
- Level: Main
- Dimensions: 2.13 x 1.47
Dining room
- Level: Main
- Dimensions: 5.23 x 3.63
Foyer
- Level: Main
- Dimensions: 1.65 x 1.17
Kitchen
- Level: Main
- Dimensions: 4.57 x 3.05
Living room
- Level: Main
- Dimensions: 5.46 x 4.78
Heating
- Radiant, Other Source
Cooling
- Other
Appliances
- Laundry: In-Suite Laundry
Features
- Flooring: Carpet Free
- Basement: None
- Has fireplace: No
Interior area
- Living area range: 1000-1199 null
Property
Parking
- Total spaces: 1
- Parking features: Surface
Lot
- Features: Public Transit
Details
- Parcel number: 156410024
Construction
Type & style
- Home type: Apartment
- Property subtype: Apartment
Materials
- Brick, Stone
Community & HOA
HOA
- Amenities included: Elevator, Rooftop Deck/Garden
- Services included: Heat Included, Water Included, Building Insurance Included, Common Elements Included
- HOA fee: C$1,110 monthly
- HOA name: OCSCP
Location
- Region: Ottawa
Financial & listing details
- Annual tax amount: C$4,425
- Date on market: 4/21/2026
RE/MAX HALLMARK REALTY GROUP
RE/MAX HALLMARK REALTY GROUP
By pressing Contact Agent, you agree that the real estate professional identified above may call/text you about your search, which may involve use of automated means and pre-recorded/artificial voices. You don't need to consent as a condition of buying any property, goods, or services. Message/data rates may apply. You also agree to our Terms of Use. Zillow does not endorse any real estate professionals. We may share information about your recent and future site activity with your agent to help them understand what you're looking for in a home.
Price history
Price history is unavailable.
Public tax history
Tax history is unavailable.
Climate risks
Neighborhood: Centretown
Nearby schools
GreatSchools rating
No schools nearby
We couldn't find any schools near this home.
- C$--1 bd1 ba655 sqft260 Metcalfe St, Ottawa, ON K2P1R6Off Market

- C$--2 bd2 ba1.2k sqft295 Gilmour St #303, Ottawa, ON K2P0P7Off Market
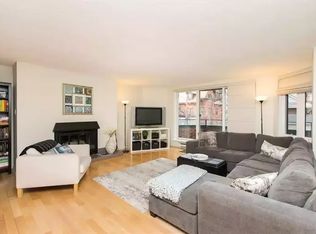
- C$775,9002 bd2 ba-- sqft295 Gilmour St #304, Ottawa, ON K2P0P7For Sale
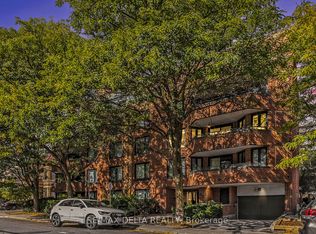
- C$--1 bd1 ba700 sqft255 Metcalfe St #B18CAA928, Ottawa, ON K2P1R4Off Market
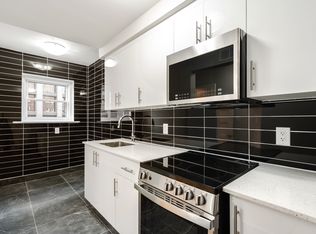
- C$--1 bd1 ba750 sqft255 Metcalfe St #9B976FF1F, Ottawa, ON K2P1R4Off Market
- C$---- bd1 ba400 sqft255 Metcalfe St #BACHELOR, Ottawa, ON K2P1R4Off Market
- C$--1 bd1 ba-- sqft255 Metcalfe St #E406A8009, Ottawa, ON K2P1R4Off Market
- C$--1 bd1 ba650 sqft255 Metcalfe St #1-BEDROOM, Ottawa, ON K2P1R4Off Market
Similar homes
- C$515,0002 bd2 ba-- sqft19 Montcalm St #2, Ottawa, ON K1S 0A2For Sale
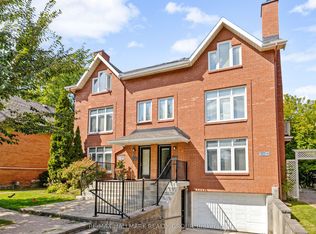 MLS ID #X12910698, RE/MAX HALLMARK REALTY GROUP. TRREB
 - C$425,0002 bd2 ba-- sqftKent Towers, Ottawa, ON K2P 2K8For Sale
 MLS ID #X13598924, RE/MAX HALLMARK REALTY GROUP. TRREB
 - C$538,0002 bd2 ba-- sqft195 Besserer St #1402, Ottawa, ON K1N 0B6For Sale
 MLS ID #X13492666, RE/MAX HALLMARK REALTY GROUP. TRREB
 - C$565,0002 bd2 ba-- sqft318 Shakespeare St, Ottawa, ON K1L 5M2For Sale
 MLS ID #X13454928, RE/MAX HALLMARK REALTY GROUP. TRREB
 - C$549,0001 bd2 ba-- sqft29 Main St #203, Ottawa, ON K1S 1B1For SaleMLS ID #X13084926, RE/MAX HALLMARK REALTY GROUP. TRREB
- C$649,9003 bd3 ba-- sqft110 Havelock St #59, Ottawa, ON K1S 5L3For SaleMLS ID #X13598274, RE/MAX HALLMARK REALTY GROUP. TRREB
- C$609,9003 bd2 ba-- sqft138 Concord St S, Ottawa, ON K1S 0Z4For SaleMLS ID #X13159830, RE/MAX HALLMARK LAFONTAINE REALTY. TRREB
- C$375,0002 bd1 ba-- sqft160 Bruyere St #1, Ottawa, ON K1N 5E1For SaleMLS ID #X13607394, REMAX BOARDWALK REALTY. TRREB
- C$549,9005 bd2 ba-- sqft528 Guy St, Ottawa, ON K1K 1B9For SaleMLS ID #X13596528, RE/MAX HALLMARK PILON GROUP REALTY. TRREB
- C$569,9002 bd2 ba-- sqft267 Park St, Ottawa, ON K1L 7G9For SaleMLS ID #X13087770, RE/MAX HALLMARK REALTY GROUP. TRREB
- C$620,0001 bd1 ba-- sqft419 Laurier Ave E #101, Ottawa, ON K1N 6R4For SaleMLS ID #X13536186, RE/MAX HALLMARK REALTY GROUP. TRREB
- C$674,0002 bd2 ba-- sqft499 Sunnyside Ave W #107, Ottawa, ON K1S 0S8For SaleMLS ID #X13535398, ROYAL LEPAGE TEAM REALTY. TRREB
- C$480,0002 bd2 ba-- sqft101 Richmond Rd #611, Ottawa, ON K1Z 0A6For SaleMLS ID #X13582958, RE/MAX HALLMARK REALTY GROUP. TRREB
- C$565,0002 bd2 ba-- sqft3105 Carling Ave #502, Ottawa, ON K2H 5A6For SaleMLS ID #X13572918, RE/MAX HALLMARK REALTY GROUP. TRREB
- C$599,9002 bd2 ba-- sqft978 Admiral Ave, Ottawa, ON K1Z 6L9For SaleMLS ID #X13446582, PAUL RUSHFORTH REAL ESTATE INC.. TRREB
- C$599,9003 bd4 ba-- sqft244 Rolling Meadow Cres, Ottawa, ON K1W 0A8For SaleMLS ID #X13597388, RE/MAX HALLMARK PILON GROUP REALTY. TRREB
- C$649,9003 bd2 ba-- sqft1839 Hutton Ave, Ottawa, ON K1G 1M1For SaleMLS ID #X13599988, RE/MAX HALLMARK REALTY GROUP. TRREB
- C$599,9992 bd2 ba-- sqft327 Richelieu Ave, Ottawa, ON K1L 6J8For SaleMLS ID #X12746712, CENTURY 21 SYNERGY REALTY INC. TRREB
- C$668,0003 bd2 ba-- sqft301 Somerset St E, Ottawa, ON K1N 6V9For SaleMLS ID #X13572604, ROYAL LEPAGE TEAM REALTY. TRREB
- C$439,0002 bd1 ba-- sqft260 Besserer St #203, Ottawa, ON K1N 1J3For SaleMLS ID #X13213234, RE/MAX HALLMARK REALTY GROUP. TRREB
