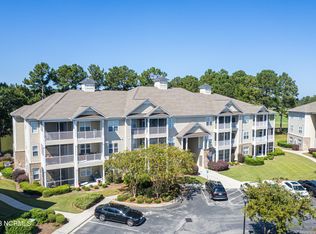

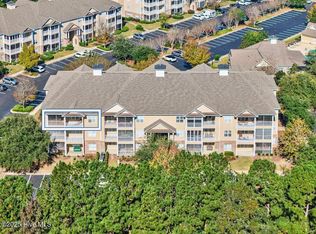
Top-floor, end-unit condo in the desirable Woodlands at Crow Creek with building elevator access. This 3-bedroom, 2-bath home offers an open-concept design with a dining area and spacious living room that flows seamlessly to a screened porch overlooking the golf course and back balcony. Luxury vinyl plank flooring extends throughout for a modern, low-maintenance feel.
The oversized primary ensuite features a walk-in closet and a private bath, while the split floor plan provides two additional ample-sized bedrooms; one with built-in shelves, a desk, and a Murphy bed. The kitchen offers abundant counter space and storage, complemented by a large pantry and laundry room with utility sink.
Community amenities include a pool, community center, and fitness facility in the Woodlands, plus access to Crow Creek's main amenities featuring indoor and outdoor pools, additional fitness center, tennis courts, and gathering spaces.
Conveniently located between Myrtle Beach and Wilmington and just minutes from Sunset Beach, this condo offers both comfort and convenience in a vibrant golf course community.
For information about our preferred lender and the incentives you may qualify for, please ask your agent to review the agent comments for additional details.
Under contract
$259,000
260 Woodlands Way NW Unit 18, Calabash, NC 28467
3beds
1,459sqft
:
Get pre-qualified$1,912/mo
Condominium
Built in 2005
-- sqft lot
$248,100 Zestimate®
$178/sqft
$388/mo HOA
What's special
- 311 days |
- 44 |
- 3 |
Zillow last checked:
Listing updated:
Listed by:
Heather M LaMora 910-770-1157,
Coldwell Banker Sea Coast Advantage
Source: Hive MLS,MLS#: 100532722 Originating MLS: Brunswick County Association of Realtors
Originating MLS: Brunswick County Association of RealtorsFacts & features
Interior
Bedrooms & bathrooms
- Bedrooms: 3
- Bathrooms: 2
- Full bathrooms: 2
Rooms
- Room types: Master Bedroom, Laundry, Living Room, Dining Room, Bedroom 2, Bedroom 3
Primary bedroom
- Level: Main
- Dimensions: 23.25 x 11.5
Bedroom 2
- Level: Main
- Dimensions: 11.5 x 11
Bedroom 3
- Level: Main
- Dimensions: 13.5 x 11
Dining room
- Level: Main
- Dimensions: 13 x 9.5
Kitchen
- Level: Main
- Dimensions: 9.25 x 9.25
Kitchen
- Level: Main
- Dimensions: 10.25 x 9.25
Laundry
- Level: Main
- Dimensions: 9 x 9
Living room
- Level: Main
- Dimensions: 14 x 13.5
Heating
- Electric, Heat Pump
Cooling
- Central Air
Appliances
- Included: Electric Oven, Built-In Microwave, Washer, Refrigerator, Dryer, Dishwasher
- Laundry: Laundry Room
Features
- Walk-in Closet(s), Bookcases, Elevator, Ceiling Fan(s), Pantry, Blinds/Shades, Walk-In Closet(s)
- Flooring: LVT/LVP
- Basement: None
- Attic: None
- Has fireplace: No
- Common walls with other units/homes: End Unit
Interior area
- Total structure area: 1,459
- Total interior livable area: 1,459 sqft
Property
Parking
- Parking features: Parking Lot
Accessibility
- Accessibility features: Accessible Elevator Installed
Features
- Levels: Three Or More
- Stories: 3
- Patio & porch: Open, Covered, Porch, Screened
- Exterior features: Cluster Mailboxes, End Unit
- Fencing: None
- Has view: Yes
- View description: Golf Course
- Frontage type: See Remarks
Lot
- Features: On Golf Course
Details
- Parcel number: 225da018
- Zoning: R
- Special conditions: Standard
Construction
Type & style
- Home type: Condo
- Property subtype: Condominium
Materials
- Fiber Cement, Wood Frame
- Foundation: Slab
- Roof: Architectural Shingle
Condition
- New construction: No
- Year built: 2005
Utilities & green energy
- Sewer: Public Sewer
- Water: Public
- Utilities for property: Cable Available
Green energy
- Green verification: None
Community & HOA
Community
- Security: Security System
- Subdivision: Crow Creek
HOA
- Has HOA: Yes
- Amenities included: Roof Maintenance, Clubhouse, Elevator(s), Fitness Center, Game Room, Maintenance Common Areas, Maintenance Grounds, Maintenance Roads, Maintenance Structure, Management, Pest Control, Street Lights, Trash
- HOA fee: $4,650 annually
- HOA name: Crow Creek Homeowners
- HOA phone: 877-672-2267
Location
- Region: Calabash
Financial & listing details
- Price per square foot: $178/sqft
- Tax assessed value: $268,130
- Annual tax amount: $1,117
- Date on market: 7/10/2026
- Cumulative days on market: 311 days
- Listing agreement: Exclusive Right To Sell
- Listing terms: Cash,Conventional
- Road surface type: Paved
Estimated market value
$248,100
$236,000 - $261,000
$1,753/mo
Price history
| Date | Event | Price |
|---|---|---|
| 7/11/2026 | Contingent | $259,000$178/sqft |
Source:  Hive MLS #100532722 Report a problem Hive MLS #100532722 Report a problem | ||
| 4/20/2026 | Price change | $259,000-4.1%$178/sqft |
Source: Hive MLS #100532722 Report a problem | ||
| 9/25/2025 | Listed for sale | $270,000+39.9%$185/sqft |
Source: Hive MLS #100532722 Report a problem | ||
| 3/16/2021 | Sold | $193,000-2.8%$132/sqft |
Source: Public Record Report a problem | ||
| 10/19/2020 | Listed for sale | $198,500$136/sqft |
Source: Bergere Realty #100241897 Report a problem | ||
Public tax history
| Year | Property taxes | Tax assessment |
|---|---|---|
| 2025 | $1,117 | $268,130 |
| 2024 | $1,117 | $268,130 |
| 2023 | $1,117 +19.2% | $268,130 +76.4% |
| 2022 | $937 0% | $151,990 |
| 2021 | $937 +4.9% | $151,990 |
| 2020 | $893 | $151,990 |
| 2019 | $893 +9.4% | $151,990 +6808.6% |
| 2018 | $817 +3.2% | $2,200 |
| 2017 | $792 | $2,200 |
| 2016 | $792 | $2,200 -98.5% |
| 2015 | $792 +8.5% | $142,620 +0.3% |
| 2014 | $730 | $142,261 |
| 2013 | -- | -- |
| 2012 | -- | -- |
| 2011 | -- | -- |
| 2010 | -- | -- |
| 2009 | -- | -- |
| 2008 | -- | -- |
| 2007 | -- | -- |
Find assessor info on the county website
Monthly payment
Est. payment
Payment breakdown
Explore the cost of this home by adjusting the details. Changes won't be saved.Climate risks
Neighborhood: 28467
Nearby schools
GreatSchools rating
- 4/10Jessie Mae Monroe ElementaryGrades: PK-5Distance: 2.4 mi
- 4/10Shallotte MiddleGrades: 6-8Distance: 11.1 mi
- 4/10West Brunswick HighGrades: 9-12Distance: 10.3 mi
Schools provided by the listing agent
- Elementary: Jessie Mae Monroe Elementary
- Middle: Shallotte Middle
- High: West Brunswick
Source: Hive MLS. This data may not be complete. We recommend contacting the local school district to confirm school assignments for this home.
- $225,000-- bd-- ba-- sqft42 Tree Swamp Trl SW, Calabash, NC 28467Sold
- $288,0002 bd2 ba1.4k sqft260 Woodlands Way UNIT 20, Calabash, NC 28467Sold
- $238,0003 bd2 ba1.4k sqft260 Woodlands Way UNIT 13, Calabash, NC 28467Sold
- $289,0003 bd2 ba1.3k sqft221 Woodlands Way UNIT 23, Calabash, NC 28467Sold
- $219,0003 bd2 ba1.3k sqft221 Woodlands Way UNIT 7, Calabash, NC 28467Sold
- $259,9003 bd2 ba1.3k sqft221 Woodlands Way UNIT 19, Calabash, NC 28467For Sale
- $36,650-- bd-- ba-- sqft52 Genova Dr SW, Calabash, NC 28467Off Market
- $158,2003 bd2 ba1.3k sqft58 Ardell Dr SW, Calabash, NC 28467Off Market
A local agent can set up tours, give advice and negotiate with sellers.
A local lender can help you make sure your offer is ready when you are.
Similar homes
- $259,9003 bd2 ba1.3k sqft221 Woodlands Way Unit 19, Calabash, NC 28467For Sale

 MLS ID #100571884, Cheryl Helmecki, RE/MAX at the Beach / Calabash. Hive MLS
 - $264,9003 bd2 ba1.3k sqft240 Woodlands Way Unit 7, Calabash, NC 28467For Sale
 MLS ID #100577726, Justin T Thompson, INNOVATE Real Estate. Hive MLS
 - $265,0003 bd2 ba1.3k sqft250 Woodlands Way Unit 14, Calabash, NC 28467For Sale
 MLS ID #100514091, Sara E Gay, RE/MAX Executive. Hive MLS
 - $275,0002 bd2 ba1.4k sqft221 Woodlands Way Unit 21, Calabash, NC 28467For Sale
 MLS ID #100573813, Christian S Kohler, Coldwell Banker Sloane. Hive MLS
 - $259,9003 bd2 ba1.4k sqft8855 Radcliff Drive NW #13d, Calabash, NC 28467For SaleMLS ID #100564419, Jonathan S Ennis, Coldwell Banker Sea Coast Advantage. Hive MLS
- $264,9003 bd2 ba1.3k sqft8855 Radcliff Drive NW #59b, Calabash, NC 28467For SaleMLS ID #100573074, The Legacy Team, Intracoastal Realty Corporation. Hive MLS
- $233,0003 bd2 ba1.3k sqft270 Woodlands Way Unit 2, Calabash, NC 28467For SaleMLS ID #100566466, Kathleen Sherman, Keller Williams Innovate-OIB Mainland. Hive MLS
- $239,9003 bd2 ba1.3k sqft8855 Radcliff Drive NW Unit 43c, Calabash, NC 28467For SaleMLS ID #100565271, Mary E Esposito, Mary Esposito Realty, LLC. Hive MLS
- $229,9003 bd2 ba1.3k sqft260 Woodlands Way Unit 2, Calabash, NC 28467For SaleMLS ID #100507885, Cheryl Helmecki, RE/MAX at the Beach / Calabash. Hive MLS
- $225,5003 bd2 ba1.3k sqft395 S Crow Creek Drive NW Unit 1310, Calabash, NC 28467For SaleMLS ID #100548351, Dianne W Bennett, Salt Air Realty LLC. Hive MLS
- $249,0003 bd2 ba1.3k sqft8855 Radcliff Drive NW Unit 43b, Calabash, NC 28467For SaleMLS ID #100545335, Kathy S Stamp, Starheel Properties, Inc.. Hive MLS
- $239,0002 bd2 ba1k sqft1215 N Middleton Drive NW Apt 2406, Calabash, NC 28467For SaleMLS ID #100572015, Kathy C Trimble, Coldwell Banker Sea Coast Advantage. Hive MLS
- $215,0002 bd2 ba1.1k sqft280 Woodlands Way Unit 1, Calabash, NC 28467For SaleMLS ID #100569684, Karen M Mitchell, Salt Air Realty LLC. Hive MLS
- $275,0002 bd2 ba1.1k sqft1215 N Middleton Drive NW #2203, Calabash, NC 28467For SaleMLS ID #100538778, Mandy L Pope, The Saltwater Agency. Hive MLS
- $249,0002 bd2 ba1.2k sqft471 Saltaire Drive SW, Calabash, NC 28467For SaleMLS ID #100566913, Patty M Paone, Coldwell Banker Sea Coast Advantage. Hive MLS
- $229,9872 bd2 ba1.1k sqft330 S Middleton Drive NW Unit 804, Calabash, NC 28467For SaleMLS ID #100570912, Bob Percesepe, BLUE CHIP REAL ESTATE. Hive MLS
- $255,0003 bd2 ba1.3k sqftYacht Club at Lightkeepers, Little River, SC 29566For Sale
 MLS ID #2618856, Kemp C Nash, Century 21 Coastal Lifestyles. CCAR
 - $225,0003 bd3 ba1.6k sqft146 Freeboard Lane, Carolina Shores, NC 28467For SaleMLS ID #100517445, Gina M Gore, Coldwell Banker Sea Coast Advantage. Hive MLS
- $251,9003 bd2 ba1.3k sqft908 Great Egret Circle SW # 3, Sunset Beach, NC 28468For SaleMLS ID #100538055, Leslie C Horvath, ASAP Realty. Hive MLS
- $219,0002 bd2 ba1.1k sqft330 S Middleton Drive NW Unit 1001, Calabash, NC 28467For SaleMLS ID #100546998, Beth Berger, The Saltwater Agency. Hive MLS
