This exceptional property offers privacy and majestic tall pines with the freedom of no HOA, all while being located just minutes from the charm of Prescott's Courthouse Square. The residence features a spacious, open floor plan ideally suited for family gatherings and summer entertaining. This 4234sf home key features include: 4 spacious bedrooms and 3.5 bathrooms. A great room highlighted by a stone-accented fireplace. A bright, open kitchen with ample counter space, kitchen island and abundant natural light. Gorgeous wood flooring as well as carpet and tile. A lower level equipped with a family room/game room, hobby room, ¾ bathroom and significant storage space. Accessibility is a priority, with a wood ramp providing convenient entry from the driveway to the kitchen and back deck. Outdoor living is enhanced by a large deck and a paver driveway leading to an oversized three-car garage. Additionally, the home is perfectly situated for outdoor enthusiasts, offering easy access to miles of National Forest hiking and biking trails. Live amongst Prescott's wildlife and cool pines.
Pending
$1,495,000
2600 W GENTLE BREEZE Way, Prescott, AZ 86303
4beds
4,234sqft
:
Get pre-qualified$8,423/mo
Single Family Residence
Built in 1995
2.23 Acres Lot
$-- Zestimate®
$353/sqft
$-- HOA
What's special
Spacious open floor planPaver drivewayAbundant natural lightOversized three-car garageLarge deckKitchen islandSignificant storage space
- 22 days |
- 137 |
- 2 |
Likely to sell faster than
Zillow last checked:
Listing updated:
Listed by:
Mary Amos 928-899-6133,
Realty Executives Arizona Territory
Source: ARMLS,MLS#: 7043999
Facts & features
Interior
Bedrooms & bathrooms
- Bedrooms: 4
- Bathrooms: 4
- Full bathrooms: 3
- 1/2 bathrooms: 1
Heating
- Zoned, Forced Air, Propane
Cooling
- Central Air, Ceiling Fan(s)
Appliances
- Included: Dryer, Washer, Water Softener Owned, Refrigerator, Built-in Microwave, Dishwasher, Disposal, Gas Cooktop, Built-In Electric Oven
- Laundry: Upper Level, Inside
Features
- Pantry, High Speed Internet, Granite Counters, Double Vanity, Breakfast Bar, 9+ Flat Ceilings, Vaulted Ceiling(s), Kitchen Island, Full Bth Master Bdrm, Separate Shwr & Tub
- Flooring: Carpet, Tile, Wood
- Windows: Screens, Skylight(s), Double Pane Windows
- Basement: Interior Entry,Exterior Entry,Finished,Full
- Number of fireplaces: 1
- Fireplace features: Wood Burning, Living Room
Interior area
- Total structure area: 4,234
- Total interior livable area: 4,234 sqft
Property
Parking
- Total spaces: 7
- Parking features: Attached, Garage Door Opener
- Attached garage spaces: 3
- Uncovered spaces: 4
Features
- Stories: 2
- Patio & porch: Covered Deck, Covered, Patio
- Exterior features: Rain Gutters
- Spa features: None, Bath
- Fencing: Back Yard,Wrought Iron
- Has view: Yes
- View description: Mountain(s)
Lot
- Size: 2.23 Acres
- Features: East/West Exposure, Sprinklers In Rear, Sprinklers In Front, Corner Lot, Natural Desert Back, Natural Desert Front
Details
- Parcel number: 10410010B
Construction
Type & style
- Home type: SingleFamily
- Architectural style: Contemporary
- Property subtype: Single Family Residence
Materials
- Stone, Wood Siding, Wood Frame, Painted
- Foundation: Slab, Block
- Roof: Composition
Condition
- Year built: 1995
Utilities & green energy
- Water: Private Well
- Utilities for property: Propane
Green energy
- Water conservation: Recirculation Pump
Community & HOA
HOA
- Has HOA: No
- Services included: No Fees
Location
- Region: Prescott
Financial & listing details
- Price per square foot: $353/sqft
- Tax assessed value: $1,311,607
- Annual tax amount: $7,196
- Date on market: 7/23/2026
- Cumulative days on market: 22 days
- Listing terms: Cash,Conventional,1031 Exchange
- Ownership: Fee Simple
- Road surface type: Asphalt
Estimated market value
Not available
Estimated sales range
Not available
Not available
Price history
| Date | Event | Price |
|---|---|---|
| 7/9/2026 | Pending sale | $1,495,000$353/sqft |
Source:  ARMLS #7043999 Report a problem ARMLS #7043999 Report a problem | ||
| 7/9/2026 | Contingent | $1,495,000$353/sqft |
Source:  PAAR as distributed by MLS GRID #1082983 Report a problem PAAR as distributed by MLS GRID #1082983 Report a problem | ||
| 6/19/2026 | Listed for sale | $1,495,000+1658.8%$353/sqft |
Source: PAAR as distributed by MLS GRID #1082983 Report a problem | ||
| 6/30/1995 | Sold | $85,000$20/sqft |
Source: Public Record Report a problem | ||
Public tax history
| Year | Property taxes | Tax assessment |
|---|---|---|
| 2025 | $6,848 +3.6% | $75,509 +5% |
| 2024 | $6,610 +7.9% | $71,913 -54.1% |
| 2023 | $6,126 +2% | $156,753 +20.8% |
| 2022 | $6,008 +1.3% | $129,719 -1.8% |
| 2021 | $5,931 +2.2% | $132,105 +2.1% |
| 2020 | $5,806 +5.6% | $129,365 |
| 2019 | $5,499 +5.7% | -- |
| 2018 | $5,202 -1% | -- |
| 2017 | $5,252 +5.6% | -- |
| 2016 | $4,973 +2% | -- |
| 2015 | $4,875 | -- |
| 2014 | -- | -- |
| 2013 | -- | -- |
| 2012 | -- | -- |
| 2011 | $4,127 | $51,742 |
| 2010 | -- | -- |
| 2009 | $4,107 -10.9% | -- |
| 2008 | $4,612 | -- |
| 2007 | -- | -- |
| 2006 | -- | -- |
| 2005 | -- | -- |
| 2004 | -- | -- |
| 2003 | -- | -- |
| 2002 | -- | -- |
| 2001 | -- | -- |
Find assessor info on the county website
Monthly payment
Est. payment
Payment breakdown
Explore the cost of this home by adjusting the details. Changes won't be saved.Climate risks
Neighborhood: 86303
Nearby schools
GreatSchools rating
- 8/10Lincoln Elementary SchoolGrades: K-5Distance: 2.8 mi
- 4/10Prescott Mile High Middle SchoolGrades: 6-8Distance: 2.8 mi
- 8/10Prescott High SchoolGrades: 8-12Distance: 4 mi
Schools provided by the listing agent
- Elementary: Lincoln Elementary School
- Middle: Prescott Mile High Middle School
- High: Prescott High School
- District: Prescott Unified District
Source: ARMLS. This data may not be complete. We recommend contacting the local school district to confirm school assignments for this home.
- $1,440,0003 bd2 ba3.6k sqft2625 W Gentle Breeze Way, Prescott, AZ 86303Sold
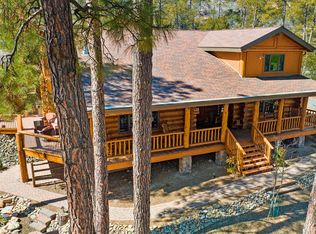
- $968,600-- bd-- ba2.5k sqft2700 W Gentle Breeze Way, Prescott, AZ 86303Off Market
- $1,250,0003 bd2 ba2.2k sqft1700 S Sheriffs Posse Trl, Prescott, AZ 86303Sold
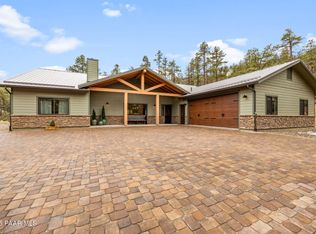
- $139,111-- bd-- ba-- sqft1800 S Sheriffs Posse Trl, Prescott, AZ 86303Off Market
- $1,250,000-- bd-- ba2.2k sqft2625 W Bentley Rd, Prescott, AZ 86303Sold
- $1,423,0004 bd3 ba3.8k sqft2051 S Sheriffs Posse Trl, Prescott, AZ 86303Off Market
- $143,9022.28 acres2675 W Gentle Breeze Way, Prescott, AZ 86303Off Market
- $887,800-- bd3 ba2.7k sqft2080 S Weekes Rd, Prescott, AZ 86303Off Market
A local agent can set up tours, give advice and negotiate with sellers.
A local lender can help you make sure your offer is ready when you are.
Similar homes
- $1,349,0005 bd5 ba4.9k sqft1167 Eagles Nest, Prescott, AZ 86303For Sale

 MLS ID #1083536, Sheila Mengarelli, eXp Realty. PAAR as distributed by MLS GRID
 - $1,199,0004 bd4 ba3.5k sqft782 City Lights, Prescott, AZ 86303For Sale
 MLS ID #1083866, Christy A Vander Molen, HomeSmart Fine Homes and Land. PAAR as distributed by MLS GRID
 - $1,498,0004 bd4 ba4.7k sqft2405 N Williamson Valley Road, Prescott, AZ 86305For Sale
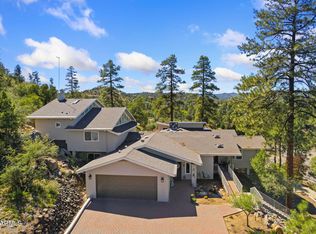 MLS ID #6991648, Marjorie Melchiors, Russ Lyon Sotheby's International Realty. ARMLS
 - $1,395,0004 bd4 ba4k sqft567 Sandpiper Dr, Prescott, AZ 86303For Sale
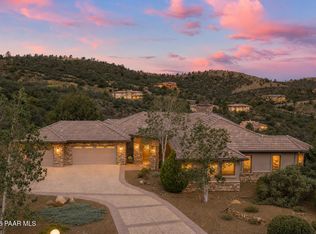 MLS ID #1083594, Elena Sanwick, Realty ONE Group Mountain Desert. PAAR as distributed by MLS GRID
 - $1,300,0004 bd4 ba3.4k sqft768 S Boulder Dr, Prescott, AZ 86303For SaleMLS ID #1082644, Laura Morgan PLLC, West USA Realty of Prescott. PAAR as distributed by MLS GRID
- $1,200,0004 bd4 ba2.9k sqft2144 Forest Mountain Rd, Prescott, AZ 86303For SaleMLS ID #1083658, Peggy Vicioso, Realty ONE Group Mountain Desert. PAAR as distributed by MLS GRID
- $998,0005 bd3 ba3.6k sqft1923 TIMBER Point, Prescott, AZ 86303For SaleMLS ID #7036497, Doreen Letson, United Country-Arizona Country. ARMLS
- $925,0003 bd2 ba2.3k sqft1264 S Sunnyside Rd, Prescott, AZ 86303For SaleMLS ID #1084004, Cynthia Lynn Stoppe, Realty ONE Group Mountain Desert. PAAR as distributed by MLS GRID
- $998,0005 bd3 ba3.6k sqft1923 Timber Point W, Prescott, AZ 86303For SaleMLS ID #1082418, Doreen R Letson, United Country Real Estate/ AZ Country Real Estate. PAAR as distributed by MLS GRID
- $1,150,0004 bd4 ba2.5k sqft524 Lodge Trail Cir, Prescott, AZ 86303For SaleMLS ID #1083844, Jeffrey Bowden, Forest Realty Group. PAAR as distributed by MLS GRID
- $1,200,0003 bd2 ba3.2k sqft1256 W COYOTE RUN Trail, Prescott, AZ 86303For SaleMLS ID #6986721, Trisha Lash, Code of the West. ARMLS
- $1,295,0004 bd4 ba3.4k sqft1576 Standing Eagle Dr, Prescott, AZ 86301For SaleMLS ID #1084211, Marie Larson, Realty Executives Arizona Territory. PAAR as distributed by MLS GRID
- $849,9993 bd3 ba2.4k sqft1181 Ravens Ct, Prescott, AZ 86303For SaleMLS ID #1083827, Janet Bussell-Eriksson, Realty ONE Group Mountain Desert. PAAR as distributed by MLS GRID
- $1,100,0004 bd3 ba3.2k sqft820 BRYCE CANYON Circle, Prescott, AZ 86303For SaleMLS ID #7016907, Dru S Oster, West USA Realty. ARMLS
- $1,399,9003 bd3 ba3.8k sqft1875 N Peaceful Mesa Dr, Prescott, AZ 86305For SaleMLS ID #1080776, DJ Sheridan, Realty Executives Arizona Territory. PAAR as distributed by MLS GRID
- $1,750,0003 bd4 ba3.5k sqft830 E UPPER SKY TERRACE Drive, Prescott, AZ 86303For SaleMLS ID #7009807, Molly Auman, Russ Lyon Sotheby's International Realty. ARMLS
- $1,675,0003 bd4 ba3.9k sqft1515 N Happy Valley Rd, Prescott, AZ 86305For SaleMLS ID #1083720, Theresa Koshollek, Realty Executives Arizona Territory. PAAR as distributed by MLS GRID
- $1,000,0006 bd3 ba3.9k sqft1171 Eagles Nest, Prescott, AZ 86303For SaleMLS ID #1075197, Sandy Keller, Superlative Realty. PAAR as distributed by MLS GRID
- $755,0004 bd3 ba3.5k sqft641 Pueblo Lane, Prescott, AZ 86303For SaleMLS ID #6999577, Susan Cohen, RealtyONEGroup Mountain Desert. ARMLS
- $1,299,8005 bd4 ba3.6k sqft3215 E Swanlake Cir, Prescott, AZ 86303For SaleMLS ID #1081063, Timothy Michael Burke, Realty Executives Arizona Territory. PAAR as distributed by MLS GRID
