Under contract-accepting backup offers. Short Sale. This is a really amazing property! Boost 5 Bedroom and 3 Full Bathroom Split Plan, 5Th bedroom is on 2nd Floor with many possibilities. Beautiful backyard with Enclosed Pool and Spa also has an Outdoor Kitchen and firepit. New AC Installed, New Roof installed last month, Has Solar Panels, Formal Dining room, also Family Room and the nearby schools and shopping options would make it perfect for families or anyone who loves a good mix of privacy and community. This is a Must see.
Accepting backups
$444,900
2601 VILLA DR, VALRICO, FL 33596
5beds
2,577sqft
Single Family Residence
Built in 2004
0.26 Acres Lot
$440,000 Zestimate®
$173/sqft
$67/mo HOA
What's special
Outdoor kitchenNew roofEnclosed pool and spaFamily roomSolar panels
- 397 days
- 44
- 3
Likely to sell faster than
Zillow last checked:
Listing updated:
Listed by:
Monsy Rivera 727-365-2696,
CENTURY 21 RE CHAMPIONS 727-398-2774
Source: Stellar MLS,MLS#: TB8423822 Originating MLS: Suncoast Tampa
Originating MLS: Suncoast Tampa
Facts & features
Interior
Bedrooms & bathrooms
- Bedrooms: 5
- Bathrooms: 3
- Full bathrooms: 3
Rooms
- Room types: Family Room, Dining Room, Living Room
Primary bedroom
- Description: Room5
- Features: Built-in Closet
- Level: First
- Area: 200 Square Feet
- Dimensions: 16x12.5
Bedroom 3
- Description: Room8
- Features: Built-in Closet
- Level: First
- Area: 132 Square Feet
- Dimensions: 12x11
Bedroom 4
- Description: Room9
- Features: Built-in Closet
- Level: First
- Area: 138 Square Feet
- Dimensions: 12x11.5
Bedroom 5
- Description: Room10
- Features: Built-in Closet
- Level: Second
- Area: 217.5 Square Feet
- Dimensions: 15x14.5
Primary bathroom
- Description: Room6
- Level: First
- Area: 156 Square Feet
- Dimensions: 13x12
Bathroom 2
- Description: Room7
- Features: Built-in Closet
- Level: First
- Area: 132.25 Square Feet
- Dimensions: 11.5x11.5
Dining room
- Description: Room4
- Level: First
- Area: 88 Square Feet
- Dimensions: 8x11
Family room
- Description: Room2
- Level: First
- Area: 272 Square Feet
- Dimensions: 17x16
Kitchen
- Description: Room1
- Level: First
- Area: 196 Square Feet
- Dimensions: 14x14
Living room
- Description: Room3
- Level: First
- Area: 156 Square Feet
- Dimensions: 13x12
Heating
- Central
Cooling
- Central Air
Appliances
- Included: Disposal, Range, Refrigerator
- Laundry: Inside
Features
- Ceiling Fan(s), Eating Space In Kitchen, High Ceilings, Kitchen/Family Room Combo, Living Room/Dining Room Combo, Open Floorplan, Primary Bedroom Main Floor, Solid Surface Counters, Split Bedroom, Stone Counters, Vaulted Ceiling(s), Walk-In Closet(s)
- Flooring: Carpet, Laminate
- Doors: Outdoor Kitchen, Sliding Doors
- Has fireplace: No
Interior area
- Total structure area: 3,443
- Total interior livable area: 2,577 sqft
Video & virtual tour
Property
Parking
- Total spaces: 3
- Parking features: Garage Door Opener, Oversized
- Attached garage spaces: 3
Features
- Levels: Two
- Stories: 2
- Patio & porch: Covered, Porch, Rear Porch, Screened
- Exterior features: Irrigation System, Outdoor Kitchen, Rain Gutters, Sidewalk
- Has private pool: Yes
- Pool features: Child Safety Fence, Deck, Gunite, Heated, In Ground, Lighting, Pool Sweep, Screen Enclosure
- Has spa: Yes
- Spa features: Heated, In Ground
- Fencing: Wood
Lot
- Size: 0.26 Acres
- Features: City Lot
Details
- Additional structures: Outdoor Kitchen
- Parcel number: U0530215ZE00000100060.0
- Zoning: PD
- Special conditions: Short Sale
Construction
Type & style
- Home type: SingleFamily
- Property subtype: Single Family Residence
Materials
- Block
- Foundation: Slab
- Roof: Shingle
Condition
- Completed
- New construction: No
- Year built: 2004
Utilities & green energy
- Electric: Photovoltaics Seller Owned
- Sewer: Public Sewer
- Water: Public
- Utilities for property: Electricity Available, Natural Gas Connected
Community & HOA
Community
- Features: Deed Restrictions, Park, Sidewalks
- Pet fee: $0 monthly
- Subdivision: BUCKHORN GROVES PH 2
HOA
- Has HOA: Yes
- HOA fee: $67 monthly
- HOA name: Buckhorn Homeowners Association
Location
- Region: Valrico
Financial & listing details
- Price per square foot: $173/sqft
- Tax assessed value: $434,745
- Annual tax amount: $8,255
- Date on market: 9/3/2025
- Cumulative days on market: 158 days
- Listing terms: Cash,Conventional,FHA,VA Loan
- Ownership: Fee Simple
- Total actual rent: 0
- Electric utility on property: Yes
- Road surface type: Asphalt
Foreclosure details
Estimated market value
$440,000
$418,000 - $462,000
$3,252/mo
Price history
| Date | Event | Price |
|---|---|---|
| 8/11/2026 | Listed for sale | $444,900$173/sqft |
Source:  Stellar MLS #TB8423822 Report a problem Stellar MLS #TB8423822 Report a problem | ||
| 7/8/2026 | Contingent | $444,900$173/sqft |
Source: Stellar MLS #TB8423822 Report a problem | ||
| 2/5/2026 | Pending sale | $444,900$173/sqft |
Source: Stellar MLS #TB8423822 Report a problem | ||
| 1/23/2026 | Price change | $444,900-2.2%$173/sqft |
Source: Stellar MLS #TB8423822 Report a problem | ||
| 1/12/2026 | Price change | $454,900-3.2%$177/sqft |
Source: Stellar MLS #TB8423822 Report a problem | ||
| 12/31/2025 | Price change | $469,900-1.9%$182/sqft |
Source: Stellar MLS #TB8423822 Report a problem | ||
| 12/22/2025 | Price change | $479,000-2.2%$186/sqft |
Source: Stellar MLS #TB8423822 Report a problem | ||
| 12/9/2025 | Price change | $489,900-3.9%$190/sqft |
Source: Stellar MLS #TB8423822 Report a problem | ||
| 10/6/2025 | Price change | $509,900-2.9%$198/sqft |
Source: Stellar MLS #TB8423822 Report a problem | ||
| 9/3/2025 | Listed for sale | $525,000+16.9%$204/sqft |
Source: Stellar MLS #TB8423822 Report a problem | ||
| 9/16/2024 | Listing removed | $449,000-0.7%$174/sqft |
Source: Stellar MLS #T3323987 Report a problem | ||
| 9/16/2023 | Listing removed | -- |
Source: Stellar MLS #T3323987 Report a problem | ||
| 9/24/2021 | Sold | $452,000+0.7%$175/sqft |
Source: Public Record Report a problem | ||
| 8/16/2021 | Pending sale | $449,000$174/sqft |
Source: Stellar MLS #T3323987 Report a problem | ||
| 8/13/2021 | Listed for sale | $449,000+28.3%$174/sqft |
Source: Stellar MLS #T3323987 Report a problem | ||
| 7/12/2006 | Sold | $350,000+51.6%$136/sqft |
Source: Public Record Report a problem | ||
| 7/7/2004 | Sold | $230,800+70.5%$90/sqft |
Source: Public Record Report a problem | ||
| 3/10/2004 | Sold | $135,400$53/sqft |
Source: Public Record Report a problem | ||
Public tax history
| Year | Property taxes | Tax assessment |
|---|---|---|
| 2025 | $8,625 +4.5% | $434,745 -0.9% |
| 2024 | $8,255 +5.5% | $438,753 +5.7% |
| 2023 | $7,829 -1.2% | $415,178 +2.3% |
| 2022 | $7,921 +134.6% | $405,945 +112.6% |
| 2021 | $3,377 +2.7% | $190,974 +1.4% |
| 2020 | $3,287 +3.3% | $188,337 +2.3% |
| 2019 | $3,184 | $184,103 +1.9% |
| 2018 | $3,184 +1.8% | $180,670 -24.9% |
| 2017 | $3,127 +1.4% | $240,428 +38.7% |
| 2016 | $3,083 +1.3% | $173,314 +0.7% |
| 2015 | $3,043 -0.1% | $172,109 +0.8% |
| 2014 | $3,045 | $170,743 +1.5% |
| 2013 | $3,045 +0.5% | $168,220 +1.7% |
| 2012 | $3,030 -2.8% | $165,408 -2.4% |
| 2011 | $3,116 -4.5% | $169,389 -4.9% |
| 2010 | $3,264 -17.2% | $178,030 -15.7% |
| 2009 | $3,945 -15% | $211,311 -13.9% |
| 2008 | $4,642 -9.7% | $245,501 -4.9% |
| 2007 | $5,140 +9.9% | $258,233 +21.3% |
| 2006 | $4,677 +0% | $212,938 +3% |
| 2005 | $4,677 | $206,736 +7.5% |
| 2004 | -- | $192,246 +415.2% |
| 2003 | -- | $37,318 +498.6% |
| 2002 | -- | $6,234 |
Find assessor info on the county website
Monthly payment
Est. payment
Payment breakdown
Explore the cost of this home by adjusting the details. Changes won't be saved.Climate risks
Neighborhood: 33596

Similar homes
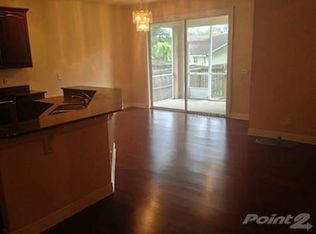
- $499,0004 bd3 ba2.2k sqft4303 ORANGE RIDGE COURT, VALRICO, FL 33596For Sale

 MLS ID #TB8506230, Javy Torres, IMPACT REALTY TAMPA BAY. Stellar MLS
 - $525,0004 bd3 ba2.3k sqft4236 BALINGTON DRIVE, VALRICO, FL 33596For Sale
 MLS ID #TB8530159, Rocio Smith Lora, FRIENDS REALTY LLC. Stellar MLS
 - $399,9993 bd2 ba1.9k sqft4605 OAK RIVER CIRCLE, VALRICO, FL 33596For Sale
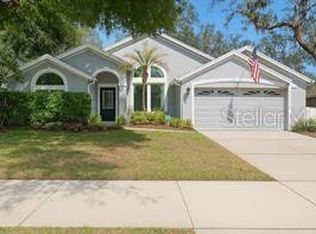 MLS ID #TB8553933, Matthew Lyons, MORRIS REALTY. Stellar MLS
 - $532,5004 bd3 ba2.8k sqft3904 HIDDEN SPRING PLACE, VALRICO, FL 33596For Sale
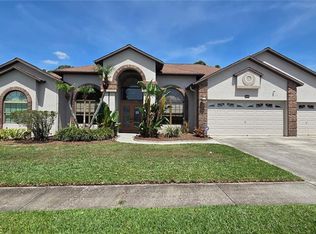 MLS ID #L4961713, Pat Pearson, VIEWPOINT VALUE REALTY. Stellar MLS
 - $414,9005 bd3 ba2.9k sqft3908 KEARSNEY ABBEY CIRCLE, DOVER, FL 33527For SaleMLS ID #TB8553871, Renso Minaya, REALTY MARK ASSOCIATES. Stellar MLS
- $499,5004 bd2 ba2.1k sqft1808 POWDER RIDGE DRIVE, VALRICO, FL 33594For SaleMLS ID #W7887350, David Spezza, EQUITY PARTNERS REAL EST LLC. Stellar MLS
- $440,0003 bd2 ba1.8k sqft1420 WINDJAMMER PLACE, VALRICO, FL 33594For SaleMLS ID #TB8537000, Angelica Vazquez, EZ CHOICE REALTY. Stellar MLS
- $355,0003 bd2 ba1.5k sqft4710 LIGHTERWOOD WAY, VALRICO, FL 33596For SaleMLS ID #TB8546569, Abdiel Gil, MC HOMES REALTY INC. Stellar MLS
- $520,0005 bd3 ba3.7k sqft2514 CROSS MORE STREET, VALRICO, FL 33594For SaleMLS ID #W7884983, Ralph Harvey, LISTWITHFREEDOM.COM. Stellar MLS
- $445,5004 bd3 ba2.3k sqft10761 BANFIELD DRIVE, RIVERVIEW, FL 33579For SaleMLS ID #TB8535162, Rea Vallieres, COLDWELL BANKER REALTY. Stellar MLS
- $425,0004 bd3 ba1.9k sqft11731 MANGO CROSS COURT, SEFFNER, FL 33584For SaleMLS ID #TB8537462, Laura Hoffman, HOFFMAN & HOFFMAN REALTY INC.. Stellar MLS
- $498,9005 bd4 ba2.2k sqft1514 BURNING TREE LANE, BRANDON, FL 33510For SaleMLS ID #TB8520564, Yudiseth Ruiz, INVESTOR CORNER REALTY LLC. Stellar MLS
- $374,9003 bd2 ba2k sqft2101 VIA NAPOLI STREET, PLANT CITY, FL 33566For SaleMLS ID #TB8553935, Frank Cornier, Jr, LEGACY BAY REALTY LLC. Stellar MLS
- $380,0003 bd2 ba1.7k sqft2041 SHADOW PINE DRIVE, BRANDON, FL 33511For SaleMLS ID #TB8553581, Kenny Reisner, REALTY ONE GROUP MVP. Stellar MLS
- $599,0004 bd4 ba3.3k sqft422 WESTCHESTER HILLS LANE, VALRICO, FL 33594For SaleMLS ID #TB8537258, Sudhir Gattu, EZ CHOICE REALTY. Stellar MLS
- $425,0004 bd3 ba2.8k sqft6528 CARRINGTON SKY DRIVE, APOLLO BEACH, FL 33572For SaleMLS ID #A4694855, Troy Funk, REALTY ONE GROUP MVP. Stellar MLS
- $480,0003 bd2 ba1.9k sqft1912 FIRETHORN COURT, BRANDON, FL 33511For SaleMLS ID #TB8524906, Duniesky Aguiar Hernandez, LCA REALTY, LLC. Stellar MLS
- $379,0003 bd2 ba2k sqft8606 DEEP MAPLE DRIVE, RIVERVIEW, FL 33578For SaleMLS ID #TB8551847, Jonathon McLeod, PA, NEXTHOME LUXE COASTAL. Stellar MLS
- $377,9003 bd2 ba1.7k sqft503 RAPID FALLS DR, BRANDON, FL 33511For SaleMLS ID #TB8531809, Javy Torres, IMPACT REALTY TAMPA BAY. Stellar MLS
