Welcome to 2601 W. Latigo Circle, an extraordinary custom-built estate where timeless European-inspired design meets exceptional craftsmanship. Situated on a stunning, tree-lined lot in one of South Sioux Falls' most coveted neighborhoods, this remarkable residence showcases rich hardwood floors, extensive custom millwork, handcrafted cabinetry, coffered ceilings, and architectural details rarely found in today's construction. The chef's kitchen anchors the home with artisan finishes and premium amenities, while elegant formal and informal living spaces create the perfect setting for both entertaining and everyday living. A private office, luxurious primary suite, incredible screened porch with fireplace, and beautifully landscaped grounds offer comfort, privacy, and sophistication at every turn. Surrounded by mature trees and distinguished homes, this is a property that transcends trends and embraces timeless design. A rare opportunity to own a legacy home where quality, character, and craftsmanship define every square foot.
For sale
$2,400,000
2601 W Latigo Cir, Sioux Falls, SD 57108
5beds
6,533sqft
:
Get pre-qualified$14,555/mo
Single Family Residence
Built in 2008
0.92 Acres Lot
$-- Zestimate®
$367/sqft
$-- HOA
What's special
Stunning tree-lined lotRich hardwood floorsExtensive custom millworkBeautifully landscaped groundsSurrounded by mature treesHandcrafted cabinetryCoffered ceilings
- 14 days |
- 1,440 |
- 30 |
Zillow last checked:
Listing updated:
Listed by:
Dana L Fisher 605-799-3700,
Grand Sothebys International Realty 605-799-3700
Source: Realtor Association of the Sioux Empire,MLS#: 22605221
Facts & features
Interior
Bedrooms & bathrooms
- Bedrooms: 5
- Bathrooms: 6
- Full bathrooms: 2
- 3/4 bathrooms: 2
- 1/2 bathrooms: 2
- Main level bedrooms: 2
Primary bedroom
- Description: +10x8
- Level: Main
- Area: 304
- Dimensions: 19 x 16
Bedroom 2
- Level: Main
- Area: 144
- Dimensions: 12 x 12
Bedroom 3
- Description: WIC, 3/4 Bath
- Level: Upper
- Area: 225
- Dimensions: 15 x 15
Bedroom 4
- Description: WIC, Jack & Jill
- Level: Upper
- Area: 195
- Dimensions: 13 x 15
Bedroom 5
- Description: WIC, Jack & Jill
- Level: Upper
- Area: 169
- Dimensions: 13 x 13
Dining room
- Level: Main
- Area: 225
- Dimensions: 15 x 15
Family room
- Description: Gas Fireplace, Built Ins
- Level: Basement
- Area: 330
- Dimensions: 15 x 22
Kitchen
- Description: 4x5 Pantry
- Level: Main
- Area: 340
- Dimensions: 17 x 20
Living room
- Description: Gas Fireplace
- Level: Main
- Area: 360
- Dimensions: 18 x 20
Heating
- Electric, Natural Gas, Two or More Units
Cooling
- Multi Units
Appliances
- Included: Electric Range, Range, Microwave, Dishwasher, Disposal, Refrigerator, Stove Hood
Features
- Formal Dining Rm, Vaulted Ceiling(s), Tray Ceiling(s), Step Ceiling, 9 FT+ Ceiling in Lwr Lvl, Master Bath, Main Floor Laundry, Wet Bar, 3+ Bedrooms Same Level
- Flooring: Carpet, Ceramic Tile, Heated, Other, Wood
- Basement: Full
- Number of fireplaces: 4
- Fireplace features: Gas, Wood Burning
Interior area
- Total interior livable area: 6,533 sqft
- Finished area above ground: 4,291
- Finished area below ground: 2,242
Video & virtual tour
Property
Parking
- Total spaces: 3
- Parking features: Concrete
- Garage spaces: 3
Features
- Levels: Two
- Patio & porch: Deck, Patio, Covered Patio, 3-Season Porch, Front Porch
- Exterior features: Outdoor Kitchen
Lot
- Size: 0.92 Acres
- Features: City Lot, Cul-De-Sac, Irregular Lot
Details
- Additional structures: Outdoor Kitchen
- Parcel number: 281.31.01.032
Construction
Type & style
- Home type: SingleFamily
- Architectural style: Two Story
- Property subtype: Single Family Residence
Materials
- Cement Siding, Brick, Synthetic Stucco, Stone
- Roof: Composition
Condition
- Year built: 2008
Utilities & green energy
- Sewer: Public Sewer
- Water: Public
Community & HOA
Community
- Subdivision: Prairie Hills Addn
HOA
- Has HOA: No
Location
- Region: Sioux Falls
Financial & listing details
- Price per square foot: $367/sqft
- Tax assessed value: $1,807,391
- Annual tax amount: $21,864
- Date on market: 7/13/2026
- Road surface type: Asphalt, Curb and Gutter
Estimated market value
Not available
Estimated sales range
Not available
Not available
Price history
| Date | Event | Price |
|---|---|---|
| 7/13/2026 | Listed for sale | $2,400,000+92%$367/sqft |
Source:  Realtor Association of the Sioux Empire #22605221 Report a problem Realtor Association of the Sioux Empire #22605221 Report a problem | ||
| 9/16/2011 | Sold | $1,250,000$191/sqft |
Source: Realtor Association of the Sioux Empire #21103689 Report a problem | ||
Public tax history
| Year | Property taxes | Tax assessment |
|---|---|---|
| 2025 | $21,816 -2.4% | $1,807,391 -0.1% |
| 2024 | $22,348 +12.4% | $1,808,830 +3.8% |
| 2023 | $19,882 +7.3% | $1,742,297 +15.1% |
| 2022 | $18,534 | $1,514,085 +11.4% |
| 2021 | -- | $1,358,675 +9.5% |
| 2020 | $17,578 +0.6% | $1,240,360 |
| 2019 | $17,466 | $1,240,360 |
| 2018 | $17,466 | $1,240,360 -0.4% |
| 2017 | $17,466 -2% | $1,245,656 |
| 2016 | $17,830 -3.4% | $1,245,656 |
| 2015 | $18,456 +3.2% | $1,245,656 +4.7% |
| 2014 | $17,881 | $1,190,000 |
Find assessor info on the county website
Monthly payment
Est. payment
Payment breakdown
Explore the cost of this home by adjusting the details. Changes won't be saved.Climate risks
Neighborhood: 57108
Nearby schools
GreatSchools rating
- 3/10Laura Wilder Elementary - 31Grades: K-5Distance: 2.8 mi
- 6/10Edison Middle School - 06Grades: 6-8Distance: 3 mi
- 5/10Roosevelt High School - 03Grades: 9-12Distance: 3.5 mi
Schools provided by the listing agent
- Elementary: Laura Wilder ES
- Middle: Edison MS
- High: Roosevelt HS
- District: Sioux Falls
Source: Realtor Association of the Sioux Empire. This data may not be complete. We recommend contacting the local school district to confirm school assignments for this home.
- $1,248,6003 bd4 ba2.8k sqft2605 W Latigo Cir, Sioux Falls, SD 57108Off Market
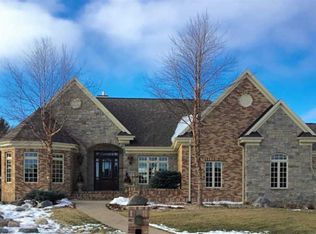
- $647,000-- bd-- ba-- sqft2600 W Latigo Cir, Sioux Falls, SD 57108Off Market
- $1,900,0006 bd7 ba6.6k sqft6904 S Westfield Trl, Sioux Falls, SD 57108Off Market
- $655,500-- bd-- ba-- sqft6905 S Hendon Cir, Sioux Falls, SD 57108Off Market
- $804,400-- bd-- ba-- sqft6808 S Westfield Trl, Sioux Falls, SD 57108Off Market
- $619,200-- bd-- ba-- sqft2604 W Latigo Cir, Sioux Falls, SD 57108Off Market
- $1,883,4005 bd6 ba4.6k sqft2609 W Latigo Cir, Sioux Falls, SD 57108Off Market
- $1,286,3004 bd4 ba3.2k sqft6908 S Westfield Trl, Sioux Falls, SD 57108Off Market
A local agent can set up tours, give advice and negotiate with sellers.
A local lender can help you make sure your offer is ready when you are.
Similar homes
- $2,450,0005 bd6 ba5.8k sqft3 W Penmarch Pl, Sioux Falls, SD 57108For Sale

 MLS ID #22604206, Jim F Koch. Realtor Association of the Sioux Empire
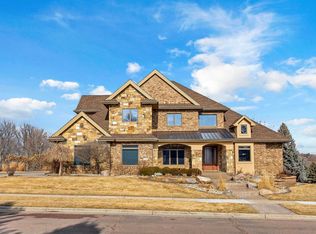
 - $2,000,0005 bd5 ba5.3k sqft2208 W Cherrywood Cir, Sioux Falls, SD 57108For Sale
 MLS ID #22601523, Brad N Nelson. Realtor Association of the Sioux Empire
 - $1,975,0005 bd6 ba8.1k sqft217 W 77th St, Sioux Falls, SD 57108For Sale
 MLS ID #22604440, Jeff D Koch. Realtor Association of the Sioux Empire
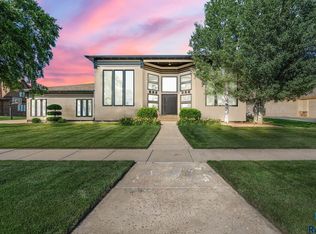
 - $1,500,0005 bd7 ba5.8k sqft7512 S Ridgestone Dr, Sioux Falls, SD 57108For Sale
 MLS ID #22604949, Angie Larson. Realtor Association of the Sioux Empire
 - $1,399,0006 bd5 ba6k sqft6301 S Grand Prairie Dr, Sioux Falls, SD 57108For SaleMLS ID #22603000, Amy M Stockberger. Realtor Association of the Sioux Empire
- $1,295,0005 bd4 ba4.9k sqft2905 W 77th St, Sioux Falls, SD 57108For SaleMLS ID #22601728, Rob W Kurtenbach. Realtor Association of the Sioux Empire
- $1,695,0006 bd5 ba5.4k sqft27257 Regal Ct, Sioux Falls, SD 57108For SaleMLS ID #22604257, Kory N Davis. Realtor Association of the Sioux Empire
- $2,795,0004 bd7 ba7.4k sqft205 E Deer Haven Pl, Sioux Falls, SD 57105For SaleMLS ID #22604230, Jeff D Koch. Realtor Association of the Sioux Empire
- $1,299,0005 bd3 ba3.6k sqft905 W Ralph Rogers Rd, Sioux Falls, SD 57108For SaleMLS ID #22604990, Shawn A Martins. Realtor Association of the Sioux Empire
- $1,399,9004 bd3 ba4k sqft6004 S Prairie View Cir, Sioux Falls, SD 57108For SaleMLS ID #22602991, Lee A Harding. Realtor Association of the Sioux Empire
- $1,400,0004 bd4 ba4.8k sqft201 W 77th St, Sioux Falls, SD 57108For SaleMLS ID #22602273, Alana C Reinfeld. Realtor Association of the Sioux Empire
- $1,295,0006 bd5 ba5k sqft405 E Piping Rock Ln, Sioux Falls, SD 57108For SaleMLS ID #22604621, Kathy O Allen. Realtor Association of the Sioux Empire
- $1,900,0004 bd3 ba4.8k sqft1608 S Scarlet Oak Pl, Sioux Falls, SD 57110For SaleMLS ID #22605582, Payton H Baker. Realtor Association of the Sioux Empire
- $2,600,0004 bd4 ba6.4k sqft8516 E Willow Ridge Pl, Sioux Falls, SD 57110For SaleMLS ID #22602212, JoAnne K Eggebraaten. Realtor Association of the Sioux Empire
- $1,600,0004 bd5 ba5.1k sqft4710 S Duluth Ave, Sioux Falls, SD 57105For SaleMLS ID #22605532, Nicholas J Blau. Realtor Association of the Sioux Empire
- $2,150,0007 bd5 ba6k sqft9004 E Torrey Pine Cir, Sioux Falls, SD 57110For SaleMLS ID #22603272, Jessica L Walter. Realtor Association of the Sioux Empire
- $1,590,0005 bd4 ba6.9k sqft3209 S Nic Ann Ct, Sioux Falls, SD 57103For SaleMLS ID #22603466, Angie Larson. Realtor Association of the Sioux Empire
- $1,775,0004 bd4 ba5.7k sqft1200 E Tomar Rd, Sioux Falls, SD 57105For SaleMLS ID #22600062, Brian Hines. Realtor Association of the Sioux Empire
- $2,995,0005 bd8 ba5.6k sqft707 E 21st St, Sioux Falls, SD 57105For SaleMLS ID #22604904, Jeff D Koch. Realtor Association of the Sioux Empire
- $1,800,0006 bd6 ba5.8k sqft118 W 19th St, Sioux Falls, SD 57105For SaleMLS ID #22603920, Dana L Fisher. Realtor Association of the Sioux Empire
