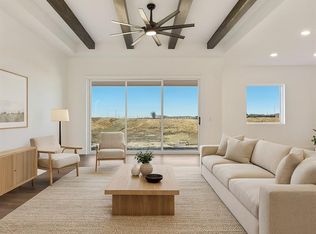
Elegant Main-Level Living, Contemporary Style, Timeless Appeal in the Chatham at Windmill Creek This won't last long and we have the Best Warranties in the business!! Peace of mind + New Construction Call Today!! The Chatham by D.R. Horton is a thoughtfully designed ranch plan that brings everyday living onto one level with style and simplicity. Its open-concept design flows seamlessly from the gourmet kitchen into the dining and living spaces, making it ideal for entertaining or simply enjoying quiet evenings at home. The kitchen features quartz countertops, painted maple cabinetry, and Whirlpool® stainless steel appliances, complemented by 9-foot ceilings and abundant natural light throughout. The primary suite offers a spa-inspired retreat with dual sinks, a spacious walk-in shower, and an expansive closet. Secondary bedrooms and baths are conveniently positioned to provide privacy while maintaining an efficient footprint. With smart home features, durable luxury vinyl plank flooring, and an attached two-car garage, the Chatham balances elegance with everyday practicality. As with every D.R. Horton home, the Chatham includes the 1-Year Workmanship, 2-Year Mechanical, and 10-Year Structural warranties, giving you confidence for years to come. *Ask about Builder Incentives **Photos may depict a similar plan with comparable finishes. Please verify details with the onsite sales agent.
Pending
Price increase: $4K (7/19)
$429,990
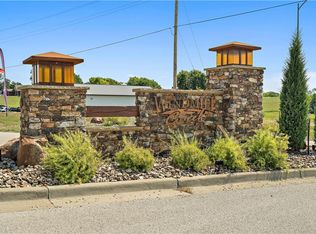
2601 Windmill Dr, Platte City, MO 64079
4beds
1,771sqft
Single Family Residence
Built in 2026
0.29 Acres Lot
$-- Zestimate®
$243/sqft
$58/mo HOA
What's special
Smart home featuresQuartz countertopsAttached two-car garageOpen-concept designContemporary styleDual sinksElegant main-level living
- 144 days |
- 30 |
- 4 |
Zillow last checked:
Listing updated:
Listed by:
DRH Team,
DRH Realty of Kansas City, LLC,
Stacy Steffen 816-394-1075,
DRH Realty of Kansas City, LLC
Source: Heartland MLS as distributed by MLS GRID,MLS#: 2609779
Facts & features
Interior
Bedrooms & bathrooms
- Bedrooms: 4
- Bathrooms: 2
- Full bathrooms: 2
Bedroom 1
- Features: Carpet, Walk-In Closet(s)
- Level: Main
- Area: 180 Square Feet
- Dimensions: 12 x 15
Bedroom 2
- Features: Carpet
- Level: Main
- Area: 110 Square Feet
- Dimensions: 10 x 11
Bedroom 3
- Features: Carpet
- Level: Main
- Area: 110 Square Feet
- Dimensions: 10 x 11
Bedroom 4
- Features: Carpet
- Level: Main
- Area: 110 Square Feet
- Dimensions: 10 x 11
Bathroom 1
- Features: Luxury Vinyl
- Level: Main
Bathroom 2
- Features: Luxury Vinyl
- Level: Main
Dining room
- Features: Luxury Vinyl
- Level: Main
- Area: 110 Square Feet
- Dimensions: 11 x 10
Great room
- Features: Fireplace, Luxury Vinyl
- Level: Main
- Area: 225 Square Feet
- Dimensions: 15 x 15
Kitchen
- Features: Kitchen Island, Luxury Vinyl, Pantry, Quartz Counter
- Level: Main
- Area: 168 Square Feet
- Dimensions: 14 x 12
Heating
- Exhaust Fan, Natural Gas
Cooling
- Electric
Appliances
- Included: Dishwasher, Disposal, Microwave, Gas Range, Stainless Steel Appliance(s)
- Laundry: Upper Level
Features
- Kitchen Island, Painted Cabinets, Pantry, Smart Thermostat, Walk-In Closet(s)
- Flooring: Carpet, Luxury Vinyl
- Windows: Thermal Windows
- Basement: Egress Window(s),Full,Bath/Stubbed,Sump Pump,Walk-Out Access
- Number of fireplaces: 1
- Fireplace features: Great Room
Interior area
- Total structure area: 1,771
- Total interior livable area: 1,771 sqft
- Finished area above ground: 1,771
- Finished area below ground: 0
Property
Parking
- Total spaces: 2
- Parking features: Attached, Garage Door Opener
- Attached garage spaces: 2
Features
- Patio & porch: Deck
Lot
- Size: 0.29 Acres
- Features: Cul-De-Sac
Details
- Parcel number: 173005200001035000
Construction
Type & style
- Home type: SingleFamily
- Architectural style: Traditional
- Property subtype: Single Family Residence
Materials
- Concrete, Shingle Siding, Stone Trim
- Roof: Composition
Condition
- Under Construction
- New construction: Yes
- Year built: 2026
Details
- Builder model: Chatham
- Builder name: DR Horton
Utilities & green energy
- Sewer: Public Sewer
- Water: Public
Green energy
- Energy efficient items: Construction, HVAC, Insulation, Lighting, Doors, Windows
Community & HOA
Community
- Security: Fire Alarm, Security System, Smart Door Lock, Smoke Detector(s)
- Subdivision: Windmill Creek
HOA
- Has HOA: Yes
- Amenities included: Pool
- HOA fee: $695 annually
- HOA name: Windmill Creek Homes Association, Inc.
Location
- Region: Platte City
Financial & listing details
- Price per square foot: $243/sqft
- Tax assessed value: $43,500
- Annual tax amount: $6,500
- Date on market: 3/27/2026
- Listing terms: Cash,Conventional,FHA,USDA Loan
- Ownership: Private
- Road surface type: Paved
Estimated market value
Not available
Estimated sales range
Not available
Not available
Price history
| Date | Event | Price |
|---|---|---|
| 7/19/2026 | Pending sale | $429,990+0.9%$243/sqft |
Source:  Heartland MLS as distributed by MLS GRID #2609779 Report a problem Heartland MLS as distributed by MLS GRID #2609779 Report a problem | ||
| 7/11/2026 | Price change | $425,990-0.9%$241/sqft |
Source:  DR Horton Report a problem DR Horton Report a problem | ||
| 6/22/2026 | Price change | $429,990-4.4%$243/sqft |
Source: Heartland MLS as distributed by MLS GRID #2609779 Report a problem | ||
| 6/2/2026 | Price change | $449,990-3.8%$254/sqft |
Source: DR Horton Report a problem | ||
| 4/16/2026 | Price change | $467,990+0.6%$264/sqft |
Source: DR Horton Report a problem | ||
| 3/27/2026 | Listed for sale | $464,990$263/sqft |
Source: Heartland MLS as distributed by MLS GRID #2609779 Report a problem | ||
Public tax history
| Year | Property taxes | Tax assessment |
|---|---|---|
| 2025 | $705 +7.5% | $8,265 |
| 2024 | $656 +40648.4% | $8,265 +39257.1% |
| 2023 | $2 | $21 |
Find assessor info on the county website
Monthly payment
Est. payment
Payment breakdown
Explore the cost of this home by adjusting the details. Changes won't be saved.Climate risks
Neighborhood: 64079
Nearby schools
GreatSchools rating
- 8/10Donald D. Siegrist Elementary SchoolGrades: PK-5Distance: 1.5 mi
- 7/10Platte City Middle SchoolGrades: 6-8Distance: 1.3 mi
- 6/10Platte County High SchoolGrades: 9-12Distance: 1.4 mi
Schools provided by the listing agent
- Elementary: Siegrist
- Middle: Platte City
- High: Platte City
Source: Heartland MLS as distributed by MLS GRID. This data may not be complete. We recommend contacting the local school district to confirm school assignments for this home.
- $3,4203 bd2 ba2.1k sqft2513 Windmill Dr, Platte City, MO 64079For Rent

- $--4 bd3 ba2k sqft2605 Windmill Dr, Platte City, MO 64079Sold
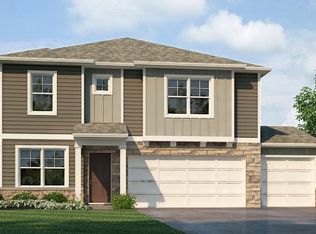
- from $461,9904 bd3 ba2.3k sqftHolcombe Plan, Windmill Creek, Platte City, MO 64079New Construction
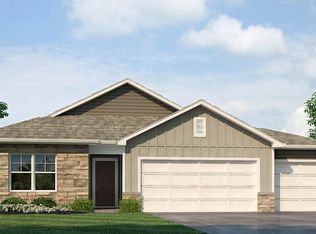
- from $427,9903 bd2 ba1.6k sqftNewcastle Plan, Windmill Creek, Platte City, MO 64079New Construction
- from $437,9904 bd3 ba2k sqftBellamy Plan, Windmill Creek, Platte City, MO 64079New Construction
- from $450,9903 bd3 ba1.6k sqftReagan Plan, Windmill Creek, Platte City, MO 64079New Construction
- from $453,9904 bd2 ba1.7k sqftChatham Plan, Windmill Creek, Platte City, MO 64079New Construction
- from $431,9903 bd3 ba1.9k sqftHillman Plan, Windmill Creek, Platte City, MO 64079New Construction
A local agent can set up tours, give advice and negotiate with sellers.
A local lender can help you make sure your offer is ready when you are.
Similar homes
- $469,3204 bd2 ba1.9k sqft5000 NW 140th St, Platte City, MO 64079New Construction
 MLS ID #2634187, Brooke Marsalla, ReeceNichols - Lees Summit. Heartland MLS as distributed by MLS GRID
 - $399,9903 bd2 ba1.5k sqft2601 Sunset Dr, Kansas City, MO 64079New Construction
 MLS ID #2634174, Brooke Marsalla, ReeceNichols - Lees Summit. Heartland MLS as distributed by MLS GRID
 - from $437,9904 bd3 ba2k sqftBellamy Plan, Windmill Creek, Platte City, MO 64079New Construction
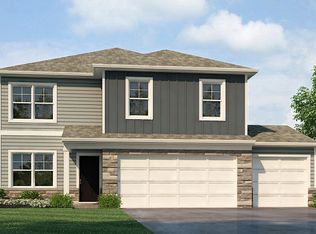 DR Horton
 - from $427,9903 bd2 ba1.6k sqftNewcastle Plan, Windmill Creek, Platte City, MO 64079New ConstructionDR Horton
- $499,9904 bd3 ba2.4k sqft4916 NW 140th St, Platte City, MO 64079New ConstructionMLS ID #2634195, Brooke Marsalla, ReeceNichols - Lees Summit. Heartland MLS as distributed by MLS GRID
- $490,0004 bd3 ba1.9k sqft13305 N Copper Ridge Dr, Platte City, MO 64079For SaleMLS ID #2621753, Anna Wilson, United Real Estate Kansas City. Heartland MLS as distributed by MLS GRID
- $529,3253 bd3 ba1.8k sqft4913 NW 140th St, Platte City, MO 64079New ConstructionMLS ID #2634181, Brooke Marsalla, ReeceNichols - Lees Summit. Heartland MLS as distributed by MLS GRID
- $425,0004 bd3 ba2.5k sqft6004 NE 120th St, Kansas City, MO 64156For SaleMLS ID #2636072, Eric Craig Team, ReeceNichols-KCN. Heartland MLS as distributed by MLS GRID
- $440,0003 bd2 ba1.6k sqft10600 N Jefferson St, Kansas City, MO 64155For SaleMLS ID #2636534, Mike Gunselman, Keller Williams KC North. Heartland MLS as distributed by MLS GRID
- $425,0004 bd3 ba2.6k sqft4501 NE 85th St, Kansas City, MO 64156For SaleMLS ID #2636656, Kevin Holmes, Epique Realty. Heartland MLS as distributed by MLS GRID
- $429,5003 bd3 ba2k sqft15348 Jessica St, Parkville, MO 64152For SaleMLS ID #2635235, Jeffrey Hagen, Weichert, Realtors Welch & Co.. Heartland MLS as distributed by MLS GRID
- $420,9004 bd3 ba2.4k sqft6012 NE 119th St, Kansas City, MO 64156For SaleMLS ID #2635023, Hightower Heritage Team, Jason Mitchell Real Estate Mis. Heartland MLS as distributed by MLS GRID
- $449,9004 bd3 ba1.8k sqft6118 NE 118th St, Kansas City, MO 64156New ConstructionMLS ID #2636593, Christine Lies, ReeceNichols-KCN. Heartland MLS as distributed by MLS GRID
- $429,9003 bd3 ba2k sqft4 Highland Cir, Smithville, MO 64089New ConstructionMLS ID #2613042, Beth Shearrer, Platinum Realty LLC. Heartland MLS as distributed by MLS GRID
- $545,0004 bd3 ba2.1k sqft6619 NW 105th Ct, Kansas City, MO 64154For SaleMLS ID #2635734, Sherry Timbrook, BHG Kansas City Homes. Heartland MLS as distributed by MLS GRID
- $460,0004 bd3 ba2.4k sqft804 Merion St, Lansing, KS 66043For SaleMLS ID #2621460, Laurie Mefford, EXP Realty LLC. Heartland MLS as distributed by MLS GRID
- $498,9203 bd2 ba1.6k sqft3327 NW 93rd Pl, Kansas City, MO 64154New ConstructionMLS ID #2636625, Lindsay Enyeart, RE/MAX Innovations. Heartland MLS as distributed by MLS GRID
- $374,9004 bd3 ba1.8k sqft301 NE 192nd Ter, Smithville, MO 64089For SaleMLS ID #2633634, SBD Team, SBD Housing Solutions LLC. Heartland MLS as distributed by MLS GRID
- $481,8203 bd2 ba1.6k sqft3319 NW 93rd St, Kansas City, MO 64154New ConstructionMLS ID #2636621, Lindsay Enyeart, RE/MAX Innovations. Heartland MLS as distributed by MLS GRID
- $487,6703 bd2 ba1.6k sqft3311 NW 93rd Pl, Kansas City, MO 64154New ConstructionMLS ID #2636626, Lindsay Enyeart, RE/MAX Innovations. Heartland MLS as distributed by MLS GRID
