BRAND-NEW CONSTRUCTION. THESE PHOTOS ARE FROM A PREVIOUS BUILD, Dream home boasts unique style, designated dining room to enjoy family gatherings, flowing layout with 10ft ceilings on main floor, Real Hardwood floors throughout the home. Lots of windows adding tons of natural light. Spacious great room with stylish fireplace. This home offers high end finishes and custom work throughout, open Gourmet Kitchen with upgraded quartz/modern cabinetry, 8 ft kitchen island with stainless appliances, coffee and bar area with built-in wine cooler. spacious laundry. Generously sized walk in pantry. Huge primary suite with oversized owners bath, upscale shower/tub combo and secondary chimney, double sink vanity. Luxury custom walk in closet, large front and back porch. 3 Car garage, Beautifully designed landscaped. HOME IS UNDER CONSTRUCTION! APPOINTMENT ONLY! Enjoy access to the clubhouse, golf, pools with water slides, basketball, pickleball, tennis course!
Active
$1,100,000
2601 Wood Creek Ct, Dacula, GA 30019
5beds
--sqft
:
Get pre-qualified$6,698/mo
Single Family Residence
Built in 2026
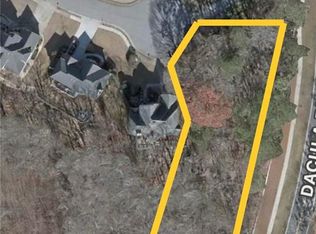
0.66 Acres Lot
$1,083,700 Zestimate®
$--/sqft
$67/mo HOA
What's special
Double sink vanityBeautifully designed landscapedSpacious laundry
- 7 days |
- 386 |
- 30 |
Zillow last checked:
Listing updated:
Listed by:
Mariana Reyes Zarate 404-786-5721,
Virtual Properties Realty.com
Source: GAMLS,MLS#: 10813056
Facts & features
Interior
Bedrooms & bathrooms
- Bedrooms: 5
- Bathrooms: 5
- Full bathrooms: 4
- 1/2 bathrooms: 1
- Main level bathrooms: 1
- Main level bedrooms: 1
Rooms
- Room types: Office
Dining room
- Features: Seats 12+
Kitchen
- Features: Breakfast Bar, Kitchen Island, Solid Surface Counters, Walk-in Pantry
Heating
- Central
Cooling
- Central Air
Appliances
- Included: Dishwasher, Trash Compactor, Washer
- Laundry: In Hall, Mud Room
Features
- High Ceilings
- Flooring: Hardwood
- Windows: Double Pane Windows
- Basement: None
- Number of fireplaces: 2
- Fireplace features: Family Room, Master Bedroom
- Common walls with other units/homes: No Common Walls
Interior area
- Total structure area: 0
- Finished area above ground: 0
- Finished area below ground: 0
Property
Parking
- Total spaces: 3
- Parking features: Garage, Garage Door Opener, Kitchen Level
- Has garage: Yes
Features
- Levels: Two
- Stories: 2
- Fencing: Back Yard
- Has view: Yes
- View description: City
- Waterfront features: No Dock Or Boathouse
- Body of water: None
Lot
- Size: 0.66 Acres
- Features: Cul-De-Sac
Details
- Parcel number: R2001D326
Construction
Type & style
- Home type: SingleFamily
- Architectural style: Brick Front,Traditional
- Property subtype: Single Family Residence
Materials
- Concrete
- Foundation: Slab
- Roof: Composition
Condition
- New Construction
- New construction: Yes
- Year built: 2026
Details
- Warranty included: Yes
Utilities & green energy
- Sewer: Public Sewer
- Water: Public
- Utilities for property: Cable Available, Electricity Available, Natural Gas Available, Sewer Available
Green energy
- Energy efficient items: Thermostat
Community & HOA
Community
- Features: Golf, Pool, Tennis Court(s)
- Security: Carbon Monoxide Detector(s), Fire Sprinkler System, Smoke Detector(s)
- Subdivision: club view at appalachee farm
HOA
- Has HOA: Yes
- Services included: Other
- HOA fee: $800 annually
Location
- Region: Dacula
Financial & listing details
- Tax assessed value: $9,500
- Annual tax amount: $175
- Date on market: 7/26/2026
- Cumulative days on market: 7 days
- Listing agreement: Exclusive Right To Sell
- Electric utility on property: Yes
Estimated market value
$1,083,700
$1.03M - $1.14M
$3,971/mo
Price history
| Date | Event | Price |
|---|---|---|
| 7/26/2026 | Listed for sale | $1,100,000+733.3% |
Source:  FMLS GA #7810937 Report a problem FMLS GA #7810937 Report a problem | ||
| 2/6/2026 | Sold | $132,000-5.7% |
Source:  GAMLS #10677585 Report a problem GAMLS #10677585 Report a problem | ||
| 1/22/2026 | Listed for sale | $140,000+6.1% |
Source: GAMLS #10677585 Report a problem | ||
| 5/21/2025 | Sold | $132,000+5894.6% |
Source: Public Record Report a problem | ||
| 8/29/2023 | Sold | $2,202-70.6% |
Source: Public Record Report a problem | ||
| 11/9/2009 | Sold | $7,500 |
Source: Public Record Report a problem | ||
Public tax history
| Year | Property taxes | Tax assessment |
|---|---|---|
| 2025 | $175 -16.2% | $3,800 -19.5% |
| 2024 | $209 +13.6% | $4,720 +18% |
| 2023 | $184 +13% | $4,000 +17.6% |
| 2022 | $163 +18.7% | $3,400 +23.2% |
| 2021 | $137 -0.5% | $2,760 |
| 2020 | $138 +5.8% | $2,760 |
| 2019 | $130 | $2,760 +23.2% |
| 2018 | $130 +32.4% | $2,240 +21.7% |
| 2016 | $99 +2.4% | $1,840 |
| 2015 | $96 | $1,840 |
| 2014 | $96 | $1,840 +4.5% |
| 2012 | -- | $1,760 |
| 2011 | -- | $1,760 |
| 2010 | -- | $1,760 |
| 2009 | -- | $1,760 -90.1% |
| 2007 | -- | $17,800 |
| 2006 | -- | $17,800 |
| 2005 | -- | $17,800 |
| 2004 | -- | $17,800 |
| 2003 | $613 +3.1% | $17,800 |
| 2002 | $595 -0.9% | $17,800 |
| 2001 | $600 | $17,800 |
Find assessor info on the county website
Monthly payment
Est. payment
Payment breakdown
Explore the cost of this home by adjusting the details. Changes won't be saved.Climate risks
Neighborhood: 30019
Nearby schools
GreatSchools rating
- 6/10Dacula Elementary SchoolGrades: PK-5Distance: 1.3 mi
- 8/10Dacula Middle SchoolGrades: 6-8Distance: 2 mi
- 6/10Dacula High SchoolGrades: 9-12Distance: 2 mi
Schools provided by the listing agent
- Elementary: Dacula
- Middle: Dacula
- High: Dacula
Source: GAMLS. This data may not be complete. We recommend contacting the local school district to confirm school assignments for this home.
- $132,0000.66 Acres2601 Wood Creek Ct #48, Dacula, GA 30019Sold
- $580,8005 bd4 ba4.6k sqft2591 Wood Creek Ct, Dacula, GA 30019Off Market

- $493,4005 bd3 ba4.4k sqft2581 Wood Creek Ct, Dacula, GA 30019Off Market

- $453,3004 bd4 ba2.7k sqft2600 Wood Creek Ct, Dacula, GA 30019Off Market
- $493,8004 bd3 ba3.2k sqft2580 Wood Creek Ct, Dacula, GA 30019Off Market
- $587,8006 bd5 ba4.9k sqft2571 Wood Creek Ct, Dacula, GA 30019Off Market
- $549,0005 bd4 ba3.5k sqft2570 Wood Creek Ct, Dacula, GA 30019For Sale
- $533,8004 bd3 ba4.3k sqft2607 Bent Tree Dr, Dacula, GA 30019Off Market
A local agent can set up tours, give advice and negotiate with sellers.
Similar homes
- $1,649,0005 bd6 ba6.5k sqft1546 Ewing Chapel Rd, Dacula, GA 30019Active

 MLS ID #10815484, Cyrena Harrington, Sun Realty Group LLC. GAMLS
 - $1,150,0005 bd6 ba4.2k sqft1557 Whitley Rd, Dacula, GA 30019Active
 MLS ID #10762246, Vadim Bercovich, Valor Realty Group. GAMLS
 - $1,060,0005 bd5 ba-- sqft952 Cooper Rd, Grayson, GA 30017Active
 MLS ID #10814158, Mariana Reyes Zarate, Virtual Properties Realty.com. GAMLS
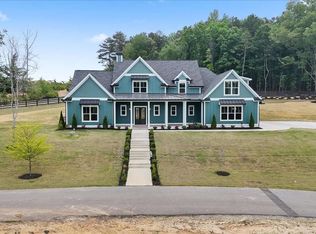
 - $1,449,9005 bd4 ba3.5k sqft3068 Turning Creek Trl, Dacula, GA 30019Active
 MLS ID #10768463, Zack Bobo, ERA Sunrise Realty. GAMLS
 - $1,090,0005 bd4 ba5.1k sqft3944 Hamilton Mill Rd, Buford, GA 30519For SaleMLS ID #11865182, Mayra Senquiz, Your Home Sold Guaranteed Realty Crown Group. My State MLS
- $850,0007 bd7 ba-- sqft1299 Woodtrace Ln, Auburn, GA 30011ActiveMLS ID #10816766, Bernice Rodriguez-Liriano, Strong Tower Realty. GAMLS
- $649,9006 bd5 ba4.9k sqft1958 Mapmaker Dr, Dacula, GA 30019ActiveMLS ID #10793531, Jay Rolle, Keller Williams Realty Atl. Partners. GAMLS
- $1,270,0005 bd6 ba5.5k sqft2196 Old Fountain Rd, Lawrenceville, GA 30043ActiveMLS ID #10738060, Vadim Bercovich, Valor Realty Group. GAMLS
- $1,000,0004 bd6 ba5.3k sqft3063 Bold Springs Rd Lot 4, Dacula, GA 30019ActiveMLS ID #10754501, Mindy Cintron, Keller Williams Community Partners. GAMLS
- $1,249,0004 bd4 ba3k sqft3870 Sardis Church Rd, Buford, GA 30519ActiveMLS ID #10794626, Anna Davis, eXp Realty. GAMLS
- $1,090,0005 bd7 ba5.7k sqft3893 Indian Shoals Rd SE, Bethlehem, GA 30620ActiveMLS ID #10739591, Regan Maki Team, Ansley RE | Christie's Int'l RE. GAMLS
- $1,249,0006 bd5 ba4.5k sqft1254 Prospect Rd, Lawrenceville, GA 30043ActiveMLS ID #10686650, Bret Muetzelfeld, Peach State Realty. GAMLS
- $814,9995 bd4 ba3k sqft4005 Rocky Creek Trl, Loganville, GA 30052ActiveMLS ID #10816217, Laura Gray, Chapman Hall Realtors Professionals. GAMLS
- $780,0005 bd5 ba3.7k sqft3315 Bold Spgs, Dacula, GA 30019ActiveMLS ID #10788957, Vadim Bercovich, Valor Realty Group. GAMLS
- $995,0005 bd4 ba4.7k sqft852 Tom Miller Rd, Bethlehem, GA 30620ActiveMLS ID #10766206, Vadim Bercovich, Valor Realty Group. GAMLS
- $1,135,0005 bd5 ba3.1k sqft9224 Waldrip Rd, Gainesville, GA 30506ActiveMLS ID #10809579, John R Cook, Keller Williams North GA Partners. GAMLS
- $1,060,0005 bd5 ba-- sqft942 Cooper Rd, Grayson, GA 30017ActiveMLS ID #10796940, Mariana Reyes Zarate, Virtual Properties Realty.com. GAMLS
- $642,0965 bd5 ba3.3k sqft1774 Little Springs Ln, Dacula, GA 30019ActiveMLS ID #10782027, Jaymie Dimbath, Pulte Realty of Georgia, Inc. GAMLS
- $1,470,0006 bd6 ba5.3k sqft1505 Old Fountain Rd, Lawrenceville, GA 30043ActiveMLS ID #10760072, Dennis Orlov, Virtual Properties Realty.com. GAMLS
- $1,060,0004 bd4 ba-- sqft5435 Hoylake Ct, Johns Creek, GA 30097ActiveMLS ID #10788978, Michael Delaney, CrossPointe Realty Inc.. GAMLS
