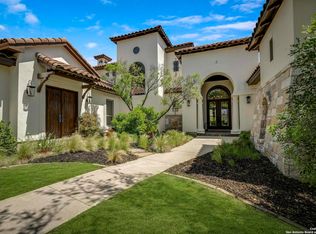
26012 Cotaco Creek offers refined Mediterranean living within the prestigious gated community of Pecan Springs in Boerne, Texas. Positioned on a private one-acre corner lot, the residence is thoughtfully composed around both everyday livability and large-scale entertaining, blending timeless architecture with a highly functional floor plan. Designed with intention, the home unfolds through a series of expansive yet connected living spaces. The main level centers around a spacious living room with soaring ceilings that flows seamlessly into the chef's kitchen, breakfast area, and formal dining room-creating a natural rhythm for gathering and daily living. A dedicated bar room and private media room introduce a second layer of entertainment, offering spaces equally suited for intimate evenings or larger celebrations. The primary suite is privately positioned and designed as a true retreat, complete with a sitting area, generous proportions, dual walk-in closets, and a spa-inspired bath. Four spacious bedrooms and five well-appointed bathrooms provide comfortable accommodations for family and guests, while two dedicated offices create exceptional flexibility for remote work, creative pursuits, or private study. Upstairs, secondary bedrooms are arranged with separation and privacy in mind, connected by an open game room overlooking the lower level. Throughout the home, custom cabinetry, high-end finishes, and carefully selected materials reflect a level of craftsmanship rarely found. Large windows bring in natural light while maintaining a strong connection to the surrounding property. Outdoor living is equally considered. A covered patio with a fully equipped outdoor kitchen extends the home beyond its walls, creating an ideal setting for year-round entertaining beneath the Texas sky. The circular driveway and expansive four-car garage enhance both convenience and curb appeal, reinforcing the estate-like presence of the property. 26012 Cotaco Creek presents a rare opportunity to own a thoughtfully designed Mediterranean residence in one of Boerne's most sought-after communities-where scale, privacy, and functionality exist in quiet balance.
For sale
$2,390,000
26012 Cotaco Creek, Boerne, TX 78006
4beds
5,183sqft
:
Get pre-qualified$15,942/mo
Single Family Residence
Built in 2024
1.02 Acres Lot
$2,263,100 Zestimate®
$461/sqft
$100/mo HOA
What's special
Private one-acre corner lotTwo dedicated officesHigh-end finishesFormal dining roomExpansive four-car garageFour spacious bedroomsFive well-appointed bathrooms
- 323 days |
- 127 |
- 3 |
Zillow last checked:
Listing updated:
Listed by:
Ignacio Garcia TREC #685878 (210) 612-4226,
Phyllis Browning Company
Source: LERA MLS,MLS#: 1888325
Facts & features
Interior
Bedrooms & bathrooms
- Bedrooms: 4
- Bathrooms: 5
- Full bathrooms: 4
- 1/2 bathrooms: 1
Primary bedroom
- Features: Outside Access, Sitting Room, Walk-In Closet(s), Ceiling Fan(s), Full Bath
- Area: 224
- Dimensions: 16 x 14
Bedroom 2
- Area: 156
- Dimensions: 13 x 12
Bedroom 3
- Area: 144
- Dimensions: 12 x 12
Bedroom 4
- Area: 144
- Dimensions: 12 x 12
Primary bathroom
- Features: Tub/Shower Separate, Double Vanity, Soaking Tub
- Area: 225
- Dimensions: 15 x 15
Dining room
- Area: 169
- Dimensions: 13 x 13
Family room
- Area: 255
- Dimensions: 17 x 15
Kitchen
- Area: 483
- Dimensions: 23 x 21
Living room
- Area: 255
- Dimensions: 17 x 15
Office
- Area: 169
- Dimensions: 13 x 13
Heating
- Central, Electric
Cooling
- Three+ Central, Whole House Fan
Appliances
- Included: Built-In Oven, Range, Gas Cooktop, Refrigerator, Electric Water Heater, Double Oven
- Laundry: Main Level, Lower Level, Laundry Room, Washer Hookup, Dryer Connection
Features
- Three Living Area, Separate Dining Room, Eat-in Kitchen, Two Eating Areas, Kitchen Island, Pantry, Study/Library, Media Room, Utility Room Inside, Secondary Bedroom Down, High Ceilings, High Speed Internet, Walk-In Closet(s), Master Downstairs, Ceiling Fan(s), Chandelier, Solid Counter Tops, Custom Cabinets
- Flooring: Ceramic Tile, Wood, Painted/Stained, Other
- Windows: Double Pane Windows, Window Coverings
- Has basement: No
- Number of fireplaces: 2
- Fireplace features: Three+, Living Room, Other
Interior area
- Total interior livable area: 5,183 sqft
Video & virtual tour
Property
Parking
- Total spaces: 8
- Parking features: Four or More Car Garage, Garage Door Opener, Four or More Car Carport, Circular Driveway, Open
- Garage spaces: 4
- Carport spaces: 4
- Covered spaces: 8
- Has uncovered spaces: Yes
Accessibility
- Accessibility features: Level Lot, Level Drive, First Floor Bath, Full Bath/Bed on 1st Flr, First Floor Bedroom
Features
- Levels: Two
- Stories: 2
- Patio & porch: Patio, Covered
- Exterior features: Barbecue, Gas Grill, Sprinkler System, Rain Gutters
- Pool features: None
- Has spa: Yes
- Spa features: Bath
Lot
- Size: 1.02 Acres
- Features: Corner Lot, 1 - 2 Acres, Level
Details
- Parcel number: 046611130050
Construction
Type & style
- Home type: SingleFamily
- Architectural style: Mediterranean
- Property subtype: Single Family Residence
Materials
- Stone, Stucco
- Foundation: Slab
- Roof: Tile
Condition
- Pre-Owned
- New construction: No
- Year built: 2024
Details
- Builder name: Weston Dean Custom Homes
Utilities & green energy
- Sewer: Septic, Aerobic Septic
Community & HOA
Community
- Security: Security System Owned, Carbon Monoxide Detector(s), Controlled Access
- Subdivision: Pecan Springs
HOA
- Has HOA: Yes
- HOA fee: $1,200 annually
- HOA name: PECAN SPRINGS HOA
Location
- Region: Boerne
Financial & listing details
- Price per square foot: $461/sqft
- Tax assessed value: $2,069,790
- Annual tax amount: $38,147
- Price range: $2.4M - $2.4M
- Date on market: 9/16/2025
- Cumulative days on market: 324 days
- Listing terms: Conventional,VA Loan,Cash
- Road surface type: Paved
Estimated market value
$2,263,100
$2.15M - $2.38M
$5,708/mo
Price history
| Date | Event | Price |
|---|---|---|
| 12/8/2025 | Price change | $2,390,000-1.2%$461/sqft |
Source:  LERA MLS #1888325 Report a problem LERA MLS #1888325 Report a problem | ||
| 9/16/2025 | Listed for sale | $2,420,000-3.2%$467/sqft |
Source: LERA MLS #1888325 Report a problem | ||
| 7/30/2025 | Listing removed | $2,500,000$482/sqft |
Source: LERA MLS #1835280 Report a problem | ||
| 1/16/2025 | Listed for sale | $2,500,000$482/sqft |
Source: LERA MLS #1835280 Report a problem | ||
Public tax history
| Year | Property taxes | Tax assessment |
|---|---|---|
| 2025 | -- | $2,069,790 +940.7% |
| 2024 | $3,679 | $198,890 |
Find assessor info on the county website
Monthly payment
Est. payment
Payment breakdown
Explore the cost of this home by adjusting the details. Changes won't be saved.Climate risks
Neighborhood: 78006
Nearby schools
GreatSchools rating
- 9/10Rahe Bulverde Elementary SchoolGrades: PK-5Distance: 6.9 mi
- 9/10Spring Branch Middle SchoolGrades: 6-8Distance: 8.2 mi
- 8/10Smithson Valley High SchoolGrades: 9-12Distance: 12.8 mi
Schools provided by the listing agent
- Elementary: Sara B Mcandrew
- Middle: Rawlinson
- High: Clark
- District: Northside
Source: LERA MLS. This data may not be complete. We recommend contacting the local school district to confirm school assignments for this home.
- $--5 bd6 ba4.3k sqft28511 Lucille Pl, Boerne, TX 78006Sold
- $564,9993 bd3 ba2.4k sqft205 Vamanos, Boerne, TX 78006For Sale

- $--5 bd5 ba3k sqft456 Vamanos, Boerne, TX 78006Sold
- $--4 bd3 ba2.2k sqft29202 Angelfish Blvd, Boerne, TX 78006Sold
- $--4 bd3 ba2k sqft29207 Angelfish Blvd, Boerne, TX 78006Sold
- $--3 bd4 ba2.7k sqft139 Olmos Crk, Boerne, TX 78006Sold
- $--4 bd2 ba1.6k sqft430 Rustic Grv, Boerne, TX 78006Sold
- $--4 bd3 ba2.2k sqft229 Acorn Cir, Boerne, TX 78006Sold
- $--3 bd3 ba2.5k sqft433 Vamanos, Boerne, TX 78006Sold
A local agent can set up tours, give advice and negotiate with sellers.
Similar homes
- $2,339,9004 bd5 ba4.3k sqft57 Sotol Lane, Boerne, TX 78006New Construction

 MLS ID #1944649, Gary Short TREC #527784, CR Realty, LLC. LERA MLS
 - $1,699,9955 bd6 ba4.6k sqft26011 Cotaco Creek, Boerne, TX 78006New Construction
 MLS ID #1941314, Kevin Crawford TREC #546237, San Antonio Portfolio KW RE. LERA MLS
 - $2,590,0004 bd5 ba5.5k sqft307 Augusta, Boerne, TX 78006For Sale
 MLS ID #1859294, Kevin Best TREC #461928, San Antonio Portfolio KW RE. LERA MLS
 - $2,649,0005 bd5 ba4.9k sqft44 LANDMARK RDG, Boerne, TX 78006For Sale
 MLS ID #1997679, Vance Waller TREC #672351, CR Realty, LLC. LERA MLS
 - $2,499,0004 bd5 ba5.4k sqft147 Augusta, Boerne, TX 78006For SaleMLS ID #1921795, Tamara Strait TREC #662345, San Antonio Portfolio KW RE. LERA MLS
- $2,850,0004 bd4 ba4.5k sqft273 VAQUERO PASS, Boerne, TX 78006For SaleMLS ID #1971648, Kevin Crawford TREC #546237, San Antonio Portfolio KW RE. LERA MLS
- $1,975,0004 bd5 ba5k sqft136 Park Ridge, Boerne, TX 78006For SaleMLS ID #1948936, Vance Waller TREC #672351, CR Realty, LLC. LERA MLS
- $2,099,0004 bd5 ba5k sqft192 RIVERWOOD, Boerne, TX 78006For SaleMLS ID #1996503, John Kuhry TREC #661912, CR Realty, LLC. LERA MLS
- $2,150,0004 bd5 ba4.7k sqft117 BITTER SPGS, Boerne, TX 78006For SaleMLS ID #1991241, Carey Stewart TREC #666306, Bluebonnet Realty. LERA MLS
- $1,299,0004 bd4 ba4.1k sqft824 WATERSTONE PKWY, Boerne, TX 78006For SaleMLS ID #2005504, Taylor Julian TREC #583042, All City San Antonio Registered Series. LERA MLS
- $1,390,0004 bd4 ba3.3k sqft208 RIVER RDG, Boerne, TX 78006New ConstructionMLS ID #2006055, Misty Niemeyer TREC #535431, Niemeyer & Associates, REALTORS. LERA MLS
- $1,850,0005 bd7 ba5.2k sqft8 Winged Foot, Boerne, TX 78006For SaleMLS ID #1968832, Matthew Resnick TREC #561533, Kuper Sotheby's Int'l Realty. LERA MLS
- $1,850,0004 bd5 ba5.1k sqft956 Jenny Leigh, Bulverde, TX 78163For SaleMLS ID #1951965, Kristin Miller TREC #458661, Phyllis Browning Company. LERA MLS
- $2,950,0004 bd7 ba6.7k sqft52 Oakland Hills, Boerne, TX 78006For SaleMLS ID #1957817, Kevin Best TREC #461928, San Antonio Portfolio KW RE. LERA MLS
- $2,400,0005 bd5 ba4.8k sqft412 Cliffside Dr, Shavano Park, TX 78231For SaleMLS ID #2001255, Shane Neal TREC #608871, eXp Realty. LERA MLS
- $2,425,0004 bd5 ba5.4k sqft23510 Avila Ridge, San Antonio, TX 78255For SaleMLS ID #1942943, Blain Johnson TREC #625239, JB Goodwin, REALTORS. LERA MLS
- $1,749,0005 bd7 ba5.7k sqft144 Riverwood, Boerne, TX 78006For SaleMLS ID #1963238, Richard Grimes TREC #534901, San Antonio Portfolio KW RE. LERA MLS
- $1,595,0004 bd6 ba4k sqft107 Lajitas, Boerne, TX 78006For SaleMLS ID #1992665, Kristian Forks TREC #678189, Kuper Sotheby's Int'l Realty. LERA MLS
- $1,425,0003 bd4 ba4.6k sqft784 Ansley Forest Rd, Bulverde, TX 78163For SaleKuper Sotheby's International Realty
- $2,749,9996 bd7 ba6.9k sqft104 Falcon Crst, Boerne, TX 78006For SaleMLS ID #1944743, Timothy Saenz TREC #817533, Cibolo Creek Realty, LLC. LERA MLS
