A spacious, sprawling family home standing on TWO nicely landscaped lots in a wonderful Wallace School neighborhood! Featuring 4 bedrooms and 3.5 bathes. Main floor private bedroom with double closets and access to an additional walk-in closet and hall bath with tiled walk-in shower. The spacious kitchen features a large center island, table eating area with sliding doors leading to the brick paver patio and the gorgeous backyard which is a full second lot. A separate dining room and a front living room complete the first floor. The bright and sunny lower level features a large, open family room with a corner fireplace and 1/2 bath. Utility room with washer/dryer and refrigerator complete the lower level. The upper level offers three additional bedrooms and two baths. One bedroom has a private bath, walk-in closet and window seat. The home was remodeled around 2015 to expand the kitchen and add the main floor bedroom, hall bath and walk-in closet. Roof new in 2018. Whole house generator. There is one tax ID # with two legally described separate lots
Pending
$339,000
2602 Cherie Ln, Ottawa, IL 61350
4beds
2,530sqft
Single Family Residence
Built in 1980
0.37 Acres Lot
$324,900 Zestimate®
$134/sqft
$-- HOA
What's special
Large center islandSpacious sprawling family homeSpacious kitchenSeparate dining roomAdditional walk-in closet
- 276 days
- 13
- 0
Zillow last checked:
Listing updated:
Listed by:
Debbie Burns 815-228-1034,
Heritage Select Realty
Source: MRED as distributed by MLS GRID,MLS#: 12550294
Facts & features
Interior
Bedrooms & bathrooms
- Bedrooms: 4
- Bathrooms: 4
- Full bathrooms: 3
- 1/2 bathrooms: 1
Rooms
- Room types: No additional rooms
Primary bedroom
- Features: Flooring (Carpet), Window Treatments (Bay Window(s)), Bathroom (Full)
- Level: Second
- Area: 165 Square Feet
- Dimensions: 15X11
Bedroom 2
- Features: Flooring (Carpet)
- Level: Main
- Area: 238 Square Feet
- Dimensions: 14X17
Bedroom 3
- Features: Flooring (Carpet)
- Level: Second
- Area: 121 Square Feet
- Dimensions: 11X11
Bedroom 4
- Features: Flooring (Carpet)
- Level: Second
- Area: 110 Square Feet
- Dimensions: 10X11
Dining room
- Features: Flooring (Carpet), Window Treatments (Skylight(s))
- Level: Main
- Area: 176 Square Feet
- Dimensions: 11X16
Family room
- Features: Flooring (Carpet), Window Treatments (Garden Window(s))
- Level: Lower
- Area: 483 Square Feet
- Dimensions: 23X21
Kitchen
- Features: Kitchen (Eating Area-Table Space, Island, Pantry-Walk-in), Flooring (Laminate), Window Treatments (Blinds)
- Level: Main
- Area: 312 Square Feet
- Dimensions: 12X26
Laundry
- Level: Lower
- Area: 70 Square Feet
- Dimensions: 10X7
Living room
- Features: Flooring (Carpet), Window Treatments (Window Treatments)
- Level: Main
- Area: 216 Square Feet
- Dimensions: 18X12
Heating
- Natural Gas, Forced Air
Cooling
- Central Air, Wall Unit(s)
Appliances
- Included: Range, Microwave, Dishwasher, Refrigerator, Washer, Dryer, Water Softener Owned, Electric Cooktop, Gas Water Heater
- Laundry: Electric Dryer Hookup, In Unit, Sink
Features
- 1st Floor Bedroom, In-Law Floorplan, 1st Floor Full Bath, Built-in Features, Walk-In Closet(s), Coffered Ceiling(s), Separate Dining Room
- Basement: Finished,Crawl Space,Egress Window,Rec/Family Area,Partial
- Number of fireplaces: 1
- Fireplace features: Family Room
Interior area
- Total structure area: 2,530
- Total interior livable area: 2,530 sqft
Property
Parking
- Total spaces: 2
- Parking features: Concrete, Garage Door Opener, Yes, Attached, Garage
- Attached garage spaces: 2
- Has uncovered spaces: Yes
Accessibility
- Accessibility features: No Disability Access
Features
- Patio & porch: Patio
Lot
- Size: 0.37 Acres
- Dimensions: 269.73x112.2x113.6x112.2x105
- Features: Corner Lot, Irregular Lot
Details
- Parcel number: 1436327019
- Special conditions: None
- Other equipment: Water-Softener Owned, Sump Pump
Construction
Type & style
- Home type: SingleFamily
- Property subtype: Single Family Residence
Materials
- Vinyl Siding, Brick
- Foundation: Concrete Perimeter
- Roof: Asphalt
Condition
- New construction: No
- Year built: 1980
- Major remodel year: 2015
Utilities & green energy
- Electric: 200+ Amp Service
- Sewer: Public Sewer
- Water: Public
Community & HOA
Community
- Features: Curbs, Street Lights, Street Paved
HOA
- Services included: None
Location
- Region: Ottawa
Financial & listing details
- Price per square foot: $134/sqft
- Tax assessed value: $101,562
- Annual tax amount: $8,152
- Date on market: 1/22/2026
- Ownership: Fee Simple
Estimated market value
$324,900
$309,000 - $341,000
$2,578/mo
Price history
| Date | Event | Price |
|---|---|---|
| 6/21/2026 | Pending sale | $339,000$134/sqft |
Source:  MRED as distributed by MLS GRID #12550294 Report a problem MRED as distributed by MLS GRID #12550294 Report a problem | ||
| 5/22/2026 | Contingent | $339,000$134/sqft |
Source: MRED as distributed by MLS GRID #12550294 Report a problem | ||
| 5/20/2026 | Listing removed | $339,000$134/sqft |
Source: MRED as distributed by MLS GRID #12550294 Report a problem | ||
| 5/18/2026 | Contingent | $339,000$134/sqft |
Source: MRED as distributed by MLS GRID #12550294 Report a problem | ||
| 4/28/2026 | Price change | $339,000-3.1%$134/sqft |
Source: MRED as distributed by MLS GRID #12550294 Report a problem | ||
| 2/17/2026 | Price change | $349,900-2.8%$138/sqft |
Source: MRED as distributed by MLS GRID #12550294 Report a problem | ||
| 1/22/2026 | Listed for sale | $360,000$142/sqft |
Source: MRED as distributed by MLS GRID #12550294 Report a problem | ||
Public tax history
| Year | Property taxes | Tax assessment |
|---|---|---|
| 2025 | $8,152 | $101,562 +4.3% |
| 2024 | $8,152 +13% | $97,412 +13.2% |
| 2023 | $7,213 +9% | $86,046 +9.1% |
| 2022 | $6,616 +8.1% | $78,876 +8.2% |
| 2021 | $6,118 | $72,911 |
| 2020 | -- | $72,911 +1.4% |
| 2019 | $6,453 | $71,918 +6.9% |
| 2018 | $6,453 +15.3% | $67,245 +5.1% |
| 2017 | $5,599 +5.6% | $63,976 +4% |
| 2016 | $5,303 | $61,498 +2.7% |
| 2015 | $5,303 +6.7% | $59,864 -2.1% |
| 2012 | $4,972 | $61,139 -4.4% |
| 2011 | -- | $63,979 -3.9% |
| 2010 | -- | $66,597 |
Find assessor info on the county website
Monthly payment
Est. payment
Payment breakdown
Explore the cost of this home by adjusting the details. Changes won't be saved.Climate risks
Neighborhood: 61350
Nearby schools
Schools provided by the listing agent
- Elementary: Wallace Elementary School
- Middle: Wallace Elementary School
- High: Ottawa Township High School
- District: 195
Source: MRED as distributed by MLS GRID. This data may not be complete. We recommend contacting the local school district to confirm school assignments for this home.
Similar homes
- $330,0004 bd3 ba2.2k sqft15 Oaklane Dr, Ottawa, IL 61350Active
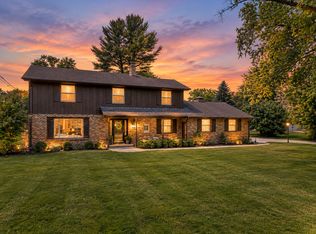 MLS ID #12664287, George Shanley, Coldwell Banker Real Estate Group. MRED as distributed by MLS GRID
 - $369,5004 bd4 ba1.9k sqft444 1st Ave, Ottawa, IL 61350New
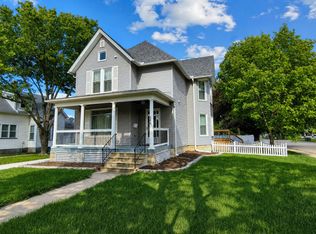 MLS ID #12788085, George Shanley, Coldwell Banker Real Estate Group. MRED as distributed by MLS GRID
 - $329,9003 bd2 ba2.1k sqft1926 N 31st Rd, Ottawa, IL 61350Price Change
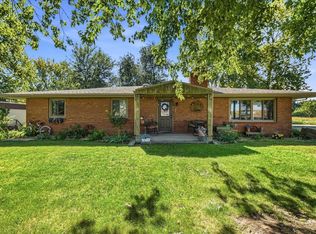 MLS ID #12773460, Juliann Porcaro, eXp Realty. MRED as distributed by MLS GRID
 - $346,9005 bd4 ba2.1k sqft704 Fort St, Ottawa, IL 61350Active
 MLS ID #12707502, George Shanley, Coldwell Banker Real Estate Group. MRED as distributed by MLS GRID
