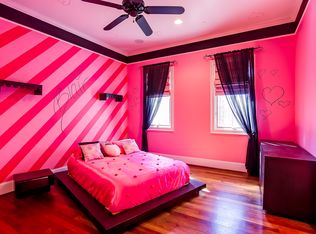
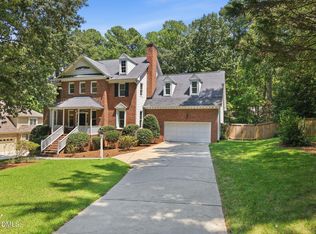
Welcome to 2602 Vintage Hill Court, where classic Southern elegance meets the Treyburn lifestyle. Set on a quiet cul-de-sac overlooking the 14th fairway of Treyburn's Tom Fazio-designed golf course, this stately brick estate offers more than 7,200 square feet on 1.16 acres. With 6 bedrooms, 5.5 baths, 2 primary suite options, multiple fireplaces, a dramatic formal dining room, butler's pantry, and fully finished basement, the home offers exceptional space for entertaining, guests, and everyday living. Soaring ceilings, oversized windows, and peaceful golf course views create a warm and impressive setting throughout. The kitchen and bathrooms remain in their original finishes, giving the next owner the opportunity to personalize the home and make it their own. Outside, mature trees, fairway views, and a brick porch create the perfect backdrop for morning coffee or evening cocktails. Optional Treyburn Country Club membership offers access to golf, tennis, swimming, dining, and an active social community. The sellers are ready to welcome the next owner, making this a compelling opportunity to own a distinctive Treyburn estate with timeless curb appeal, incredible space, and endless potential.
For sale
Price cut: $120K (7/25)
$1,149,000
2602 Vintage Hill Ct, Durham, NC 27712
6beds
7,260sqft
Single Family Residence, Residential
Built in 1989
1.16 Acres Lot
$1,097,900 Zestimate®
$158/sqft
$51/mo HOA
What's special
Multiple fireplacesSoaring ceilingsViews of rolling fairwaysStately brick estateTimeless curb appealQuiet cul-de-sacUnbeatable views
- 164 days |
- 1,252 |
- 62 |
Zillow last checked:
Listing updated:
Listed by:
Samantha Abel 857-400-6284,
West & Woodall Real Estate - D
Source: Doorify MLS,MLS#: 10150101
Facts & features
Interior
Bedrooms & bathrooms
- Bedrooms: 6
- Bathrooms: 6
- Full bathrooms: 5
- 1/2 bathrooms: 1
Heating
- Central, Forced Air
Cooling
- Ceiling Fan(s), Central Air, Multi Units, Zoned
Appliances
- Included: Dishwasher, Disposal, Dryer, Electric Cooktop, Microwave, Plumbed For Ice Maker, Refrigerator, Oven, Washer
- Laundry: Laundry Room, Main Level, Sink
Features
- Bathtub/Shower Combination, Built-in Features, Pantry, Cedar Closet(s), Ceiling Fan(s), Chandelier, Double Vanity, Dressing Room, Dual Closets, Eat-in Kitchen, Entrance Foyer, In-Law Floorplan, Kitchen Island, Living/Dining Room Combination, Radon Mitigation, Recessed Lighting, Second Primary Bedroom, Separate Shower, Shower Only, Smart Camera(s)/Recording, Smooth Ceilings, Soaking Tub, Walk-In Closet(s), Walk-In Shower, Water Closet, Wet Bar, Whirlpool Tub
- Flooring: Carpet, Hardwood, Tile
- Doors: French Doors
- Basement: Finished, Full, Heated, Interior Entry
- Number of fireplaces: 5
- Fireplace features: Basement, Den, Dining Room, Living Room, Master Bedroom, Wood Burning
Interior area
- Total structure area: 7,260
- Total interior livable area: 7,260 sqft
- Finished area above ground: 6,097
- Finished area below ground: 1,163
Video & virtual tour
Property
Parking
- Total spaces: 7
- Parking features: Attached, Concrete, Driveway, Garage, Garage Door Opener, Garage Faces Side, Parking Pad
- Attached garage spaces: 3
- Uncovered spaces: 4
Features
- Levels: Three Or More
- Stories: 3
- Patio & porch: Front Porch, Patio, Rear Porch
- Exterior features: Rain Gutters, Smart Camera(s)/Recording
- Fencing: Back Yard, Fenced, Partial, Wood
- Has view: Yes
Lot
- Size: 1.16 Acres
- Dimensions: 19 x 46 x 354 x 368 x 218
- Features: Back Yard, Close to Clubhouse, Cul-De-Sac, Front Yard, Hardwood Trees, Landscaped, Level, On Golf Course, Secluded, Wooded
Details
- Parcel number: 192624
- Zoning: PDR
- Special conditions: Standard
Construction
Type & style
- Home type: SingleFamily
- Architectural style: Colonial, Traditional, Williamsburg
- Property subtype: Single Family Residence, Residential
Materials
- Brick, Brick Veneer
- Foundation: Pillar/Post/Pier
- Roof: Shingle
Condition
- New construction: No
- Year built: 1989
Utilities & green energy
- Sewer: Public Sewer
- Water: Public
Community & HOA
Community
- Features: Curbs, Sidewalks, Street Lights, Suburban
- Subdivision: Treyburn
HOA
- Has HOA: Yes
- Services included: Maintenance Grounds
- HOA fee: $615 annually
Location
- Region: Durham
Financial & listing details
- Price per square foot: $158/sqft
- Tax assessed value: $1,145,571
- Annual tax amount: $11,356
- Date on market: 3/4/2026
- Road surface type: Asphalt, Paved
Estimated market value
$1,097,900
$1.04M - $1.15M
$6,911/mo
Price history
| Date | Event | Price |
|---|---|---|
| 7/25/2026 | Price change | $1,149,000-9.5%$158/sqft |
Source:  Doorify MLS #10150101 Report a problem Doorify MLS #10150101 Report a problem | ||
| 3/4/2026 | Listed for sale | $1,269,000-2.3%$175/sqft |
Source: Doorify MLS #10150101 Report a problem | ||
| 1/1/2026 | Listing removed | $1,299,000$179/sqft |
Source: Doorify MLS #10105715 Report a problem | ||
| 6/26/2025 | Listed for sale | $1,299,000-2%$179/sqft |
Source: Doorify MLS #10105715 Report a problem | ||
| 6/15/2025 | Listing removed | $1,325,000$183/sqft |
Source: Doorify MLS #10082209 Report a problem | ||
| 3/24/2025 | Price change | $1,325,000-7%$183/sqft |
Source: Doorify MLS #10082209 Report a problem | ||
| 3/14/2025 | Listed for sale | $1,425,000+52%$196/sqft |
Source: Doorify MLS #10082209 Report a problem | ||
| 6/7/2022 | Sold | $937,500-1.3%$129/sqft |
Source: Doorify MLS #2446919 Report a problem | ||
| 5/13/2022 | Contingent | $950,000$131/sqft |
Source: Doorify MLS #2446919 Report a problem | ||
| 5/6/2022 | Listed for sale | $950,000$131/sqft |
Source: Doorify MLS #2446919 Report a problem | ||
Public tax history
| Year | Property taxes | Tax assessment |
|---|---|---|
| 2025 | $11,356 +2.3% | $1,145,571 +43.9% |
| 2024 | $11,102 +6.5% | $795,887 |
| 2023 | $10,425 +2.3% | $795,887 |
| 2022 | $10,187 +0.5% | $795,887 |
| 2021 | $10,139 +2.4% | $795,887 |
| 2020 | $9,900 | $795,887 |
| 2019 | $9,900 | $795,887 +13.3% |
| 2018 | $9,900 +4.7% | $702,187 |
| 2017 | $9,455 +3.5% | $702,187 |
| 2016 | $9,136 | $702,187 -10.9% |
| 2015 | $9,136 -16.2% | $787,943 |
| 2014 | $10,907 | $787,943 |
| 2013 | -- | $787,943 |
| 2012 | -- | $787,943 |
| 2011 | $10,270 +0.4% | $787,943 |
| 2010 | $10,226 +4% | $787,943 |
| 2009 | $9,834 | $787,943 |
| 2008 | $9,834 -11.4% | $787,943 +0.3% |
| 2007 | $11,097 +1.4% | $785,935 |
| 2006 | $10,940 | $785,935 |
| 2005 | $10,940 +1.4% | $785,935 |
| 2004 | $10,791 | $785,935 |
| 2003 | -- | $785,935 |
| 2002 | $9,926 -1% | $785,935 +26.9% |
| 2000 | $10,028 | $619,100 |
Find assessor info on the county website
Monthly payment
Est. payment
Payment breakdown
Explore the cost of this home by adjusting the details. Changes won't be saved.Climate risks
Neighborhood: Treyburn
Nearby schools
GreatSchools rating
- 5/10Little River ElementaryGrades: PK-5Distance: 1.3 mi
- 4/10Lucas Middle SchoolGrades: 6-8Distance: 1.2 mi
- 2/10Northern HighGrades: 9-12Distance: 4.2 mi
Schools provided by the listing agent
- Elementary: Durham - Little River Elementary
- Middle: Durham - Lucas Middle School
- High: Durham - Northern High
Source: Doorify MLS. This data may not be complete. We recommend contacting the local school district to confirm school assignments for this home.
- $1,608,1005 bd9 ba9.1k sqft2604 Vintage Hill Ct, Durham, NC 27712Off Market
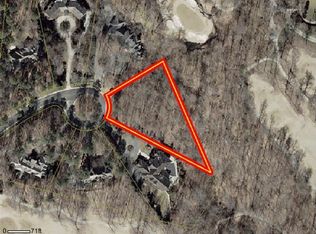
- $1,215,5005 bd5 ba8.2k sqft2600 Vintage Hill Ct, Durham, NC 27712Off Market
- $957,9141.18 acres2606 Vintage Hill Ct, Durham, NC 27712Off Market
- $1,330,5005 bd8 ba7.2k sqft2605 Vintage Hill Ct, Durham, NC 27712Off Market
- $1,124,0004 bd4 ba6.2k sqft2601 Vintage Hill Ct, Durham, NC 27712Off Market
- $1,418,4005 bd6 ba8.1k sqft2603 Vintage Hill Ct, Durham, NC 27712Off Market
- $146,700-- bd-- ba-- sqft2509 Vintage Hill Ct, Durham, NC 27712Off Market
- $852,4003 bd4 ba5.5k sqft2508 Vintage Hill Ct, Durham, NC 27712Off Market
A local agent can set up tours, give advice and negotiate with sellers.
Similar homes
- $950,0005 bd5 ba5.5k sqft101 Abbotsford Ct, Durham, NC 27712For Sale
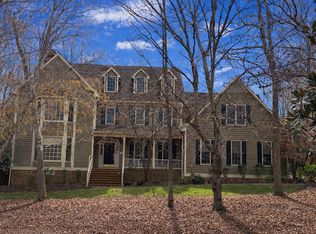
 MLS ID #10144733, Jill Kuhn. Doorify MLS
 - $849,0004 bd4 ba4.3k sqft3426 Fairway Ln, Durham, NC 27712For Sale
 MLS ID #10181621, Amy J McKee. Doorify MLS
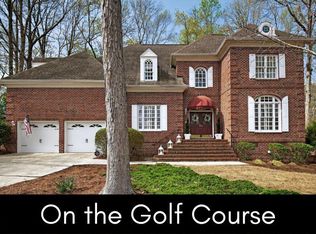
 - $699,9005 bd4 ba3.9k sqft5 Moss Creek Ct, Durham, NC 27712For Sale
 MLS ID #10156003, Susan A Richter. Doorify MLS
 - $1,150,0004 bd3 ba3.7k sqft4215 Cobscook Dr, Durham, NC 27707For Sale
 MLS ID #10186247, Meredith Howell. Doorify MLS
 - $1,055,0004 bd4 ba4k sqft417 Grand Oak Dr, Hillsborough, NC 27278For SaleMLS ID #10179341, Kathryn White. Doorify MLS
- $1,140,8005 bd5 ba4.4k sqft4000 Woodland Park Dr, Hillsborough, NC 27278Off Market
- $1,150,0004 bd5 ba3.9k sqft2311 Mandy Ln, Hillsborough, NC 27278For SaleMLS ID #10157273, Libra Tinsley. Doorify MLS
- $1,175,0005 bd5 ba4.5k sqft7001 Shady Glen Ln, Wake Forest, NC 27587For SaleMLS ID #10184310, John Merriman. Doorify MLS
- $790,0004 bd4 ba3.9k sqft504 Appaloosa Trl, Bahama, NC 27503For SaleMLS ID #10184407, Elizabeth Dougherty. Doorify MLS
- $940,0005 bd4 ba4.3k sqft5809 Stone Spring Rd, Raleigh, NC 27613For SaleMLS ID #10185387, Benjamin Passwaters. Doorify MLS
- $1,275,0004 bd3 ba3.9k sqft2102 Bahama Rd, Bahama, NC 27503For SaleMLS ID #10170106, Ann Cavallito. Doorify MLS
- $1,175,0005 bd4 ba4.2k sqft5016 Elkwood Court, Raleigh, NC 27613For Sale
 MLS ID #100565254, Sally A Demidovich, More Options Realty, LLC. Hive MLS
 - $975,0006 bd6 ba6.6k sqft4205 Swarthmore Road, Durham, NC 27707For SaleMLS ID #10151698, Roberta Ager. eXp Realty
- $815,0004 bd5 ba4.9k sqft2811 Reynolda Cir, Durham, NC 27712For SaleMLS ID #10171174, Matthew Lewis Lawing. Doorify MLS
- $1,300,0003 bd4 ba4.4k sqft5901 Jomali Dr, Durham, NC 27705For SaleMLS ID #10168989, Lori Marie Hill. Doorify MLS
- $1,150,0004 bd5 ba4.6k sqft4317 Taylor Hall Pl, Chapel Hill, NC 27517For SaleMLS ID #10174334, Jon Fletcher. Doorify MLS
- $1,149,9005 bd6 ba4.9k sqft3320 Bryant Falls Ct, Raleigh, NC 27613For SaleMLS ID #10170298, Tina Caul. Doorify MLS
- $1,150,0004 bd4 ba4.8k sqft10824 Rondeau Woods Ct, Raleigh, NC 27614For SaleMLS ID #10184668, Frank Gombatz. Doorify MLS
- $944,9004 bd4 ba3.7k sqft3735 Stoneybrook Dr, Durham, NC 27705For SaleMLS ID #10170028, Victoria Melto. Doorify MLS
- $1,190,0005 bd5 ba5.2k sqft5224 Deergrass Ct, Raleigh, NC 27613For SaleMLS ID #10163734, Sherri Smith. Doorify MLS
