Located on a corner lot in Summit Park, this 4 bedroom, 3 bathroom home offers convenient access to Memphis, TN, as well as shopping and restaurants in Silo Square and Top of the Sipp. The home features an open floor plan with the family room, kitchen, and dining area connected. The downstairs split-bedroom floor plan includes two bedrooms and a full bathroom off the family room, with the primary bedroom and bathroom on the other side of the family room. The primary bathroom features a walk-in shower, jetted corner tub, double vanity, and walk-in closet. The laundry room is located off the kitchen with access to the garage and includes cabinets for additional storage. Upstairs is a fourth bedroom, full bathroom, and a walk-in expandable attic area that could be finished for additional living space or a game room. Additional features include insulated windows providing natural light, crown and chair molding, ceiling fans, a two car garage, front covered porch, rear open patio, wood privacy fence, and storage shed. The roof and rotted wood were replaced in August 2026. Seller is willing to leave the refrigerator, washer, and dryer with an accepted offer.
Pending
$319,900
2603 Pinnacle Dr, Southaven, MS 38672
4beds
2,110sqft
Residential, Single Family Residence
Built in 2007
0.33 Acres Lot
$318,200 Zestimate®
$152/sqft
$-- HOA
What's special
Two car garageFront covered porchRear open patioCrown and chair moldingStorage shedCeiling fansWood privacy fence
- 38 days
- 634
- 47
Likely to sell faster than
Zillow last checked:
Listing updated:
Listed by:
McKeever Heun 901-210-9669,
Anton Realty & Appraisals 662-349-1790
Source: MLS United,MLS#: 4161990
Facts & features
Interior
Bedrooms & bathrooms
- Bedrooms: 4
- Bathrooms: 3
- Full bathrooms: 3
Primary bedroom
- Description: Two Windows Overlooking Rear Yard, Raised Ceiling, Ceiling Fan
- Level: First
Bedroom
- Description: Window Overlooking Front Yard, Accessible Off Hallway Near Bathroom
- Level: First
Bedroom
- Description: Window Overlooking Rear Yard, Accessible Off Hallway Near Bathroom
- Level: First
Bedroom
- Description: Double Window, Located Off Hallway Close To Bathroom
- Level: Second
Primary bathroom
- Description: Double Vanity, Walk-In Closet, Jetted Corner Tub, Walk-In Shower
- Level: First
Bathroom
- Description: Single Vanity, Fiberglass Shower, Tile Floor
- Level: First
Bathroom
- Description: Single Vanity, Fiberglass Shower, Tile Floor
- Level: Second
Dining room
- Description: Large Window Over Looking Front Yard, Open Concept To Kitchen And Family Room, Raised Ceiling
- Level: First
Family room
- Description: Raised Ceiling, Ceiling Fan, Crown Molding, Chair Railing, Fireplace, Double Window, Door To Rear Patio.
- Level: First
Kitchen
- Description: Island, Window Overlooking Front Yard, Built-In Kitchen Appliances, Opens To Dining Room And Family Room
- Level: First
Laundry
- Description: Cabinets, Accessible From Garage And Kitchen, Pantry Off Of Laundry
- Level: First
Heating
- Central, Natural Gas
Cooling
- Ceiling Fan(s), Central Air, Electric, Gas
Appliances
- Included: Dishwasher, Free-Standing Electric Range, Microwave
- Laundry: Electric Dryer Hookup, Laundry Room, Lower Level, Washer Hookup
Features
- Ceiling Fan(s), Crown Molding, Double Vanity, Eat-in Kitchen, High Ceilings, High Speed Internet, Kitchen Island, Primary Downstairs, Walk-In Closet(s)
- Flooring: Carpet, Ceramic Tile
- Doors: Dead Bolt Lock(s), Metal Insulated
- Windows: Insulated Windows
- Has fireplace: Yes
- Fireplace features: Gas Log, Great Room
Interior area
- Total structure area: 2,110
- Total interior livable area: 2,110 sqft
Video & virtual tour
Property
Parking
- Total spaces: 2
- Parking features: Attached, Driveway, Garage Door Opener, Garage Faces Side, Concrete
- Attached garage spaces: 2
- Has uncovered spaces: Yes
Features
- Levels: One and One Half
- Stories: 1
- Patio & porch: Front Porch, Rear Porch
- Exterior features: Rain Gutters
- Fencing: Wood
Lot
- Size: 0.33 Acres
- Dimensions: 20.17+32.98/113 x 110+25/139.76
- Features: Corner Lot, Front Yard, Level
Details
- Additional structures: Shed(s)
- Parcel number: 1075211200019500
Construction
Type & style
- Home type: SingleFamily
- Architectural style: Traditional
- Property subtype: Residential, Single Family Residence
Materials
- Brick, Siding
- Foundation: Slab
- Roof: Architectural Shingles
Condition
- Move In Ready
- New construction: No
- Year built: 2007
Utilities & green energy
- Sewer: Public Sewer
- Water: Public
- Utilities for property: Electricity Connected, Natural Gas Connected, Sewer Connected, Water Connected
Community & HOA
Community
- Security: Smoke Detector(s)
- Subdivision: Summit Park
HOA
- Has HOA: No
Location
- Region: Southaven
Financial & listing details
- Price per square foot: $152/sqft
- Tax assessed value: $127,882
- Annual tax amount: $641
- Date on market: 9/10/2026
- Electric utility on property: Yes
Estimated market value
$318,200
$302,000 - $334,000
$2,222/mo
Price history
| Date | Event | Price |
|---|---|---|
| 9/24/2026 | Pending sale | $319,900$152/sqft |
Source: MLS United #4161990 Report a problem | ||
| 9/10/2026 | Listed for sale | $319,900$152/sqft |
Source: MLS United #4161990 Report a problem | ||
Public tax history
| Year | Property taxes | Tax assessment |
|---|---|---|
| 2025 | $641 -16.3% | $12,788 |
| 2024 | $765 | $12,788 |
| 2023 | $765 +2.2% | $12,788 |
| 2022 | $749 | $12,788 |
| 2021 | $749 | $12,788 |
| 2020 | $749 | $12,788 |
| 2019 | $749 | $12,788 |
| 2018 | $749 +5.1% | $12,788 +2.3% |
| 2017 | $713 | $12,506 |
| 2016 | $713 -60% | $12,506 -44.4% |
| 2015 | $1,781 +122.8% | $22,512 +72.4% |
| 2014 | $800 -4.7% | $13,059 |
| 2013 | $839 | $13,059 -2.5% |
| 2010 | -- | $13,391 +4.8% |
| 2009 | -- | $12,775 +240.7% |
| 2008 | -- | $3,750 |
Find assessor info on the county website
Monthly payment
Est. payment
Payment breakdown
Explore the cost of this home by adjusting the details. Changes won't be saved.Climate risks
Neighborhood: 38672
Nearby schools
Schools provided by the listing agent
- Elementary: Greenbrook
- Middle: Southaven Middle
- High: Southaven
Source: MLS United. This data may not be complete. We recommend contacting the local school district to confirm school assignments for this home.
Similar homes

- $349,9006 bd3 ba2.4k sqft2786 Pyramid Dr, Southaven, MS 38672For Sale
 MLS ID #4160550, Uriel Salas, United Real Estate Mid-South. MLS United
 - $355,0004 bd3 ba2.5k sqft2594 Tower Dr, Southaven, MS 38672For Sale
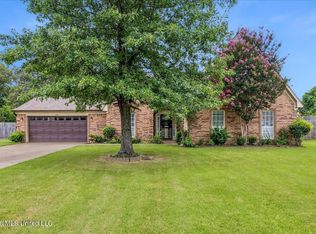 MLS ID #4157291, Theresa A Lucas, Century 21 Patterson & Associates Real Estate Co. MLS United
 - $299,0004 bd2 ba1.8k sqft2521 Darlene St, Southaven, MS 38672For Sale
 MLS ID #4162126, Channing A Shaw, Emmett Baird Realty. MLS United
 - $299,0004 bd2 ba1.8k sqft1883 Central Ridge Dr, Southaven, MS 38672For Sale
 MLS ID #4157867, Jonathan L Bunch, Best Real Estate Company, Llc. MLS United
