Finally...a backyard you can actually enjoy! This beautifully updated North Arlington home offers the perfect balance of indoor comfort and outdoor living with a covered patio, fire pit, mature landscaping, productive garden, and room to entertain, play, or simply relax. Inside you'll find over 2,200 square feet of thoughtfully updated living space featuring 4 bedrooms, 3 full baths, cork padded luxury vinyl plank flooring, an updated kitchen with a gas range, convection oven, built-in pantry, built-in wine cooler, quartzite countertops, and abundant storage. Major investments have already been made for the next owner, including a premium stone-coated steel roof, double-pane argon insulated windows, new sprinkler system, new water heater, interior paint, updated toilets, and more. Located in an established North Arlington neighborhood with no HOA, just minutes from Rangers Golf Club, River Legacy Park, AT&T Stadium, Globe Life Field, Texas Live!, DFW Airport, and major highways. Opportunities like this rarely come to market at this price point. Come see why this may be one of North Arlington's best opportunities this summer.
Under contract
$434,000
2603 Rivercrest Dr, Arlington, TX 76006
4beds
2,217sqft
:
Get pre-qualified$3,224/mo
Single Family Residence
Built in 1978
9,539 Square Feet Lot
$433,900 Zestimate®
$196/sqft
$-- HOA
What's special
Interior paintProductive gardenQuartzite countertopsCovered patioBuilt-in wine coolerAbundant storageDouble-pane argon insulated windows
- 8 days |
- 624 |
- 49 |
Likely to sell faster than
Zillow last checked:
Listing updated:
Listed by:
Dina Knutson 0758073 682-225-6015,
eXp Realty LLC 888-519-7431
Source: NTREIS,MLS#: 21332590
Facts & features
Interior
Bedrooms & bathrooms
- Bedrooms: 4
- Bathrooms: 3
- Full bathrooms: 3
Primary bedroom
- Features: Dual Sinks, Double Vanity, En Suite Bathroom, Garden Tub/Roman Tub, Separate Shower
- Level: First
- Dimensions: 14 x 15
Bedroom
- Features: Ceiling Fan(s), En Suite Bathroom
- Level: First
- Dimensions: 11 x 12
Bedroom
- Features: Ceiling Fan(s)
- Level: First
- Dimensions: 10 x 12
Bedroom
- Features: Ceiling Fan(s)
- Level: First
- Dimensions: 10 x 11
Primary bathroom
- Features: Built-in Features, Dual Sinks, Double Vanity, En Suite Bathroom, Granite Counters, Garden Tub/Roman Tub, Solid Surface Counters, Separate Shower
- Level: First
- Dimensions: 10 x 13
Dining room
- Level: First
- Dimensions: 11 x 12
Kitchen
- Features: Breakfast Bar, Built-in Features, Eat-in Kitchen, Stone Counters
- Level: First
- Dimensions: 11 x 22
Living room
- Features: Built-in Features, Ceiling Fan(s), Fireplace
- Level: First
- Dimensions: 15 x 20
Utility room
- Features: Built-in Features, Utility Room
- Level: First
- Dimensions: 7 x 9
Heating
- Central, Natural Gas
Cooling
- Central Air, Ceiling Fan(s), Electric
Appliances
- Included: Built-In Gas Range, Convection Oven, Dishwasher, Gas Cooktop, Disposal, Microwave, Range, Some Commercial Grade, Vented Exhaust Fan, Wine Cooler
- Laundry: Washer Hookup, Electric Dryer Hookup, Laundry in Utility Room
Features
- Built-in Features, Decorative/Designer Lighting Fixtures, Double Vanity, Eat-in Kitchen, Pantry, Paneling/Wainscoting
- Flooring: Ceramic Tile, Luxury Vinyl Plank
- Windows: Window Coverings
- Has basement: No
- Number of fireplaces: 1
- Fireplace features: Gas Starter, Living Room, Masonry
Interior area
- Total interior livable area: 2,217 sqft
Video & virtual tour
Property
Parking
- Total spaces: 2
- Parking features: Additional Parking, Door-Single, Driveway, Electric Gate, Garage, Off Street, Private, Garage Faces Rear, On Street, Secured
- Attached garage spaces: 2
Features
- Levels: One
- Stories: 1
- Patio & porch: Covered
- Exterior features: Garden, Lighting, Private Yard, Rain Gutters, Fire Pit
- Pool features: None
- Fencing: Back Yard,Fenced,Gate,Privacy,Wood,Wrought Iron
Lot
- Size: 9,539 Square Feet
- Features: Garden, Landscaped, Native Plants, Sprinkler System, Few Trees
- Residential vegetation: Grassed
Details
- Parcel number: 02459671
Construction
Type & style
- Home type: SingleFamily
- Architectural style: Traditional,Detached
- Property subtype: Single Family Residence
Materials
- Brick
- Foundation: Slab
- Roof: Other
Condition
- Year built: 1978
Utilities & green energy
- Sewer: Public Sewer
- Water: Public
- Utilities for property: Sewer Available, Water Available
Green energy
- Energy efficient items: Appliances, Doors, Exposure/Shade, HVAC, Lighting, Roof, Thermostat, Water Heater, Windows
- Construction elements: Productive Veggie Garden
- Water conservation: Water-Smart Landscaping
Community & HOA
Community
- Features: Curbs, Sidewalks
- Security: Security Gate, Smoke Detector(s)
- Subdivision: River Oaks Add
HOA
- Has HOA: No
Location
- Region: Arlington
Financial & listing details
- Price per square foot: $196/sqft
- Tax assessed value: $388,000
- Annual tax amount: $8,482
- Date on market: 7/16/2026
- Cumulative days on market: 9 days
- Listing terms: Cash,Conventional,FHA,Other,VA Loan
- Exclusions: Tv Mounts in living room and patio.
Estimated market value
$433,900
$412,000 - $456,000
$2,792/mo
Price history
| Date | Event | Price |
|---|---|---|
| 7/21/2026 | Contingent | $434,000$196/sqft |
Source: NTREIS #21332590 Report a problem | ||
| 7/16/2026 | Listed for sale | $434,000+2.1%$196/sqft |
Source: NTREIS #21332590 Report a problem | ||
| 8/7/2023 | Sold | -- |
Source: NTREIS #20360946 Report a problem | ||
| 7/20/2023 | Pending sale | $425,000$192/sqft |
Source: NTREIS #20360946 Report a problem | ||
| 7/16/2023 | Contingent | $425,000$192/sqft |
Source: NTREIS #20360946 Report a problem | ||
| 7/12/2023 | Listed for sale | $425,000+64.1%$192/sqft |
Source: NTREIS #20360946 Report a problem | ||
| 2/27/2017 | Listing removed | $259,000$117/sqft |
Source: Prime Properties Realty #13527622 Report a problem | ||
| 1/31/2017 | Pending sale | $259,000$117/sqft |
Source: Prime Properties Realty #13527622 Report a problem | ||
| 1/27/2017 | Listed for sale | $259,000+29.8%$117/sqft |
Source: Prime Properties Realty #13527622 Report a problem | ||
| 8/11/2014 | Sold | -- |
Source: Agent Provided Report a problem | ||
| 7/4/2014 | Listed for sale | $199,500$90/sqft |
Source: Ebby Halliday Realtors #12173256 Report a problem | ||
Public tax history
| Year | Property taxes | Tax assessment |
|---|---|---|
| 2025 | $6,185 -19.3% | $388,000 -11.9% |
| 2024 | $7,663 +31.6% | $440,438 +5.9% |
| 2023 | $5,823 -14% | $415,764 +21.2% |
| 2022 | $6,767 +4.2% | $342,945 +22.5% |
| 2021 | $6,492 -1.3% | $280,000 |
| 2020 | $6,580 +4% | $280,000 -0.7% |
| 2019 | $6,327 +6.9% | $282,007 +11.3% |
| 2018 | $5,919 +11% | $253,396 +8.5% |
| 2017 | $5,334 +8.8% | $233,525 +12.7% |
| 2016 | $4,902 +27.2% | $207,300 +9.5% |
| 2015 | $3,853 | $189,314 +17.1% |
| 2014 | $3,853 | $161,700 +2.5% |
| 2013 | -- | $157,800 -1.9% |
| 2012 | -- | $160,900 |
| 2011 | -- | $160,900 -0.4% |
| 2010 | -- | $161,500 -6% |
| 2009 | -- | $171,800 |
| 2008 | -- | $171,800 +4.2% |
| 2007 | -- | $164,800 |
| 2006 | -- | $164,800 |
| 2005 | -- | $164,800 +2.6% |
| 2004 | -- | $160,600 |
| 2003 | -- | $160,600 +1.4% |
| 2002 | -- | $158,400 +7.3% |
| 2001 | -- | $147,600 +9.8% |
| 2000 | -- | $134,400 |
Find assessor info on the county website
Monthly payment
Est. payment
Payment breakdown
Explore the cost of this home by adjusting the details. Changes won't be saved.Climate risks
Neighborhood: North
Nearby schools
GreatSchools rating
- 5/10Sherrod Elementary SchoolGrades: PK-6Distance: 0.2 mi
- 3/10Nichols Junior High SchoolGrades: 7-8Distance: 1.7 mi
- 2/10Lamar High SchoolGrades: 9-12Distance: 1.4 mi
Schools provided by the listing agent
- Elementary: Sherrod
- Middle: Nichols
- High: Lamar
- District: Arlington ISD
Source: NTREIS. This data may not be complete. We recommend contacting the local school district to confirm school assignments for this home.
- $395,7003 bd2 ba2k sqft2605 Rivercrest Dr, Arlington, TX 76006Off Market
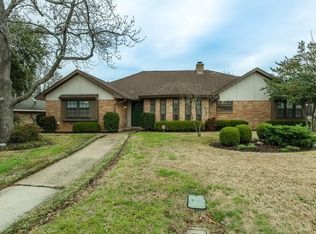
- $426,7003 bd2 ba2.3k sqft2601 Rivercrest Dr, Arlington, TX 76006Off Market

- $444,0004 bd3 ba2.7k sqft2602 Keystone Dr, Arlington, TX 76006Off Market
- $321,7003 bd2 ba1.7k sqft2600 Keystone Dr, Arlington, TX 76006Off Market
- $366,9003 bd2 ba1.9k sqft2607 Rivercrest Dr, Arlington, TX 76006Off Market
- $385,5004 bd2 ba2k sqft2604 Rivercrest Dr, Arlington, TX 76006Off Market
- $429,1004 bd3 ba2.3k sqft2602 Rivercrest Dr, Arlington, TX 76006Off Market
- $499,3004 bd3 ba3k sqft2604 Keystone Dr, Arlington, TX 76006Off Market
A local agent can set up tours, give advice and negotiate with sellers.
Similar homes
- $420,0004 bd2 ba1.9k sqft704 Whistler Dr, Arlington, TX 76006For Sale
 MLS ID #21335443, Cherie Laake. NTREIS
 - $468,0004 bd2 ba2.7k sqft604 Gunnison Dr, Arlington, TX 76006For Sale
 MLS ID #21323001, Chuck Edwards. NTREIS
 - $430,0003 bd2 ba2.3k sqft2618 Keystone Dr, Arlington, TX 76006For Sale
 MLS ID #21290395, Matthew Crites. NTREIS
 - $435,0004 bd3 ba2.5k sqft2909 Pitkin Dr, Arlington, TX 76006For Sale
 MLS ID #21245172, Lynsey Grissom. NTREIS
 - $420,0003 bd2 ba2.3k sqft517 E Beady Rd, Arlington, TX 76006For SaleMLS ID #21233529, Cara Hackley. NTREIS
- $419,9893 bd3 ba2.5k sqft2512 Winding Hollow Ln, Arlington, TX 76006For SaleMLS ID #21311641, Joy Rice. NTREIS
- $439,9904 bd3 ba2.6k sqft2303 Fall River Dr, Arlington, TX 76006For SaleMLS ID #21304294, Karen Kaloust. NTREIS
- $495,0004 bd3 ba2.9k sqft1931 Paloma Way, Arlington, TX 76006For SaleMLS ID #21334400, Swapnil Ramani. NTREIS
- $395,0004 bd3 ba2.2k sqft1104 Arlena Dr, Arlington, TX 76012For SaleMLS ID #21335237, Michael Austin. NTREIS
- $369,9004 bd3 ba2.3k sqft2712 Lincoln Dr, Arlington, TX 76006For SaleMLS ID #21183458, Danae Hewitt. NTREIS
- $375,0004 bd2 ba2.3k sqft504 Chaffee Dr, Arlington, TX 76006For SaleMLS ID #21220859, Anita Zheng. NTREIS
- $395,0004 bd4 ba2.8k sqft2623 Garden Ridge Ln, Arlington, TX 76006For SaleMLS ID #21329346, Linda Delgado. NTREIS
- $429,0004 bd2 ba2.4k sqft2231 Templeton Dr, Arlington, TX 76006For SaleMLS ID #21286050, Aaron Jistel. NTREIS
- $375,0004 bd2 ba2k sqft2001 San Jacinto Dr, Arlington, TX 76012For SaleMLS ID #21340673, John Teixeira. NTREIS
- $456,9004 bd3 ba2.2k sqft1023 Auburn Dr, Arlington, TX 76012For SaleMLS ID #21260013, Miguel Picart. NTREIS
- $440,0004 bd3 ba2.4k sqft904 Shelley Dr, Arlington, TX 76012For SaleMLS ID #21286928, Nancy Granby. NTREIS
- $415,0004 bd3 ba2.7k sqft2214 Wilson Dr, Arlington, TX 76011For SaleMLS ID #21314328, Roslyn Gauntt. NTREIS
- $409,9003 bd3 ba2.3k sqft705 Kyle Dr, Arlington, TX 76011For SaleMLS ID #21306971, Bill Helton. NTREIS
- $430,0004 bd3 ba2.6k sqft1908 Scarlett Ct, Arlington, TX 76012For SaleMLS ID #21304147, Casey Shelander. NTREIS
- $439,0004 bd4 ba2.8k sqft1719 Autumn Ln, Arlington, TX 76012For SaleMLS ID #21121745, Sean Hale. NTREIS
